
Search results for "Deeply personal" in Home Design Ideas
 KCBR Design | Remodel
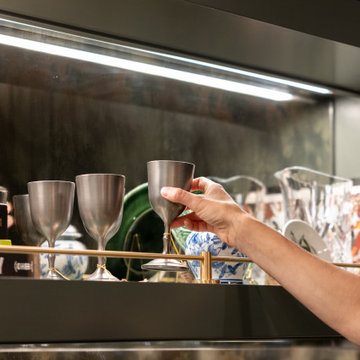
This Overland Park basement remodel transformed an unfinished lower level into a fully finished extension of the home designed for entertaining, gathering, and making memories. The space features a custom bar with an ice maker, dishwasher, and refrigerator, along with a dedicated game room, lounge area, and a custom bottle display. Plumbing was relocated to improve the bathroom layout and maximize functionality. Rich colors, traditional design details, and meaningful family touches create a basement that feels both elevated and deeply personal while seamlessly connecting to the home's main level.
 Spotlight Style
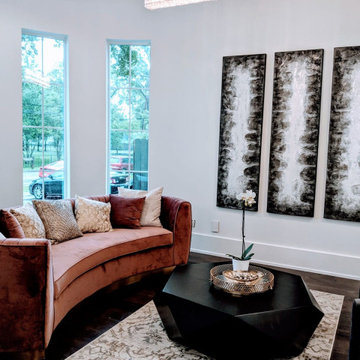
A ground-up custom home in Bellaire, Texas, designed and built entirely by Spotlight Style. Every space was conceived from scratch — custom slate blue kitchen cabinetry with marble countertops, a dramatic patterned tile primary bath with freestanding soaking tub, jewel-toned formal dining with statement chandelier, and bespoke art curation throughout. The result is a home with a bold, deeply personal luxury aesthetic that could not have been achieved through renovation alone. One team, one vision, executed from foundation to final furnishing.
 Britney Stanley
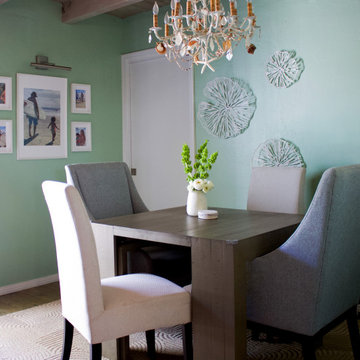
A driftwood-toned table anchors the space, while a whimsical chandelier adorned with shells and beads brings in playful seaside elegance. Framed family beach photos and delicate wall art echo the ocean theme and create a deeply personal, inviting atmosphere—perfect for gathering and memory-making.
Find the right local pro for your project
 Whitney Jeffries
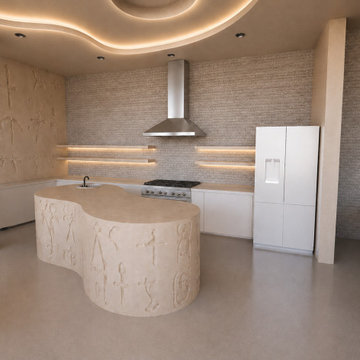
Cultural Sanctuary is a conceptual residential interior exploring the relationship between art, architecture, culture, and home. Inspired by the artistic language of Lauren Halsey, the space combines sculptural forms, expressive color, warm natural materials, and contemporary furnishings to create an environment that feels both gallery-like and deeply personal.
Developed as part of UCLA Extension’s Interior Architecture & Design program, the project includes space planning, material and finish development, lighting design, custom architectural elements, and 3D visualization.
 KCBR Design | Remodel
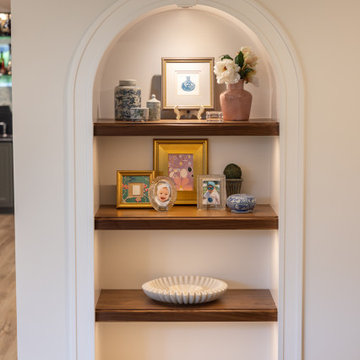
This Overland Park basement remodel transformed an unfinished lower level into a fully finished extension of the home designed for entertaining, gathering, and making memories. The space features a custom bar with an ice maker, dishwasher, and refrigerator, along with a dedicated game room, lounge area, and a custom bottle display. Plumbing was relocated to improve the bathroom layout and maximize functionality. Rich colors, traditional design details, and meaningful family touches create a basement that feels both elevated and deeply personal while seamlessly connecting to the home's main level.
 KCBR Design | Remodel
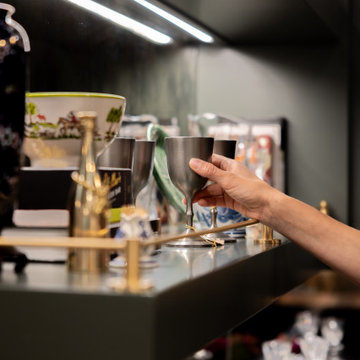
This Overland Park basement remodel transformed an unfinished lower level into a fully finished extension of the home designed for entertaining, gathering, and making memories. The space features a custom bar with an ice maker, dishwasher, and refrigerator, along with a dedicated game room, lounge area, and a custom bottle display. Plumbing was relocated to improve the bathroom layout and maximize functionality. Rich colors, traditional design details, and meaningful family touches create a basement that feels both elevated and deeply personal while seamlessly connecting to the home's main level.
 Virginia Kitchen & Bath
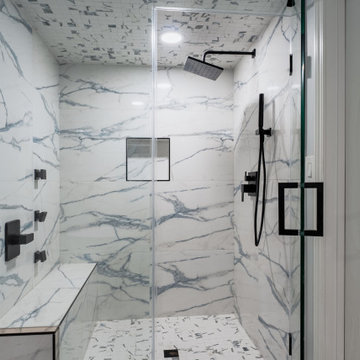
This Arlington, Virginia home renovation transformed a dated 1950s property into a modern, functional, and welcoming space for everyday living.
The project included a complete whole-home remodel featuring an open-concept kitchen, dining room, and sunroom achieved through structural wall removal to improve flow and natural light. Four bathrooms were fully renovated, while the basement received major upgrades including new drywall and a redesigned staircase.
Custom features throughout the home include a spa-inspired primary bathroom with a bubbling tub and a luxury basement bathroom complete with a steam shower and body jets.
Our team worked closely with the homeowners from planning through completion to create a home that feels both elevated and deeply personal.
Location: Arlington, VA
Project Type: Whole Home Renovation, Bathroom Remodeling, Basement Renovation, Interior Remodeling

Sponsored
Delaware, OH

Buckeye Basements, Inc.
Central Ohio's Basement Finishing ExpertsBest Of Houzz '13-'21
 Virginia Kitchen & Bath
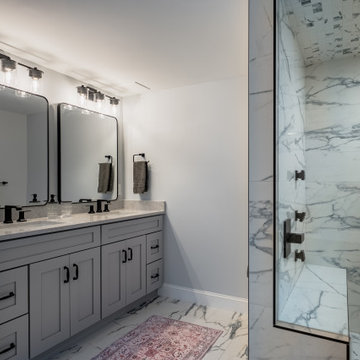
This Arlington, Virginia home renovation transformed a dated 1950s property into a modern, functional, and welcoming space for everyday living.
The project included a complete whole-home remodel featuring an open-concept kitchen, dining room, and sunroom achieved through structural wall removal to improve flow and natural light. Four bathrooms were fully renovated, while the basement received major upgrades including new drywall and a redesigned staircase.
Custom features throughout the home include a spa-inspired primary bathroom with a bubbling tub and a luxury basement bathroom complete with a steam shower and body jets.
Our team worked closely with the homeowners from planning through completion to create a home that feels both elevated and deeply personal.
Location: Arlington, VA
Project Type: Whole Home Renovation, Bathroom Remodeling, Basement Renovation, Interior Remodeling
 KCBR Design | Remodel
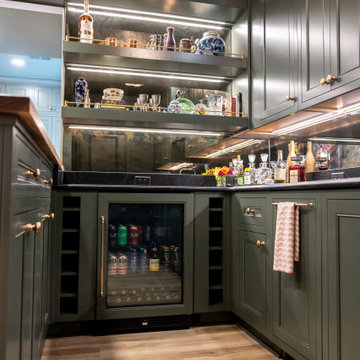
This Overland Park basement remodel transformed an unfinished lower level into a fully finished extension of the home designed for entertaining, gathering, and making memories. The space features a custom bar with an ice maker, dishwasher, and refrigerator, along with a dedicated game room, lounge area, and a custom bottle display. Plumbing was relocated to improve the bathroom layout and maximize functionality. Rich colors, traditional design details, and meaningful family touches create a basement that feels both elevated and deeply personal while seamlessly connecting to the home's main level.
 Trevor Fulmer Design
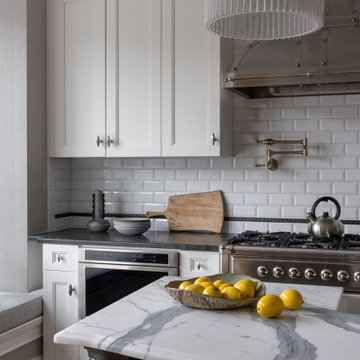
In this art-forward serene sanctuary, tranquility seamlessly blends with modernity. Elements of metal, stone, wood, and leather are thoughtfully layered against a neutral backdrop of whites, creams and neutrals. Classic architectural details add timeless charm, while curated Asian-inspired artwork introduces a sense of place. Contemporary furnishings and vintage accents strike balance between global influences and modern design. The result is a space that feels elevated, textural and deeply personal.
 Virginia Kitchen & Bath
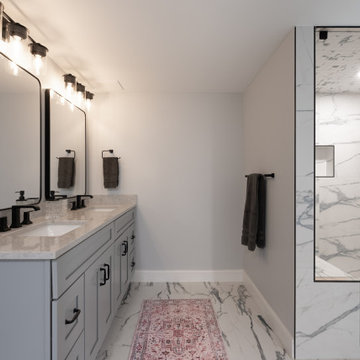
This Arlington, Virginia home renovation transformed a dated 1950s property into a modern, functional, and welcoming space for everyday living.
The project included a complete whole-home remodel featuring an open-concept kitchen, dining room, and sunroom achieved through structural wall removal to improve flow and natural light. Four bathrooms were fully renovated, while the basement received major upgrades including new drywall and a redesigned staircase.
Custom features throughout the home include a spa-inspired primary bathroom with a bubbling tub and a luxury basement bathroom complete with a steam shower and body jets.
Our team worked closely with the homeowners from planning through completion to create a home that feels both elevated and deeply personal.
Location: Arlington, VA
Project Type: Whole Home Renovation, Bathroom Remodeling, Basement Renovation, Interior Remodeling
 KCBR Design | Remodel
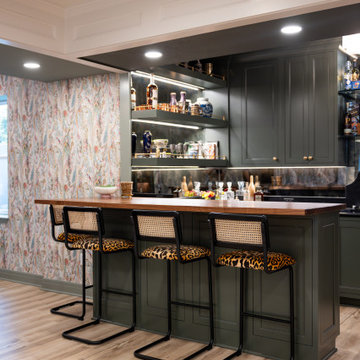
This Overland Park basement remodel transformed an unfinished lower level into a fully finished extension of the home designed for entertaining, gathering, and making memories. The space features a custom bar with an ice maker, dishwasher, and refrigerator, along with a dedicated game room, lounge area, and a custom bottle display. Plumbing was relocated to improve the bathroom layout and maximize functionality. Rich colors, traditional design details, and meaningful family touches create a basement that feels both elevated and deeply personal while seamlessly connecting to the home's main level.
 KCBR Design | Remodel
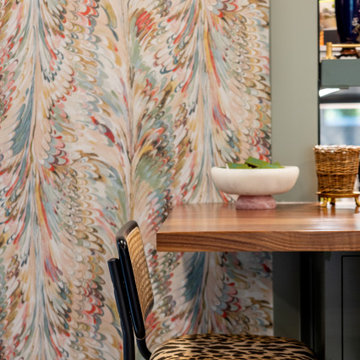
This Overland Park basement remodel transformed an unfinished lower level into a fully finished extension of the home designed for entertaining, gathering, and making memories. The space features a custom bar with an ice maker, dishwasher, and refrigerator, along with a dedicated game room, lounge area, and a custom bottle display. Plumbing was relocated to improve the bathroom layout and maximize functionality. Rich colors, traditional design details, and meaningful family touches create a basement that feels both elevated and deeply personal while seamlessly connecting to the home's main level.
 Persimmon Design
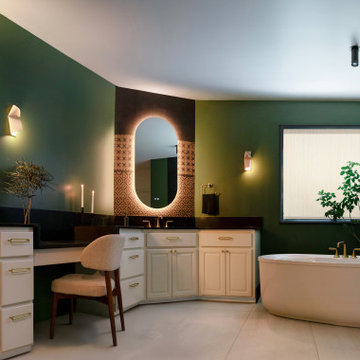
What was once an ordinary bathroom is now reimagined as a luminous retreat that is deeply personal to our client. To mirror her lifelong passion for handcrafted textiles and the artistry of weaving, we selected an ikat-like wallcovering that connects her love of global craft traditions with the intimacy of her daily rituals. With soft glowing mirrors, the warmth of a fireplace, and refined architectural details, the space embodies serenity infused with quiet drama.

 Crystal Imagery, Inc.
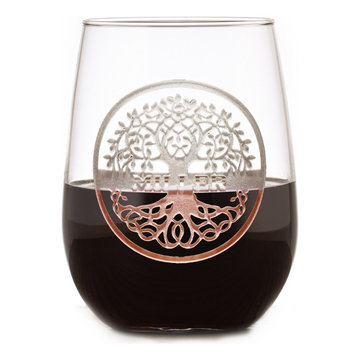
Crystal Imagery provided custom personalized barware that is deeply carved using our unique sand-carving method. This method produces a 3D, deep-relief finish that can't be matched by engraved or etched glassware producers. Choose from crystal barware including whiskey, bourbon, scotch, wine, beer and cocktail glasses. Choose from our monograms or allow us to carve your own logo or artwork into the glass.
 Trevor Fulmer Design
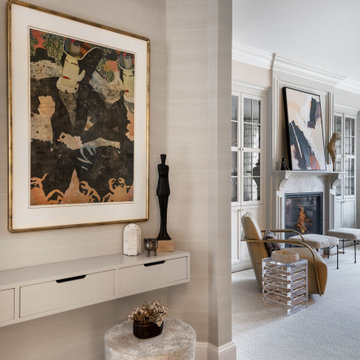
In this art-forward serene sanctuary, tranquility seamlessly blends with modernity. Elements of metal, stone, wood, and leather are thoughtfully layered against a neutral backdrop of whites, creams and neutrals. Classic architectural details add timeless charm, while curated Asian-inspired artwork introduces a sense of place. Contemporary furnishings and vintage accents strike balance between global influences and modern design. The result is a space that feels elevated, textural and deeply personal.
 KCBR Design | Remodel
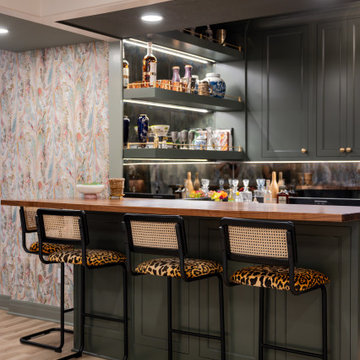
This Overland Park basement remodel transformed an unfinished lower level into a fully finished extension of the home designed for entertaining, gathering, and making memories. The space features a custom bar with an ice maker, dishwasher, and refrigerator, along with a dedicated game room, lounge area, and a custom bottle display. Plumbing was relocated to improve the bathroom layout and maximize functionality. Rich colors, traditional design details, and meaningful family touches create a basement that feels both elevated and deeply personal while seamlessly connecting to the home's main level.
 Crystal Imagery, Inc.
Crystal Imagery provided custom personalized barware that is deeply carved using our unique sand-carving method. This method produces a 3D, deep-relief finish that can't be matched by engraved or etched glassware producers. Choose from crystal barware including whiskey, bourbon, scotch, wine, beer and cocktail glasses. Choose from our monograms or allow us to carve your own logo or artwork into the glass.
 KCBR Design | Remodel
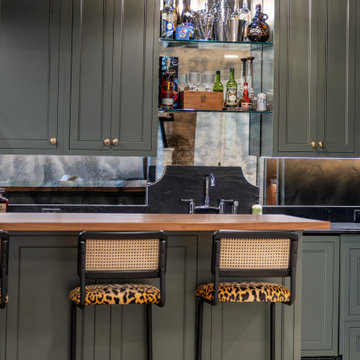
This Overland Park basement remodel transformed an unfinished lower level into a fully finished extension of the home designed for entertaining, gathering, and making memories. The space features a custom bar with an ice maker, dishwasher, and refrigerator, along with a dedicated game room, lounge area, and a custom bottle display. Plumbing was relocated to improve the bathroom layout and maximize functionality. Rich colors, traditional design details, and meaningful family touches create a basement that feels both elevated and deeply personal while seamlessly connecting to the home's main level.
 KCBR Design | Remodel
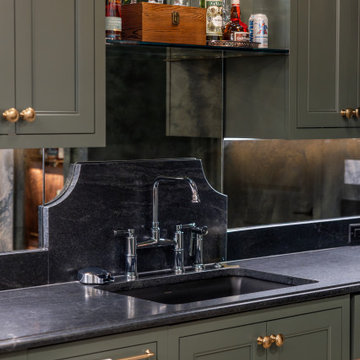
This Overland Park basement remodel transformed an unfinished lower level into a fully finished extension of the home designed for entertaining, gathering, and making memories. The space features a custom bar with an ice maker, dishwasher, and refrigerator, along with a dedicated game room, lounge area, and a custom bottle display. Plumbing was relocated to improve the bathroom layout and maximize functionality. Rich colors, traditional design details, and meaningful family touches create a basement that feels both elevated and deeply personal while seamlessly connecting to the home's main level.
26