
Search results for "Deepness" in Home Design Ideas
 Ryan Rosene Photography

Large mountain style open concept dark wood floor and brown floor living room photo in Orange County with gray walls, a standard fireplace, a concrete fireplace and no tv

Find the right local pro for your project
 American Coastal Properties
Developed by American Coastal Properties. Photography by Andrew Bramasco.

Trendy kitchen photo in Los Angeles with flat-panel cabinets, medium tone wood cabinets, concrete countertops, metallic backsplash, metal backsplash and stainless steel appliances
Trendy kitchen photo in Los Angeles with flat-panel cabinets, medium tone wood cabinets, concrete countertops, metallic backsplash, metal backsplash and stainless steel appliances

 Lindy Design Build
Our client wasn't ready to leave the home she loved, but a change in her health had made the upstairs bathroom harder to reach, and the main level didn't have a full bath. We converted one bay of her three-car garage into livable space, which gave us the room to build a fully accessible bathroom, a walk-in closet, and a proper mudroom and laundry on the level she actually lived on. Wide doorways. Heated floors. A curbless shower with a drain that disappears under the wall. Aged brass grab bars that read like jewelry rather than hospital equipment.
 Deep River Partners


In the Bathroom, large format porcelain tile in both white and black marble looks carry the condo’s palette through to this room. The white oak cabinetry brings warmth to the bathroom, both at the make-up vanity and double vanity. Modern medicine cabinets at both sinks provide storage for everyday necessities. Matte black plumbing provides a beautiful neutral finish for all of the modern fixtures. Being in a condo, relocating existing plumbing was a significant challenge. The efficient solution was to incorporate a step up into the bathroom design, which provided the flexibility to relocate plumbing for the new soaking tub and vanity. This allowed us to keep the shower drain and toilet in the same location, but relocate the tub and sinks.
 Mondo Interiors Group

Inspiration for a large contemporary master carpeted and gray floor bedroom remodel in New York with white walls and no fireplace

Sponsored
Columbus, OH

Wannemacher Interiors
Customized Award-Winning Interior Design Solutions in Franklin Cnty OH
 Charles Cunniffe Architects Aspen

Wisp Retreat at Deep Creek Great Room by Charles Cunniffe Architects. Photo by James Ray Spahn
Living room - contemporary living room idea in Baltimore with a ribbon fireplace and no tv
Living room - contemporary living room idea in Baltimore with a ribbon fireplace and no tv
 Kristin Rocke
Phillip Erikson

Inspiration for a contemporary formal and open concept dark wood floor living room remodel in Salt Lake City with a standard fireplace, a brick fireplace and white walls
Inspiration for a contemporary formal and open concept dark wood floor living room remodel in Salt Lake City with a standard fireplace, a brick fireplace and white walls
 Birdsmouth
Josh Partee Photographer
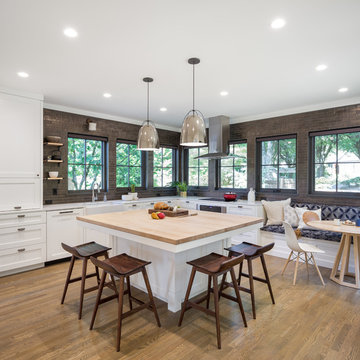
Inspiration for a transitional medium tone wood floor kitchen remodel in Portland with a farmhouse sink, shaker cabinets, white cabinets, metallic backsplash, subway tile backsplash, stainless steel appliances and an island
Inspiration for a transitional medium tone wood floor kitchen remodel in Portland with a farmhouse sink, shaker cabinets, white cabinets, metallic backsplash, subway tile backsplash, stainless steel appliances and an island
 Deep River Partners
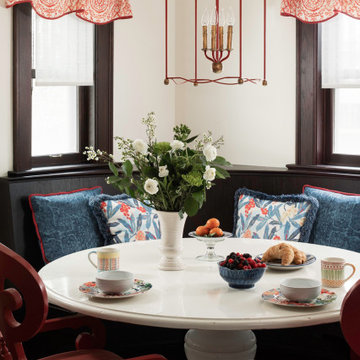
Original woodwork, leaded glass, and finishes were design inspirations for a solution that complements these details with a cleaner transitional style. The design seamlessly blends the remodeled areas into the existing context and creates a cohesive and compelling whole.
 McCoubrey/Overholser, Inc.
Halkin Mason Photography

Example of a trendy galley enclosed kitchen design in Philadelphia with an undermount sink, flat-panel cabinets, medium tone wood cabinets, metal backsplash and stainless steel appliances
Example of a trendy galley enclosed kitchen design in Philadelphia with an undermount sink, flat-panel cabinets, medium tone wood cabinets, metal backsplash and stainless steel appliances
 Charles Cunniffe Architects Aspen
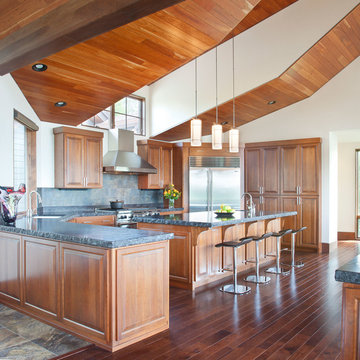
Wisp Retreat at Deep Creek Kitchen by Charles Cunniffe Architects. Photo by James Ray Spahn
Kitchen - contemporary kitchen idea in Baltimore with an undermount sink, raised-panel cabinets, medium tone wood cabinets, gray backsplash and stainless steel appliances
Kitchen - contemporary kitchen idea in Baltimore with an undermount sink, raised-panel cabinets, medium tone wood cabinets, gray backsplash and stainless steel appliances

Sponsored
Columbus, OH

Hope Restoration & General Contracting
Columbus Design-Build, Kitchen & Bath Remodeling, Historic Renovations

 Deep River Partners

There is an intentional elegance to the entry experience of the foyer, keeping it clean and modern, yet welcoming. Dark elements of contrast are brought in through the front door, natural slate floors, sconces, balusters and window sashes. The staircase is a transitional expression through the continuity of the closed stringer and gentle curving handrail that becomes the newel post. The curve of the bottom treads opens up the stair in a welcoming way. An expansive window on the stair landing overlooks the front entry. The 16’ tall window is softened with trimmed drapery and sconces march up the stair to provide a human scale element. The roof line of the exterior brings the ceiling down above the door to create a more intimate entry in a two-story space.
 Maxwell Dunlap Photography
Maxwell Dunlap

Living room - contemporary dark wood floor living room idea in Los Angeles with gray walls and a wall-mounted tv
Living room - contemporary dark wood floor living room idea in Los Angeles with gray walls and a wall-mounted tv
 J. PATRYCE DESIGN

The project was divided into three phases over the course of seven years. We were originally hired to re-design the master bath. Phase two was more significant; the garden and parlor levels of the house would be reconfigured to work more efficiently with their lifestyle. The kitchen would double in size and would include a back staircase leading to a cozy den/office and back garden for dining al fresco. The last, most recent phase would include an update to the guest room and a larger, more functional teenage suite. When you work with great clients, it is a pleasure to keep coming back! It speaks to the relationship part of our job, which is one of my favorites.
Photo by Christian Harder
Sponsored
Columbus, OH
Hope Restoration & General Contracting
Columbus Design-Build, Kitchen & Bath Remodeling, Historic Renovations
 Barley|Pfeiffer Architecture

Screened-in back porch offers the beauty of indoor-outdoor living. Raynn Ford Photography
Trendy screened-in back porch idea in Austin with a roof extension
Trendy screened-in back porch idea in Austin with a roof extension
 WINN Design+Build

Living room - mid-sized contemporary open concept medium tone wood floor and brown floor living room idea in DC Metro with red walls, a standard fireplace and a stone fireplace
 Siding Express (Maintenance Free Siding)
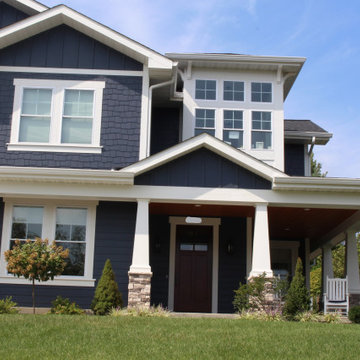
This beautiful dark blue new construction home was built with Deep Blue James Hardie siding and Arctic White trim. 7" cedarmill lap, shingle, and vertical siding were used to create a more aesthetically interesting exterior. the wood garage doors and porch ceilings added another level of curb appeal to this stunning home.
16