
Search results for "Deepness" in Home Design Ideas
 Rachel Loewen Photography
Photo: Rachel Loewen © 2019 Houzz

Example of a classic guest medium tone wood floor and brown floor bedroom design with blue walls and no fireplace
Example of a classic guest medium tone wood floor and brown floor bedroom design with blue walls and no fireplace
 User
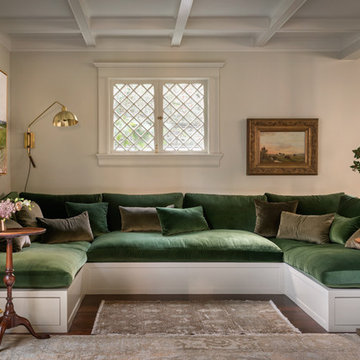
UserLiving room - transitional dark wood floor and brown floor living room idea in Portland with white walls
 Emily Pueringer Design Studio

Inspiration for a mid-century modern l-shaped medium tone wood floor and brown floor kitchen remodel in Minneapolis with an undermount sink, flat-panel cabinets, medium tone wood cabinets, red backsplash, stainless steel appliances, an island and beige countertops
Find the right local pro for your project
 Duckworth Properties
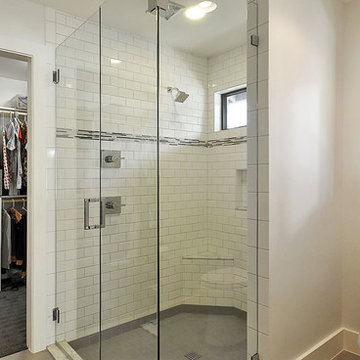
Alcove shower - contemporary white tile and ceramic tile alcove shower idea in Austin with a two-piece toilet, shaker cabinets and white cabinets
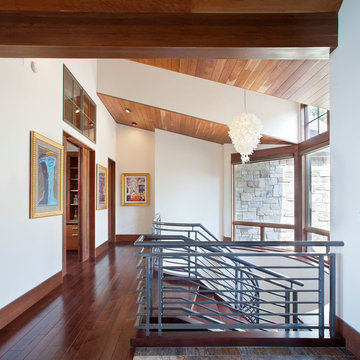
 Charles Cunniffe Architects Aspen
Wisp Retreat at Deep Creek Staircase by Charles Cunniffe Architects. Photo by James Ray Spahn
Hallway - contemporary dark wood floor hallway idea in Baltimore with white walls
Hallway - contemporary dark wood floor hallway idea in Baltimore with white walls
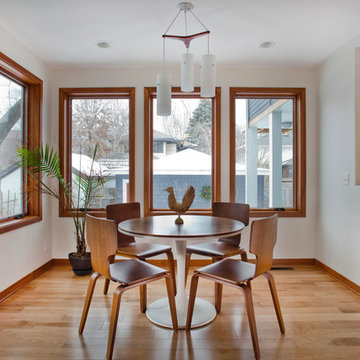
 Gilbertson Photography
Gilbertson Photography
Transitional light wood floor kitchen/dining room combo photo in Minneapolis with white walls and no fireplace
Transitional light wood floor kitchen/dining room combo photo in Minneapolis with white walls and no fireplace

 Zen Bathworks
Hinoki Ofuro hand crafted by Zen Bathworks
Example of a zen japanese bathtub design in Other
Example of a zen japanese bathtub design in Other

Sponsored
Columbus, OH

Hope Restoration & General Contracting
Columbus Design-Build, Kitchen & Bath Remodeling, Historic Renovations

 Sandra Oster Interiors
Phillip Ennis Photography
Custom Pillows by Claudine Maidique — http://www.cmnoir.com/


 Deep River Partners
Ryan Hainey

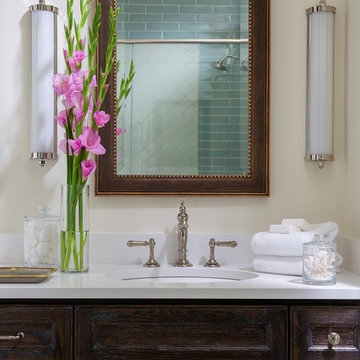
Powder room - traditional mosaic tile floor and multicolored floor powder room idea in Milwaukee with recessed-panel cabinets, beige cabinets, multicolored walls and gray countertops
Powder room - traditional mosaic tile floor and multicolored floor powder room idea in Milwaukee with recessed-panel cabinets, beige cabinets, multicolored walls and gray countertops
 dutchhouseofphotography
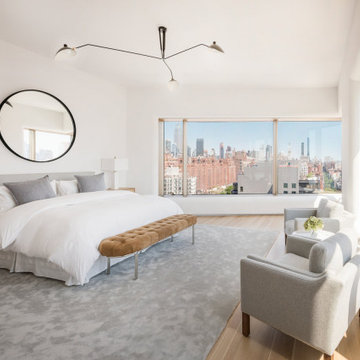
Bedroom - modern light wood floor and beige floor bedroom idea in New York with white walls

 TKS Design Group
Download our free ebook, Creating the Ideal Kitchen. DOWNLOAD NOW
This unit, located in a 4-flat owned by TKS Owners Jeff and Susan Klimala, was remodeled as their personal pied-à-terre, and doubles as an Airbnb property when they are not using it. Jeff and Susan were drawn to the location of the building, a vibrant Chicago neighborhood, 4 blocks from Wrigley Field, as well as to the vintage charm of the 1890’s building. The entire 2 bed, 2 bath unit was renovated and furnished, including the kitchen, with a specific Parisian vibe in mind.
Although the location and vintage charm were all there, the building was not in ideal shape -- the mechanicals -- from HVAC, to electrical, plumbing, to needed structural updates, peeling plaster, out of level floors, the list was long. Susan and Jeff drew on their expertise to update the issues behind the walls while also preserving much of the original charm that attracted them to the building in the first place -- heart pine floors, vintage mouldings, pocket doors and transoms.
Because this unit was going to be primarily used as an Airbnb, the Klimalas wanted to make it beautiful, maintain the character of the building, while also specifying materials that would last and wouldn’t break the budget. Susan enjoyed the hunt of specifying these items and still coming up with a cohesive creative space that feels a bit French in flavor.
Parisian style décor is all about casual elegance and an eclectic mix of old and new. Susan had fun sourcing some more personal pieces of artwork for the space, creating a dramatic black, white and moody green color scheme for the kitchen and highlighting the living room with pieces to showcase the vintage fireplace and pocket doors.
Photographer: @MargaretRajic
Photo stylist: @Brandidevers
Do you have a new home that has great bones but just doesn’t feel comfortable and you can’t quite figure out why? Contact us here to see how we can help!

Study room - large traditional freestanding desk medium tone wood floor and brown floor study room idea in Boston with brown walls
Sponsored
Columbus, OH
Hope Restoration & General Contracting
Columbus Design-Build, Kitchen & Bath Remodeling, Historic Renovations
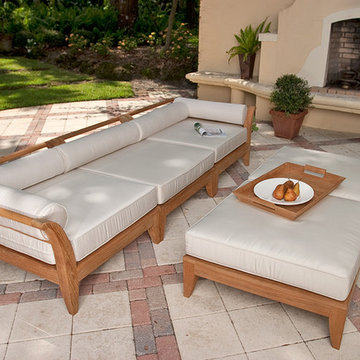
 Westminster Teak
Exclusively designed for Westminster with its distinctive sweeping lines and architecturally low profile frame, the Aman Dais collection can be arranged into many different configurations to suit any function or style. Easily position the set into an outdoor daybed with the two corner sectionals, or extend it into a longer sofa with the end sectional. An optional ottoman/fill sectional can be used as a footrest to create a full-fledged sofa.
The Aman Dais 3 pc Teak Sofa Set features:
2 Aman Dais Corner Sectionals and 1 Aman Dais End Sectional. Ottoman/fill sectional optional.
Cushions and bolster pillows included for the corner sectionals and end sectional. Made with Quick Dry Foam® core and 100% solution dyed Sunbrella fabrics.
Crafted with SVLK certified Grade A Teak harvested from sustainable plantations in Indonesia. Every piece is precision manufactured to standard specifications for commercial and residential use. Optional Teak Finishes available.
 Deep River Partners

The existing plan had an underutilized entrance to the Bedroom that was empty and uneventful, and a small Master Closet that had reached capacity. By adding a wall to create a Master Hall, definition was created between the entrance, Master Closet, and Master Bedroom. Custom cabinetry with doors and drawers were added to the Master Hall, creating additional storage for jewelry and accessories, which allowed for more clothing storage in the main closet. While the finishes are simple, the detailed cabinet hardware and mirror contribute to the transitional style seen throughout this Bedroom.

Sponsored
Columbus, OH

Wannemacher Interiors
Customized Award-Winning Interior Design Solutions in Franklin Cnty OH
 New Frameworks Natural Design Build

Inspiration for a country 3/4 medium tone wood floor and brown floor bathroom remodel in Burlington with flat-panel cabinets, medium tone wood cabinets, white walls and an integrated sink

 Siding Express (Maintenance Free Siding)
This beautiful dark blue new construction home was built with Deep Blue James Hardie siding and Arctic White trim. 7" cedarmill lap, shingle, and vertical siding were used to create a more aesthetically interesting exterior. the wood garage doors and porch ceilings added another level of curb appeal to this stunning home.

 Woodhull
Dining room - rustic medium tone wood floor, brown floor, exposed beam and wood wall dining room idea in Portland Maine with beige walls
19