
Search results for "Deerfield" in Home Design Ideas

 Dragon Cellars
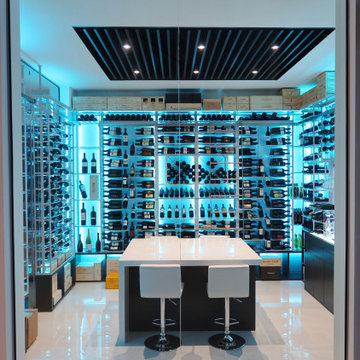
Large wine room at entrance to display beautiful modern metal wine racks lit with LED strips for an awesome ambiance. Center wooden counter with waterfall stone to enjoy wine and a lighted tasting counter with acrylic glass holder next to a backlit faux stone. Wood slat ceiling to cover cooling equipment and laminar backlit glass with faux stone image.

 Mittendorf Quality Construction
Inspiration for a rustic brown one-story wood gable roof remodel in Seattle
 JKRC- Jason Klinge Residential Contracting
Paul Domzal- Photographer

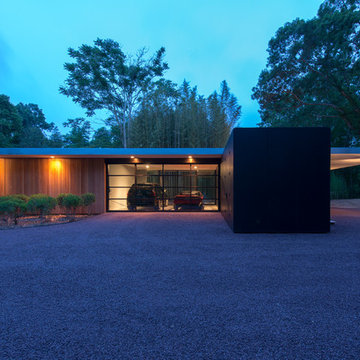
Minimalist black one-story flat roof photo in New York
Minimalist black one-story flat roof photo in New York
Find the right local pro for your project
 Legacy Farms and Ranches of North Carolina
Gardner Reynolds
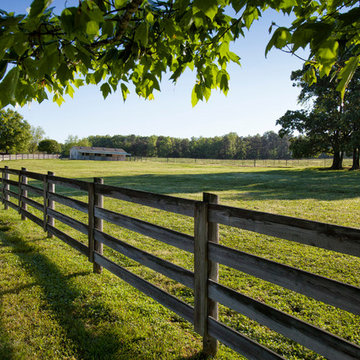
Inspiration for a farmhouse landscaping in Raleigh.
Inspiration for a farmhouse landscaping in Raleigh.
 Lord & Lady Construction LLC

This is part of a whole home remodel we completed and featured in the Home Builder's Association Showcase of Remodeled Homes.
This is the bathroom on the lower level, mostly for their son's usage. It was only upgraded with small modifications.
We removed the previous linoleum flooring and installed Ottomano 6"x6" tile. The toilet, vanity, mirror and lighting was replaced. We reused the existing light from the upstairs bathroom, but changed out the glass shades to save on budget. The walls were painted a dark grey/blue. All the towel accessories were saved and reused from the existing bathroom.
The trim was one of the only things that was reused from the existing home, due to budget restrictions.
Photo by Laura Cavendish
 Dragon Cellars
Large wine room at entrance to display beautiful modern metal wine racks lit with LED strips for an awesome ambiance. Center wooden counter with waterfall stone to enjoy wine and a lighted tasting counter with acrylic glass holder next to a backlit faux stone. Wood slat ceiling to cover cooling equipment and laminar backlit glass with faux stone image.
 Witt Construction
Randall Perry Photography

Paint - SW7556 Crème
Carpet
Upstairs Bedrooms:
Product: Larkin, Color: Deerfield
Mid-sized elegant girl carpeted and beige floor nursery photo in New York with yellow walls
Mid-sized elegant girl carpeted and beige floor nursery photo in New York with yellow walls
 Interiors By Shelly Preziosi

Enclosed dining room - contemporary light wood floor enclosed dining room idea in Miami with white walls and no fireplace
 User
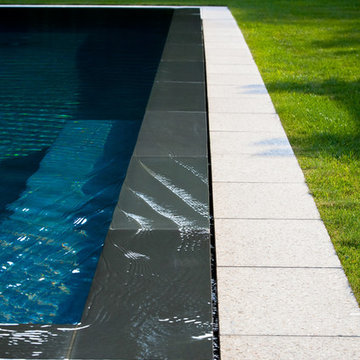
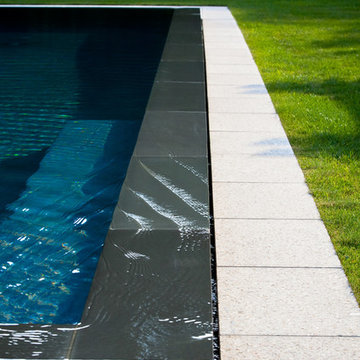
UserDetail image of water moving over the inifinity edge.
Photographer: Anthony Crisafulli
Inspiration for a mid-sized modern backyard stone and rectangular infinity pool remodel in New York
Inspiration for a mid-sized modern backyard stone and rectangular infinity pool remodel in New York

 JKRC- Jason Klinge Residential Contracting
Paul Domzal- Photographer
Inspiration for a modern shed remodel in New York
Inspiration for a modern shed remodel in New York
 Red Rock Custom Homes, Inc.
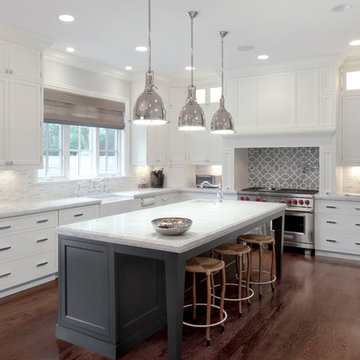
View of the sit down Island with prep sink.
Amy Braswell
Inspiration for a transitional kitchen remodel in Chicago
Inspiration for a transitional kitchen remodel in Chicago

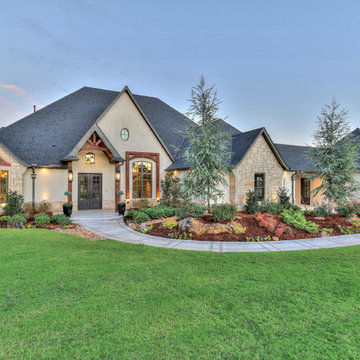

 Red Rock Custom Homes, Inc.
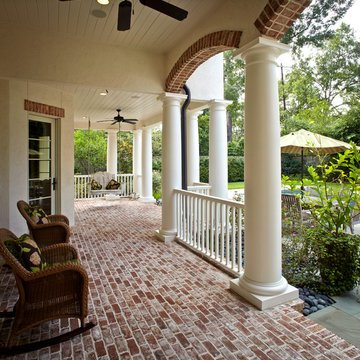
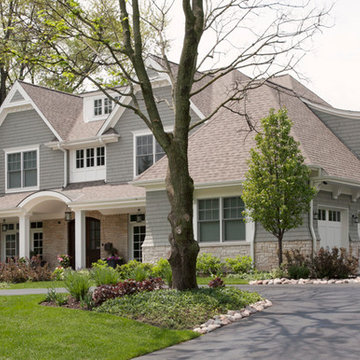
Charming exterior with arched entry.
Amy Braswell
Example of a transitional exterior home design in Chicago
Example of a transitional exterior home design in Chicago



 Charlie & Co. Design, Ltd
Corey Gaffer
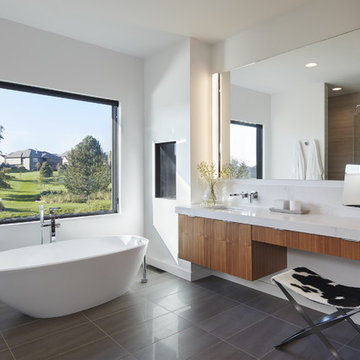
Inspiration for a modern master gray floor freestanding bathtub remodel in Minneapolis with flat-panel cabinets, medium tone wood cabinets, white walls and an undermount sink
Inspiration for a modern master gray floor freestanding bathtub remodel in Minneapolis with flat-panel cabinets, medium tone wood cabinets, white walls and an undermount sink
 User

UserFull view of the backyard and pool before arbor addition.
Mid-sized minimalist backyard stone and rectangular infinity pool photo in New York
Mid-sized minimalist backyard stone and rectangular infinity pool photo in New York
14