
Search results for "Deerfield" in Home Design Ideas

 Advance Design Studio, Ltd.

Custom-built storage in Deerfield laundry room remodel.
Inspiration for a mid-sized transitional single-wall ceramic tile and gray floor utility room remodel in Chicago with an utility sink, recessed-panel cabinets, white cabinets, gray walls, a side-by-side washer/dryer and white countertops
Inspiration for a mid-sized transitional single-wall ceramic tile and gray floor utility room remodel in Chicago with an utility sink, recessed-panel cabinets, white cabinets, gray walls, a side-by-side washer/dryer and white countertops
Find the right local pro for your project

 Advance Design Studio, Ltd.
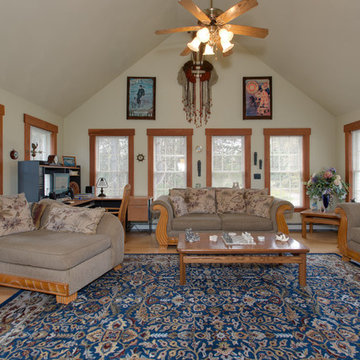
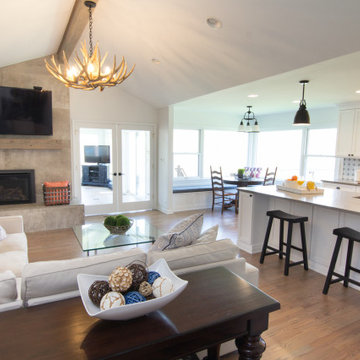
Family room, dining room, and kitchen renovations in Deerfield, IL.
Inspiration for a large transitional open concept medium tone wood floor and brown floor family room remodel in Chicago with white walls, a standard fireplace, a tile fireplace and a wall-mounted tv
Inspiration for a large transitional open concept medium tone wood floor and brown floor family room remodel in Chicago with white walls, a standard fireplace, a tile fireplace and a wall-mounted tv

 Advance Design Studio, Ltd.
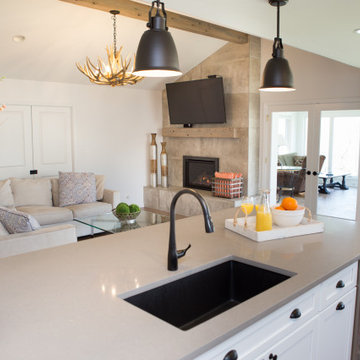
Family room remodel with custom fireplace in Deerfield, IL.
Family room - large transitional open concept medium tone wood floor and brown floor family room idea in Chicago with white walls, a standard fireplace, a tile fireplace and a wall-mounted tv
Family room - large transitional open concept medium tone wood floor and brown floor family room idea in Chicago with white walls, a standard fireplace, a tile fireplace and a wall-mounted tv
 Advance Design Studio, Ltd.
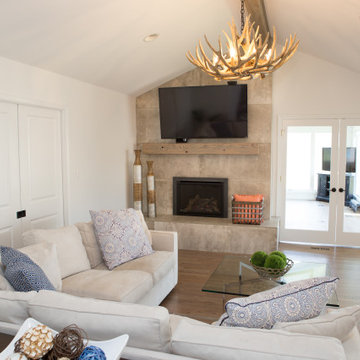
Family room remodel with custom fireplace in Deerfield, IL.
Family room - large transitional open concept medium tone wood floor and brown floor family room idea in Chicago with white walls, a standard fireplace, a tile fireplace and a wall-mounted tv
Family room - large transitional open concept medium tone wood floor and brown floor family room idea in Chicago with white walls, a standard fireplace, a tile fireplace and a wall-mounted tv
 Advance Design Studio, Ltd.
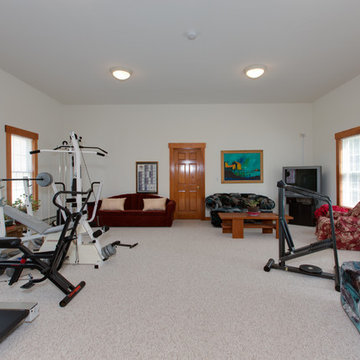
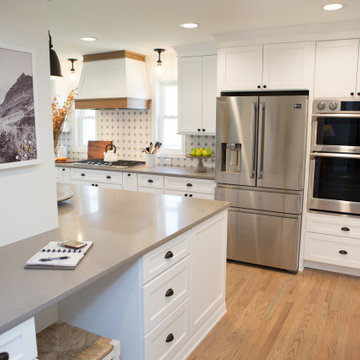
Built-in desk placed in the kitchen entryway in Deerfield remodel.
Eat-in kitchen - large transitional galley medium tone wood floor and brown floor eat-in kitchen idea in Chicago with an undermount sink, recessed-panel cabinets, white cabinets, quartzite countertops, white backsplash, ceramic backsplash, stainless steel appliances, a peninsula and gray countertops
Eat-in kitchen - large transitional galley medium tone wood floor and brown floor eat-in kitchen idea in Chicago with an undermount sink, recessed-panel cabinets, white cabinets, quartzite countertops, white backsplash, ceramic backsplash, stainless steel appliances, a peninsula and gray countertops
 House Styling & Staging
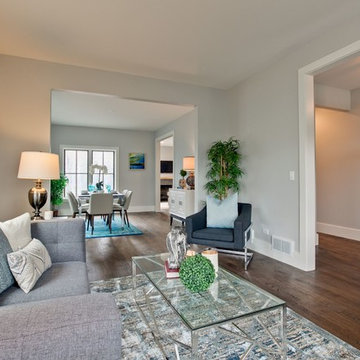
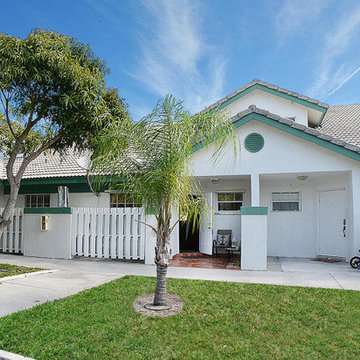
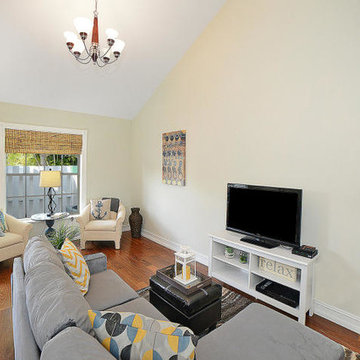
Priced to sell! Your breezy beach townhouse awaits. Walk or bike to beach and shops. Fresh and fun, this beautiful, move in ready townhouse features 3 bedroom, 2.5 baths, AND open loft. Updated kitchen with granite. Very spacious with vaulted ceilings. SOLID wood floors throughout the home: Brazilian Teak downstairs and stairs and Canadian maple upstairs. Master bedroom downstairs. Private back patio for BBQs. Inside laundry room and hurricane shutters. Updated electric. GATED community. Pets welcome. No leasing. Community Pool.
 Advance Design Studio, Ltd.
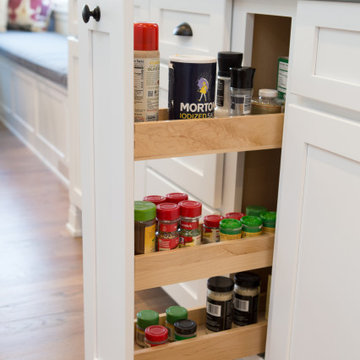
Pull-out spice rack in Deerfield kitchen remodel.
Inspiration for a large transitional galley medium tone wood floor and brown floor eat-in kitchen remodel in Chicago with an undermount sink, recessed-panel cabinets, white cabinets, quartzite countertops, white backsplash, ceramic backsplash, stainless steel appliances, a peninsula and gray countertops
Inspiration for a large transitional galley medium tone wood floor and brown floor eat-in kitchen remodel in Chicago with an undermount sink, recessed-panel cabinets, white cabinets, quartzite countertops, white backsplash, ceramic backsplash, stainless steel appliances, a peninsula and gray countertops
 Advance Design Studio, Ltd.
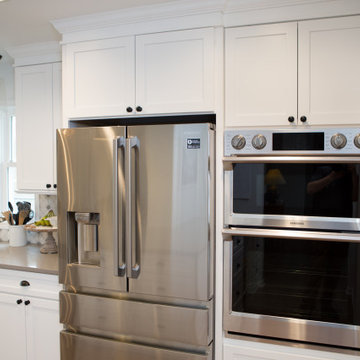
Double oven and stainless steel refrigerator in Deerfield kitchen remodel.
Example of a large transitional galley medium tone wood floor and brown floor eat-in kitchen design in Chicago with an undermount sink, recessed-panel cabinets, white cabinets, quartzite countertops, white backsplash, ceramic backsplash, stainless steel appliances, gray countertops and a peninsula
Example of a large transitional galley medium tone wood floor and brown floor eat-in kitchen design in Chicago with an undermount sink, recessed-panel cabinets, white cabinets, quartzite countertops, white backsplash, ceramic backsplash, stainless steel appliances, gray countertops and a peninsula
 Advance Design Studio, Ltd.
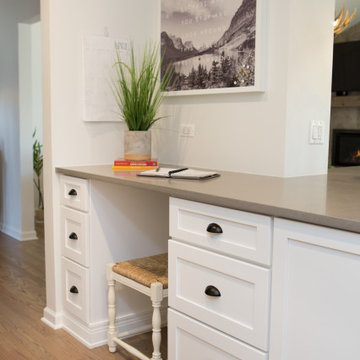
Built-in desk in Deerfield kitchen remodel.
Eat-in kitchen - large transitional galley medium tone wood floor and brown floor eat-in kitchen idea in Chicago with an undermount sink, recessed-panel cabinets, white cabinets, quartzite countertops, white backsplash, ceramic backsplash, stainless steel appliances, a peninsula and gray countertops
Eat-in kitchen - large transitional galley medium tone wood floor and brown floor eat-in kitchen idea in Chicago with an undermount sink, recessed-panel cabinets, white cabinets, quartzite countertops, white backsplash, ceramic backsplash, stainless steel appliances, a peninsula and gray countertops
 Advance Design Studio, Ltd.
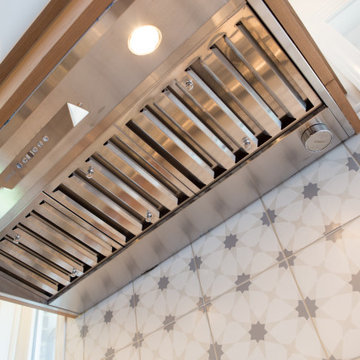
Custom-built range hood with encaustic tile backsplash in Deerfield, IL.
Example of a large transitional galley medium tone wood floor and brown floor staircase design in Chicago with an undermount sink, recessed-panel cabinets, white cabinets, quartzite countertops, white backsplash, ceramic backsplash, stainless steel appliances, a peninsula and gray countertops
Example of a large transitional galley medium tone wood floor and brown floor staircase design in Chicago with an undermount sink, recessed-panel cabinets, white cabinets, quartzite countertops, white backsplash, ceramic backsplash, stainless steel appliances, a peninsula and gray countertops
10