
Search results for "Defaulter" in Home Design Ideas

 Naaya Studio
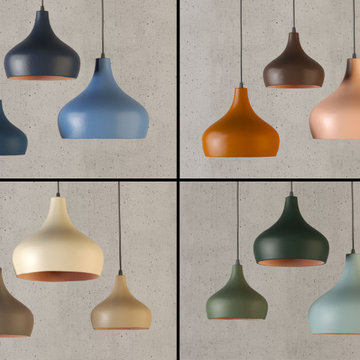
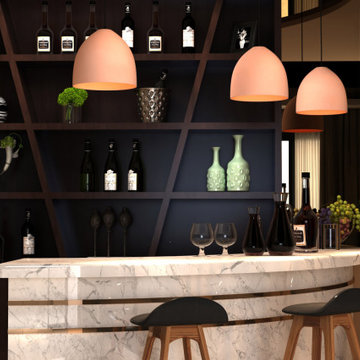
Introducing fall winter color for your home, bringing you carefully selected range of colors to match the latest in vogue colors from the leading design studios across the world. Its time to match our most loved designs with your interiors.
All finishes are cold finish with satin matte top coated. The base clay is chosen by depending on the finish color that allows the best result.
3 variation of sizes available as per below dimensions:
1. 8.5" dia x 7" height ( 21.5 cm dia X 17.5 cm height)
2. 10.5" dia x 7.5" height ( 26.6 cm dia X 22.25 cm height)
3. 12.5" dia x 10.5" height ( 31.7 cm dia X 26.6 cm height)
Buy assorted of more than 1 and save big!
PRODUCT INFO
- A small Naaya logo (approx 3/4") is embossed in 1 place on the inside surface of lamp.
- All the shades are available in Plug in as well as hard wired version.
- 10 feet (3 meter) of wire comes as standard with plug in versions. country specific converter is supplied with Indian pin
- 6 feet (2 meter) wire is supplied with all the hard wired version
- All Light electrical Fixtures are in compliance with US, European, UK, Australian, Canadian and International Standard.
- Each lamp comes with individual canopy. Individual canopy are available black or white color (please specify). By default Black canopy will be sent.
- Lamp comes with E27 holder (bulbs not supplied)
- 3 port black / white canopy is available on request.
- Wire/cord length and color (black/white) can be changed on request, please write to us. Black cord will be sent by default
 Spire Integrated Systems Inc.
Welcome to five separate units of luxury living.
The residences at Greenleaf are the new standard for living the integrated lifestyle. While multiple systems control everything from lighting and powered windows, to custom wireless shades, the life of a Greenleaf resident iseasily controlled through their touchscreen interface.
A Single Interface – Unlimited Control
Greenleaf units are all controlled through an AMX system using an intuitive iPad user interface. With such a powerful system, residents are able to control their lighting, as well as powered shades and motorized windows through the simple touch of a button.
Intelligence in Technology
Thanks to automated sensors, residents are always in the know about their home and safety – whether at home or away. The control system monitors the weather and natural lighting to close powered windows if they need to be shut for incoming rain, and raise or lower shades automatically.
Lights can be set to turn on as any resident gets home from work late at night, welcoming them home after a long day away. While they are getting ready to head out for a night on the town, residents can listen to their favorite music throughout the home and call the elevator when they’re ready all from one spot.
Call stations allow you to always know who is at the front door, so having multiple guests over for dinner is easier (with less trips up and down the stairs). Remote, secure access allows the home owner to control their property from anywhere in the world and make sure everything is safe and sound.
Save Energy Without Lifting a Finger
Motorized shades can be raised and lowered automatically by the system according to weather and season for efficient light harvesting. Dimmers throughout the residences are set to a default turn-on of 80% for more energy savings. Residents can monitor their heating and cooling systems, as well as energy use, all from their touch pads at home or away.
Control that Disappears
At every Greenleaf residence your eyes focus on the luxurious design, not the state-of-theart technology that seamlessly controls it all. Spire collaborated to create custom solutions focused around an integrated lifestyle while maintaining the high-end design expected at the Greenleaf Trust building.
Equipment List:
• Lutron RA 2 Lighting
• AMX control processors
• Custom iPad user interface
• Sonance in-wall iPad dock
• Marantz Surround Receivers
• Motorized Window Control
• Sonance Architectural Series Speakers
• Motorized TV lift
• Leon Speaker Bars
• AMX integrated thermostats w/ weather forecasting
• Rain sensors
• Elevator control
• Pico remotes
• Door access control
• Siedle Vario Residential Intercom system
• Intelix HDMI distribution
• Sonic Wall routers with secure remote access (client has remote access)
• Apple TV
• Airplay Endpoint
• Motorola Cable Box
• Samsung bluray player
• Samsung televisions
• Gaming system integration
(Xbox and Playstation)
• Lutron QS Shades
Find the right local pro for your project

 Naaya Studio
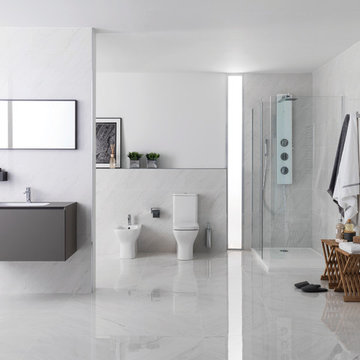
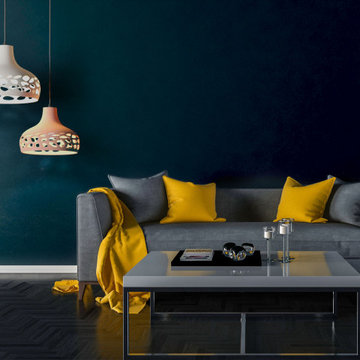
Introducing conventional designs of Ceramic lamps. The sleek and modern design that adds the natural feel to you surroundings. This curvy form available in three sizes that allows you to suit all the requirement whether you are looking to buy for bedside, above dining or kitchen island.
3 variation of sizes available as per below dimensions:
1. 8.5" dia x 7" height ( 21.5 cm dia X 17.5 cm height)
2. 10.5" dia x 8.75" height ( 26.6 cm dia X 22.25 cm height)
3. 12.5" dia x 10.5" height ( 31.7 cm dia X 26.6 cm height)
Buy assorted of more than 1 and save big!
PRODUCT INFO
- A small Naaya logo (approx 3/4") is embossed in 1 place on the inside surface of lamp.
- All the shades are available in Plug in as well as hard wired version.
- 10 feet (3 meter) of wire comes as standard with plug in versions. country specific converter is supplied with Indian pin
- 6 feet (2 meter) wire is supplied with all the hard wired version
- All Light electrical Fixtures are in compliance with US, European, UK, Australian, Canadian and International Standard.
- Each lamp comes with individual canopy. Individual canopy are available black or white color (please specify). By default Black canopy will be sent.
- Lamp comes with E27 holder (bulbs not supplied)
- 3 port black / white canopy is available on request.
- Wire/cord length and color (black/white) can be changed on request, please write to us. Black cord will be sent by default

 Kasper Custom Home Remodeling


This bright, transitional kitchen is the perfect space for cooking professionals and part-time enthusiasts alike. Plenty of counter space, a large undermount sink, and Sub-Zero and Wolf appliances are just a few of its many amenities.
Michael Hunter photography.

 Kasper Custom Home Remodeling
Double ovens, a warming drawer, and a microwave sit to the left of the Wolf Rangetop. Can you spot the warming drawer? The next photo may make it more apparent...
Michael Hunter photography.
 Quigley Architects
Photo by Modern House Productions, 2016

Inspiration for a small modern master blue tile medium tone wood floor bathroom remodel in Minneapolis with flat-panel cabinets, medium tone wood cabinets, a two-piece toilet, white walls, an undermount sink and quartz countertops
Inspiration for a small modern master blue tile medium tone wood floor bathroom remodel in Minneapolis with flat-panel cabinets, medium tone wood cabinets, a two-piece toilet, white walls, an undermount sink and quartz countertops
 Kasper Custom Home Remodeling
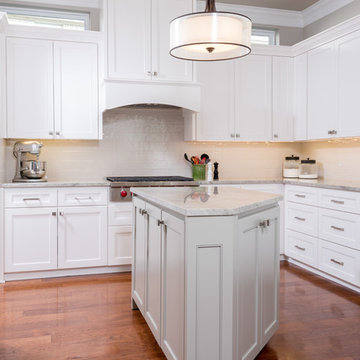
This bright, transitional kitchen is the perfect space for cooking professionals and part-time enthusiasts alike. All of the cabinets are Sherwin Williams' Snowbound, except for the island, which is highlighted in Sherwin Williams' Intellectual Gray. A subtle, but eye-catching contrast!
Michael Hunter photography.
 Living with Lolo

Bathroom in Trailside View | Refined Transitional Home in Scottsdale, AZ |
Room Type: Whole Home Remodel and Furnishings |
Project Name: Trailside View Residence |
Key Feature: A full home remodel and furnishings project anchored by white oak cabinetry and countertops, where the clients gave Living with Lolo real creative freedom to play with bold fabrics, wallpapers, and drapery that most homeowners would talk themselves out of.
Challenge: Transitional design can play it safe by default, neutral palette, inoffensive finishes, nothing that makes you catch your breath. The remodel needed a strong foundation that felt refined and timeless, but the clients wanted more than that. They wanted a home with personality, and the challenge was channeling that creative openness into something cohesive rather than chaotic.
Solution: Living with Lolo used white oak cabinetry and countertops to ground the remodel in warmth and quiet sophistication, then let the soft goods carry the personality. Bold fabric choices, expressive wallpapers, and thoughtful drapery gave each room its own moment without losing the thread that connected the whole home. Because the remodel and furnishings were managed together under one roof, the bolder design choices landed the way they were intended to rather than feeling like afterthoughts layered onto a finished renovation.
Materials: White oak cabinetry, white oak countertops, curated wallpapers, bold upholstery fabrics, custom drapery, and layered accessories sourced through Living with Lolo's trade relationships.
Budget: $250,000 to $550,000 |
Timeline: Approximately 5 to 9 months from design through completion.
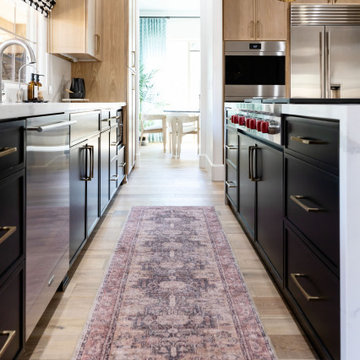 Living with Lolo
Kitchen in Trailside View | Refined Transitional Home in Scottsdale, AZ |
Room Type: Whole Home Remodel and Furnishings |
Project Name: Trailside View Residence |
Key Feature: A full home remodel and furnishings project anchored by white oak cabinetry and countertops, where the clients gave Living with Lolo real creative freedom to play with bold fabrics, wallpapers, and drapery that most homeowners would talk themselves out of.
Challenge: Transitional design can play it safe by default, neutral palette, inoffensive finishes, nothing that makes you catch your breath. The remodel needed a strong foundation that felt refined and timeless, but the clients wanted more than that. They wanted a home with personality, and the challenge was channeling that creative openness into something cohesive rather than chaotic.
Solution: Living with Lolo used white oak cabinetry and countertops to ground the remodel in warmth and quiet sophistication, then let the soft goods carry the personality. Bold fabric choices, expressive wallpapers, and thoughtful drapery gave each room its own moment without losing the thread that connected the whole home. Because the remodel and furnishings were managed together under one roof, the bolder design choices landed the way they were intended to rather than feeling like afterthoughts layered onto a finished renovation.
Materials: White oak cabinetry, white oak countertops, curated wallpapers, bold upholstery fabrics, custom drapery, and layered accessories sourced through Living with Lolo's trade relationships.
Budget: $250,000 to $550,000 |
Timeline: Approximately 5 to 9 months from design through completion.
 Naaya Studio
Introducing Naaya Morning bell cut, a unique pebble cut pattern on the already the most popular morning bell design. Taking the design one step further for connoisseurs of pattern cut. A carefully cut pattern only in the base adds the glimmer and nuance of light and shade to your living room, open terrace or balcony.
3 variation of sizes available as per below dimensions:
Max hexagon dia : 8,5 " x 6.5 inch (including holder)
Max hexagon dia : 10,5 " x 8 inch (including holder)
Max hexagon dia : 12.5 " x 9.5 inch (including holder)
Buy assorted of more than 1 and save big!
PRODUCT INFO
- A small Naaya logo (approx 3/4") is embossed in 1 place on the inside surface of lamp.
- All the shades are available in Plug in as well as hard wired version.
- 10 feet (3 meter) of wire comes as standard with plug in versions. country specific converter is supplied with Indian pin
- 6 feet (2 meter) wire is supplied with all the hard wired version
- All Light electrical Fixtures are in compliance with US, European, UK, Australian, Canadian and International Standard.
- Each lamp comes with individual canopy. Individual canopy are available black or white color (please specify). By default Black canopy will be sent.
- Lamp comes with E27 holder (bulbs not supplied)
- 3 port black / white canopy is available on request.
- Wire/cord length and color (black/white) can be changed on request, please write to us. Black cord will be sent by default

 MD Flooring Solutions, LLC
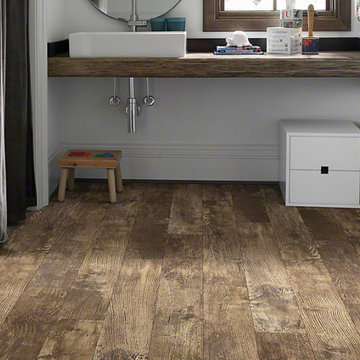
Natural
1x coat of ZINSSER®SealCoat™ Universal Sanding Sealer.
1x coat of Water-Based Oil-Modified polyurethane by default.
1x final coat of SamSeal or Masterline Oil-based polyurethane by default.
---} Finish: Semi-Gloss.
- To cover with plastic and use vacuum to do the job
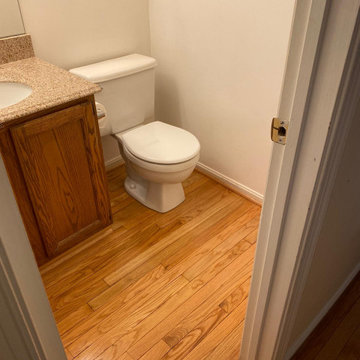
- To remove current toilet from powder room and KEEP.
- Sand and refinish 2-1/4" red oak Prefinished Hardwood floors on First floor: front foyer, closet, dining room, kitchen, hallway & powder room (no family room, no living room) - 404.12 sqft
- To remove Bevels from floors on First floor: front foyer, closet, dining room, kitchen, hallway & powder room (no family room, no living room) - 404.12 sqft
- To Sand & Refinish T-moldings 3LFT + 3LFT + 3LFT between foyer to family room, dining room to living room
- To Install Unfinished Red Oak Shoe Molding to be polyurethaned on First floor: front foyer, closet, dining room, kitchen, hallway & powder room (no family room, no living room) + around powder room vanity
- To reinstall same toilet, including new ring after refinish.
 Living with Lolo
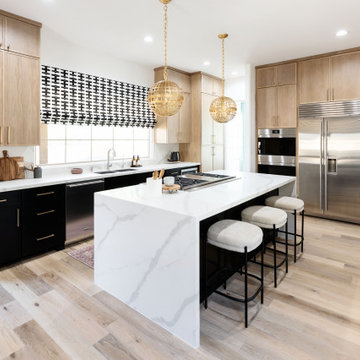
Kitchen in Trailside View | Refined Transitional Home in Scottsdale, AZ |
Room Type: Whole Home Remodel and Furnishings |
Project Name: Trailside View Residence |
Key Feature: A full home remodel and furnishings project anchored by white oak cabinetry and countertops, where the clients gave Living with Lolo real creative freedom to play with bold fabrics, wallpapers, and drapery that most homeowners would talk themselves out of.
Challenge: Transitional design can play it safe by default, neutral palette, inoffensive finishes, nothing that makes you catch your breath. The remodel needed a strong foundation that felt refined and timeless, but the clients wanted more than that. They wanted a home with personality, and the challenge was channeling that creative openness into something cohesive rather than chaotic.
Solution: Living with Lolo used white oak cabinetry and countertops to ground the remodel in warmth and quiet sophistication, then let the soft goods carry the personality. Bold fabric choices, expressive wallpapers, and thoughtful drapery gave each room its own moment without losing the thread that connected the whole home. Because the remodel and furnishings were managed together under one roof, the bolder design choices landed the way they were intended to rather than feeling like afterthoughts layered onto a finished renovation.
Materials: White oak cabinetry, white oak countertops, curated wallpapers, bold upholstery fabrics, custom drapery, and layered accessories sourced through Living with Lolo's trade relationships.
Budget: $250,000 to $550,000 |
Timeline: Approximately 5 to 9 months from design through completion.
 Spire Integrated Systems Inc.
Welcome to five separate units of luxury living.
The residences at Greenleaf are the new standard for living the integrated lifestyle. While multiple systems control everything from lighting and powered windows, to custom wireless shades, the life of a Greenleaf resident iseasily controlled through their touchscreen interface.
A Single Interface – Unlimited Control
Greenleaf units are all controlled through an AMX system using an intuitive iPad user interface. With such a powerful system, residents are able to control their lighting, as well as powered shades and motorized windows through the simple touch of a button.
Intelligence in Technology
Thanks to automated sensors, residents are always in the know about their home and safety – whether at home or away. The control system monitors the weather and natural lighting to close powered windows if they need to be shut for incoming rain, and raise or lower shades automatically.
Lights can be set to turn on as any resident gets home from work late at night, welcoming them home after a long day away. While they are getting ready to head out for a night on the town, residents can listen to their favorite music throughout the home and call the elevator when they’re ready all from one spot.
Call stations allow you to always know who is at the front door, so having multiple guests over for dinner is easier (with less trips up and down the stairs). Remote, secure access allows the home owner to control their property from anywhere in the world and make sure everything is safe and sound.
Save Energy Without Lifting a Finger
Motorized shades can be raised and lowered automatically by the system according to weather and season for efficient light harvesting. Dimmers throughout the residences are set to a default turn-on of 80% for more energy savings. Residents can monitor their heating and cooling systems, as well as energy use, all from their touch pads at home or away.
Control that Disappears
At every Greenleaf residence your eyes focus on the luxurious design, not the state-of-theart technology that seamlessly controls it all. Spire collaborated to create custom solutions focused around an integrated lifestyle while maintaining the high-end design expected at the Greenleaf Trust building.
Equipment List:
• Lutron RA 2 Lighting
• AMX control processors
• Custom iPad user interface
• Sonance in-wall iPad dock
• Marantz Surround Receivers
• Motorized Window Control
• Sonance Architectural Series Speakers
• Motorized TV lift
• Leon Speaker Bars
• AMX integrated thermostats w/ weather forecasting
• Rain sensors
• Elevator control
• Pico remotes
• Door access control
• Siedle Vario Residential Intercom system
• Intelix HDMI distribution
• Sonic Wall routers with secure remote access (client has remote access)
• Apple TV
• Airplay Endpoint
• Motorola Cable Box
• Samsung bluray player
• Samsung televisions
• Gaming system integration
(Xbox and Playstation)
• Lutron QS Shades
 Susan Yeley Homes
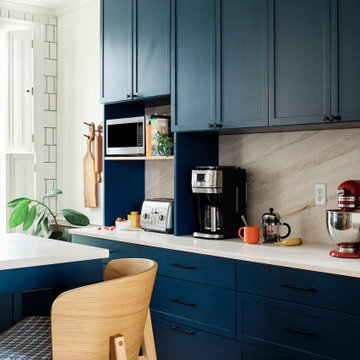
The tall shuttered windows stayed — too lovely to touch, and the plants needed them — so we tucked drawers beneath each one and let the home's traditional bones lead: crown molding, original hardwood floors, grasscloth wainscoting. The palette emerged, navy below, crisp white above, a two-tone strategy that grounds the color while drawing the eye upward, making a modest kitchen feel larger than it is. Against variably-sized white tile with dark grout, it delivers exactly the punch the clients wanted — vibrant and traditional at once, right at home in an older Bloomington house and unlike anyone else's kitchen. Warm wood and color pull the contrast back from the edge: oak stools with plaid cushions, a built-in wine rack, a butcher block that looks integrated but isn't, ochre-capped pendants, and a plaid runner tying mustard, olive, and blue together at floor level. Every finish chosen, nothing defaulted.
6