
Search results for "Defaulter" in Home Design Ideas
 Naaya Studio

Introducing conventional designs of Ceramic lamps. The sleek and modern design that adds the natural feel to you surroundings. This curvy form available in three sizes that allows you to suit all the requirement whether you are looking to buy for bedside, above dining or kitchen island. Each lamp come with Antique brass metal holder by default. (chrome metal holder can be made available on request).
3 variation of sizes available as per below dimensions:
1. 8.5" dia x 7" height
2. 10.5" dia x 8.75" height
3. 12.5" dia x 10.5" height
Buy assorted of more than 1 and save big!
PRODUCT INFO
- A small Naaya logo (approx 3/4") is embossed in 1 place on the inside surface of lamp.
- All the shades are available in Plug in as well as hard wired version.
- 10 feet (3 meter) of wire comes as standard with plug in versions. country specific converter is supplied with Indian pin
- 6 feet (2 meter) wire is supplied with all the hard wired version
- All Light electrical Fixtures are in compliance with US, European, UK, Australian, Canadian and International Standard.
- Each lamp comes with individual canopy. Individual canopy are available black or white color (please specify). By default Black canopy will be sent.
- Lamp comes with E27 holder (bulbs not supplied)
- 3 port black / white canopy is available on request.
- Wire/cord length and color (black/white) can be changed on request, please write to us. Black cord will be sent by default

 Naaya Studio
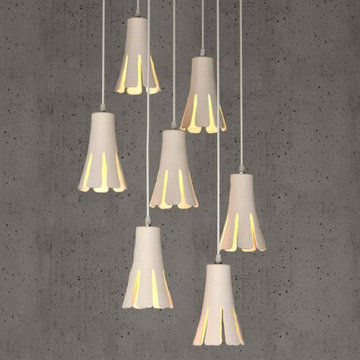
Based on morning glory flower this design is clever adaptation as it brings in the element of unpredictability due to open ended cuts. As the pieces dry the petals are allowed to take its own shape. Most petal shapes will slightly warp during drying makin a perfectly organic design with no 2 piece being identical, the nature taking its own course, like flowers none of the pieces are identical! Modern ceramic chandelier pendant is one of the designer lighting and Industrial style. Available in beautiful bisque finish in beige and white. Best for foyer or entryways.
- A small Naaya logo (approx 3/4") is embossed in 1 place on the inside surface of lamp.
- All the shades are available in Plug in as well as hard wired version.
- 10 feet (3 meter) of wire comes as standard with plug in versions. Country specific converter is supplied with Indian pin
- 6 feet (2 meter) wire is supplied with all the hard wired version
- All light electrical fixtures are in compliance with US, European, UK, Australian, Canadian standard.
- Each lamp comes with individual canopy. Individual canopy are available black or white color (please specify). By default black canopy will be sent.
- Lamp comes with E27 holder (bulbs not supplied)
- 3 port black / white canopy is available on request.
- Wire / cord length and color (black / white) can be changed on request, please write to us. Black cord will be sent by default
Find the right local pro for your project
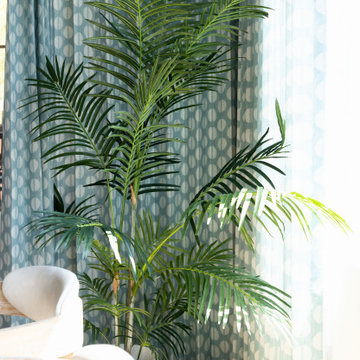
 Living with Lolo
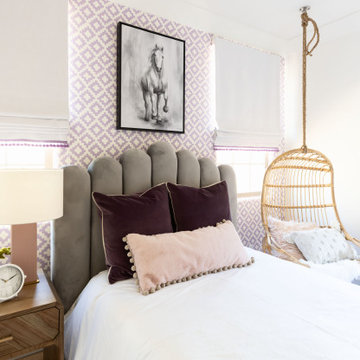
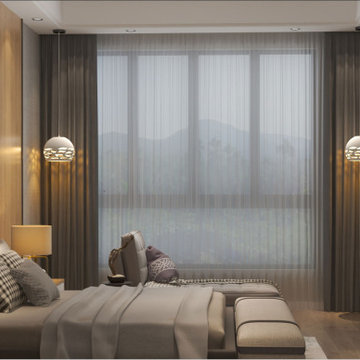
Bedroom in Trailside View | Refined Transitional Home in Scottsdale, AZ |
Room Type: Whole Home Remodel and Furnishings |
Project Name: Trailside View Residence |
Key Feature: A full home remodel and furnishings project anchored by white oak cabinetry and countertops, where the clients gave Living with Lolo real creative freedom to play with bold fabrics, wallpapers, and drapery that most homeowners would talk themselves out of.
Challenge: Transitional design can play it safe by default, neutral palette, inoffensive finishes, nothing that makes you catch your breath. The remodel needed a strong foundation that felt refined and timeless, but the clients wanted more than that. They wanted a home with personality, and the challenge was channeling that creative openness into something cohesive rather than chaotic.
Solution: Living with Lolo used white oak cabinetry and countertops to ground the remodel in warmth and quiet sophistication, then let the soft goods carry the personality. Bold fabric choices, expressive wallpapers, and thoughtful drapery gave each room its own moment without losing the thread that connected the whole home. Because the remodel and furnishings were managed together under one roof, the bolder design choices landed the way they were intended to rather than feeling like afterthoughts layered onto a finished renovation.
Materials: White oak cabinetry, white oak countertops, curated wallpapers, bold upholstery fabrics, custom drapery, and layered accessories sourced through Living with Lolo's trade relationships.
Budget: $250,000 to $550,000 |
Timeline: Approximately 5 to 9 months from design through completion.
 Living with Lolo
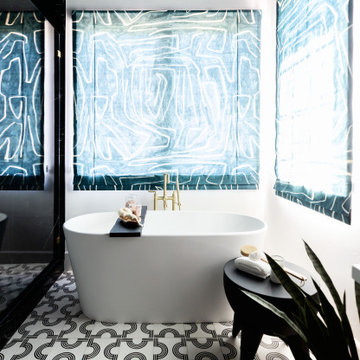
Dining Room in Trailside View | Refined Transitional Home in Scottsdale, AZ |
Room Type: Whole Home Remodel and Furnishings |
Project Name: Trailside View Residence |
Key Feature: A full home remodel and furnishings project anchored by white oak cabinetry and countertops, where the clients gave Living with Lolo real creative freedom to play with bold fabrics, wallpapers, and drapery that most homeowners would talk themselves out of.
Challenge: Transitional design can play it safe by default, neutral palette, inoffensive finishes, nothing that makes you catch your breath. The remodel needed a strong foundation that felt refined and timeless, but the clients wanted more than that. They wanted a home with personality, and the challenge was channeling that creative openness into something cohesive rather than chaotic.
Solution: Living with Lolo used white oak cabinetry and countertops to ground the remodel in warmth and quiet sophistication, then let the soft goods carry the personality. Bold fabric choices, expressive wallpapers, and thoughtful drapery gave each room its own moment without losing the thread that connected the whole home. Because the remodel and furnishings were managed together under one roof, the bolder design choices landed the way they were intended to rather than feeling like afterthoughts layered onto a finished renovation.
Materials: White oak cabinetry, white oak countertops, curated wallpapers, bold upholstery fabrics, custom drapery, and layered accessories sourced through Living with Lolo's trade relationships.
Budget: $250,000 to $550,000 |
Timeline: Approximately 5 to 9 months from design through completion.
 Living with Lolo
Bathroom in Trailside View | Refined Transitional Home in Scottsdale, AZ |
Room Type: Whole Home Remodel and Furnishings |
Project Name: Trailside View Residence |
Key Feature: A full home remodel and furnishings project anchored by white oak cabinetry and countertops, where the clients gave Living with Lolo real creative freedom to play with bold fabrics, wallpapers, and drapery that most homeowners would talk themselves out of.
Challenge: Transitional design can play it safe by default, neutral palette, inoffensive finishes, nothing that makes you catch your breath. The remodel needed a strong foundation that felt refined and timeless, but the clients wanted more than that. They wanted a home with personality, and the challenge was channeling that creative openness into something cohesive rather than chaotic.
Solution: Living with Lolo used white oak cabinetry and countertops to ground the remodel in warmth and quiet sophistication, then let the soft goods carry the personality. Bold fabric choices, expressive wallpapers, and thoughtful drapery gave each room its own moment without losing the thread that connected the whole home. Because the remodel and furnishings were managed together under one roof, the bolder design choices landed the way they were intended to rather than feeling like afterthoughts layered onto a finished renovation.
Materials: White oak cabinetry, white oak countertops, curated wallpapers, bold upholstery fabrics, custom drapery, and layered accessories sourced through Living with Lolo's trade relationships.
Budget: $250,000 to $550,000 |
Timeline: Approximately 5 to 9 months from design through completion.

 Living with Lolo
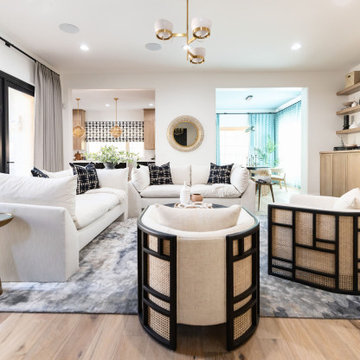
Living Room in Trailside View | Refined Transitional Home in Scottsdale, AZ |
Room Type: Whole Home Remodel and Furnishings |
Project Name: Trailside View Residence |
Key Feature: A full home remodel and furnishings project anchored by white oak cabinetry and countertops, where the clients gave Living with Lolo real creative freedom to play with bold fabrics, wallpapers, and drapery that most homeowners would talk themselves out of.
Challenge: Transitional design can play it safe by default, neutral palette, inoffensive finishes, nothing that makes you catch your breath. The remodel needed a strong foundation that felt refined and timeless, but the clients wanted more than that. They wanted a home with personality, and the challenge was channeling that creative openness into something cohesive rather than chaotic.
Solution: Living with Lolo used white oak cabinetry and countertops to ground the remodel in warmth and quiet sophistication, then let the soft goods carry the personality. Bold fabric choices, expressive wallpapers, and thoughtful drapery gave each room its own moment without losing the thread that connected the whole home. Because the remodel and furnishings were managed together under one roof, the bolder design choices landed the way they were intended to rather than feeling like afterthoughts layered onto a finished renovation.
Materials: White oak cabinetry, white oak countertops, curated wallpapers, bold upholstery fabrics, custom drapery, and layered accessories sourced through Living with Lolo's trade relationships.
Budget: $250,000 to $550,000 |
Timeline: Approximately 5 to 9 months from design through completion.
 Naaya Studio
Introducing beautiful new cut pattern designs of Ceramic lamps with bisque finish from natural and white clay. Best for kitchen island, dining bar, bedroom, living room or foyer.
3 variation of sizes available as per below dimensions:
8" dia x Approx 6 " height ( 20 cm dia X 15.5 cm height)
10" dia x Approx 8" height ( 25 cm dia X 19.5 cm height)
12" dia x 9" height ( 30 cm dia X 13 cm height)
Buy assorted of more than 1 and save big!
PRODUCT INFO
- A small Naaya logo (approx 3/4") is embossed in 1 place on the inside surface of lamp.
- All the shades are available in Plug in as well as hard wired version.
- 10 feet (3 meter) of wire comes as standard with plug in versions. country specific converter is supplied with Indian pin
- 6 feet (2 meter) wire is supplied with all the hard wired version
- All Light electrical Fixtures are in compliance with US, European, UK, Australian, Canadian and International Standard.
- Each lamp comes with individual canopy. Individual canopy are available black or white color (please specify). By default Black canopy will be sent.
- Lamp comes with E27 holder (bulbs not supplied)
- 3 port black / white canopy is available on request.
- Wire/cord length and color (black/white) can be changed on request, please write to us. Black cord will be sent by default
 Naaya Studio
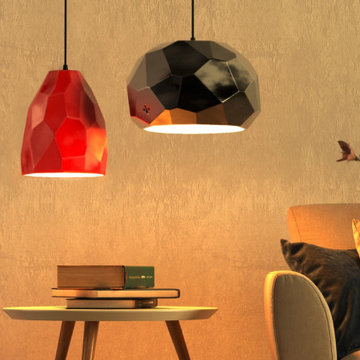
Naaya Crystal series is inspired by facets on the crystal with a slight twist, the facets are more random and cut on the surface with various size and shape. each face is absolutely planes and the intersection of these shapes create the edges. For the edges to be straight the cutting planes need to be planer and that needs tremendous amount of skill and accuracy. The bigger the surface the more the challenge. At 9.75 inch X 8 inch this piece is rare find, mainly because it is vary challenging to get the planes right. This designer light makes it perfect for your living space, kitchen island.
PRODUCT INFO
- A small Naaya logo (approx 3/4") is embossed in 1 place on the inside surface of lamp.
- All the shades are available in Plug in as well as hard wired version.
- 10 feet (3 meter) of wire comes as standard with plug in versions. country specific converter is supplied with Indian pin
- 6 feet (2 meter) wire is supplied with all the hard wired version
- All Light electrical Fixtures are in compliance with US, European, UK, Australian, Canadian and International Standard.
- Each lamp comes with individual canopy. Individual canopy are available black or white color (please specify). By default Black canopy will be sent.
- Lamp comes with E27 holder (bulbs not supplied)
- 3 port black / white canopy is available on request.
- Wire/cord length and color (black/white) can be changed on request, please write to us. Black cord will be sent by default
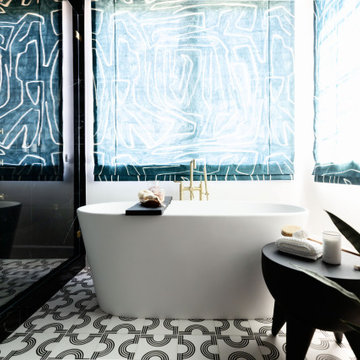 Living with Lolo
Bathroom in Trailside View | Refined Transitional Home in Scottsdale, AZ |
Room Type: Whole Home Remodel and Furnishings |
Project Name: Trailside View Residence |
Key Feature: A full home remodel and furnishings project anchored by white oak cabinetry and countertops, where the clients gave Living with Lolo real creative freedom to play with bold fabrics, wallpapers, and drapery that most homeowners would talk themselves out of.
Challenge: Transitional design can play it safe by default, neutral palette, inoffensive finishes, nothing that makes you catch your breath. The remodel needed a strong foundation that felt refined and timeless, but the clients wanted more than that. They wanted a home with personality, and the challenge was channeling that creative openness into something cohesive rather than chaotic.
Solution: Living with Lolo used white oak cabinetry and countertops to ground the remodel in warmth and quiet sophistication, then let the soft goods carry the personality. Bold fabric choices, expressive wallpapers, and thoughtful drapery gave each room its own moment without losing the thread that connected the whole home. Because the remodel and furnishings were managed together under one roof, the bolder design choices landed the way they were intended to rather than feeling like afterthoughts layered onto a finished renovation.
Materials: White oak cabinetry, white oak countertops, curated wallpapers, bold upholstery fabrics, custom drapery, and layered accessories sourced through Living with Lolo's trade relationships.
Budget: $250,000 to $550,000 |
Timeline: Approximately 5 to 9 months from design through completion.
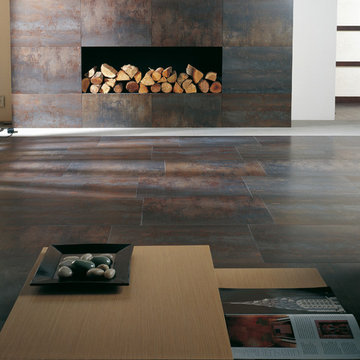
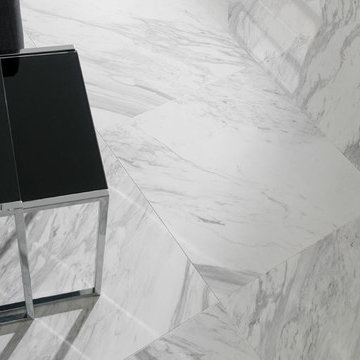
 PORCELANOSA Group
Ferroker
Find a Porcelanosa Showroom near you today: http://www.porcelanosa-usa.com/home/locations.aspx
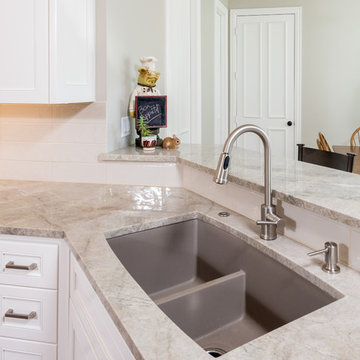
 Kasper Custom Home Remodeling
This large, undermount sink is the perfect size for meal prep and clean up. The unique color accents the quartzite countertops perfectly.
Michael Hunter photography.
 Living with Lolo
Dining Room in Trailside View | Refined Transitional Home in Scottsdale, AZ |
Room Type: Whole Home Remodel and Furnishings |
Project Name: Trailside View Residence |
Key Feature: A full home remodel and furnishings project anchored by white oak cabinetry and countertops, where the clients gave Living with Lolo real creative freedom to play with bold fabrics, wallpapers, and drapery that most homeowners would talk themselves out of.
Challenge: Transitional design can play it safe by default, neutral palette, inoffensive finishes, nothing that makes you catch your breath. The remodel needed a strong foundation that felt refined and timeless, but the clients wanted more than that. They wanted a home with personality, and the challenge was channeling that creative openness into something cohesive rather than chaotic.
Solution: Living with Lolo used white oak cabinetry and countertops to ground the remodel in warmth and quiet sophistication, then let the soft goods carry the personality. Bold fabric choices, expressive wallpapers, and thoughtful drapery gave each room its own moment without losing the thread that connected the whole home. Because the remodel and furnishings were managed together under one roof, the bolder design choices landed the way they were intended to rather than feeling like afterthoughts layered onto a finished renovation.
Materials: White oak cabinetry, white oak countertops, curated wallpapers, bold upholstery fabrics, custom drapery, and layered accessories sourced through Living with Lolo's trade relationships.
Budget: $250,000 to $550,000 |
Timeline: Approximately 5 to 9 months from design through completion.
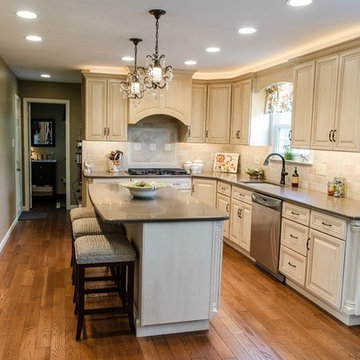
 Danken Corp.
Danken Corp. 2014
Large elegant single-wall medium tone wood floor eat-in kitchen photo in Philadelphia with a single-bowl sink, raised-panel cabinets, white cabinets, quartz countertops, beige backsplash, porcelain backsplash, stainless steel appliances and an island
Large elegant single-wall medium tone wood floor eat-in kitchen photo in Philadelphia with a single-bowl sink, raised-panel cabinets, white cabinets, quartz countertops, beige backsplash, porcelain backsplash, stainless steel appliances and an island

 Eye to Eye Interiors, LLC
Eye to Eye Interiors, LLC
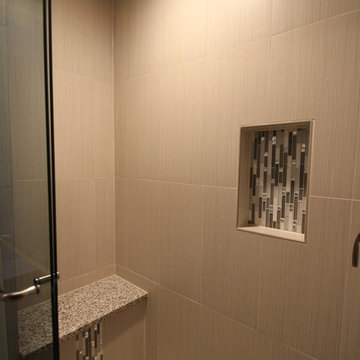
Bathroom - mid-sized contemporary kids' gray tile and porcelain tile porcelain tile bathroom idea in Chicago
Bathroom - mid-sized contemporary kids' gray tile and porcelain tile porcelain tile bathroom idea in Chicago
 Bolen Designs
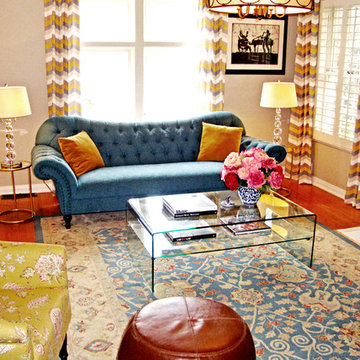
Contemporary Victorian Charm. Inspired by the client's 1938 bungalow and love of Victorian era décor, this project merged period pieces with contemporary colors and accessories, creating a cozy, inviting space - perfect for relaxing or entertaining. A beautiful inverted camel back sofa tufted in peacock blue pays homage to the old, while a sleek, glass waterfall table and zigzag multi-colored drapery panels add a sophisticated, modern flare. Round leather ottomans double as additional seating and a multi-color oriental rug ties it all together. Bright pink custom florals lend a touch whimsy to this adorable, eclectic living area.
7