
Search results for "Defined standards" in Home Design Ideas

 Randy Angell Designs
The planning phase of this modern retreat was an intense collaboration that took place over the course of more than two years. While the initial design concept exceeded the clients' expectations, it also exceeded their budget beyond the point of comfort.
The next several months were spent modifying the design, in attempts to lower the budget. Ultimately, the decision was made that they would hold off on the project until they could budget for the original design, rather than compromising the vision.
About a year later, we repeated that same process, which resulted in the same outcome. After another year-long hiatus, we met once again. We revisited design thoughts, each of us bringing to the table new ideas and options.
Each thought simply solidified the fact that the initial vision was absolutely what we all wanted to see come to fruition, and the decision was finally made to move forward.
The main challenge of the site was elevation. The Southeast corner of the lot stands 5'6" above the threshold of the rear door, while the Northeast corner dropped a full 2' below the threshold of the door.
The backyard was also long and narrow, sloping side-to-side and toward the house. The key to the design concept was to deftly place the project into the slope and utilize the elevation changes, without allowing them to dominate the yard, or overwhelm the senses.
The unseen challenge on this project came in the form of hitting every underground issue possible. We had to relocate the sewer main, the gas line, and the electrical service; and since rock was sitting about 6" below the surface, all of these had to be chiseled through many feet of dense rock, adding to our projected timeline and budget.
As you enter the space, your first stop is an outdoor living area. Smooth finished concrete, colored to match the 'Leuder' limestone coping, has a subtle saw-cut pattern aligned with the edges of the recessed fire pit.
In small spaces, it is important to consider a multi-purpose approach. So, the recessed fire pit has been fitted with an aluminum cover that allows our client to set up tables and chairs for entertaining, right over the top of the fire pit.
From here, it;s two steps up to the pool elevation, and the floating 'Leuder' limestone stepper pads that lead across the pool and hide the dam wall of the flush spa.
The main retaining wall to the Southeast is a poured concrete wall with an integrated sheer descent waterfall into the spa. To bring in some depth and texture, a 'Brownstone' ledgestone was used to face both the dropped beam on the pool, and the raised beam of the water feature wall.
The main water feature is comprised of five custom made stainless steel scuppers, supplied by a dedicated booster pump.
Colored concrete stepper pads lead to the 'Ipe' wood deck at the far end of the pool. The placement of this wood deck allowed us to minimize our use of retaining walls on the Northeast end of the yard, since it drops off over three feet below the elevation of the pool beam.
One of the most unique features on this project has to be the structure over the dining area. With a unique combination of steel and wood, the clean modern aesthetic of this structure creates a visual stamp in the space that standard structure could not accomplish.
4" steel posts, painted charcoal grey, are set on an angle, 4' into the bedrock, to anchor the structure. Steel I-beams painted in green-yellow color--aptly called "frolic"--act as the base to the hefty cedar rafters of the roof structure, which has a slight pitch toward the rear.
A hidden gutter on the back of the roof sends water down a copper rain chain, and into the drainage system. The backdrop for both this dining area , as well as the living area, is the horizontal screen panel, created with alternating sizes of cedar planks, stained to a calm hue of dove grey.

 Theo and Isabella Design Group
Photos by Lori Hamilton
Hallway - traditional medium tone wood floor hallway idea in Boston with green walls
Hallway - traditional medium tone wood floor hallway idea in Boston with green walls

 Standard Paint and Flooring
Designer: Jan Harmon
This dry bar is done in Columbia Wheatfield in a raised panel door style. Brushed nickel finishes help define the space.
Huge transitional single-wall travertine floor home bar photo in Seattle with no sink, raised-panel cabinets, medium tone wood cabinets, quartzite countertops, black backsplash and stone slab backsplash
Huge transitional single-wall travertine floor home bar photo in Seattle with no sink, raised-panel cabinets, medium tone wood cabinets, quartzite countertops, black backsplash and stone slab backsplash
Find the right local pro for your project

 Van Zelst Inc
Photo by Linda Oyama Bryan
This is an example of a mid-sized traditional shade courtyard brick driveway in Chicago for spring.
This is an example of a mid-sized traditional shade courtyard brick driveway in Chicago for spring.

 Elizabeth Minish Design
A custom sofa in turquoise sets the standard for the approach to colour. Stacking/interlocking glass tables are versitile and see-through to keep light moving and keep the space from looking heavy. A woven vinyl area carpet anchors and defines the space but is thin enough that it does not pose a problem for a wheelchair.

 Strachan Group Architects
Patrick Reynolds
Inspiration for a contemporary blue two-story wood gable roof remodel in Auckland
Inspiration for a contemporary blue two-story wood gable roof remodel in Auckland

 CRB Interiors
The beam work defines the kitchen floor plan and highlights a combination of wood species, including Wisconsin-sourced Douglas fir and Red Birch as well as a selection of exotic species. Other key elements include a one-inch thick limestone heated paver floor and an island component that is lit internally to highlight display area. The combination of materials turns a standard kitchen into a dynamic space.

Sponsored
Columbus, OH

Wannemacher Interiors
Customized Award-Winning Interior Design Solutions in Franklin Cnty OH

Large country open concept medium tone wood floor living room photo in Portland with white walls, a standard fireplace and a stone fireplace

 Rosborough Partners Inc.
Along the east side of the home the bluestone chip path continues to a formal garden where low, clipped Boxwood shrubs and standard Crabapple trees define the symmetry, and tall Pine trees provide privacy. Ferns and vibrant pink Astilbe fill perennial beds that require weekly perennial care and weeding, in addition to raking the gravel to keep the space pristine. Annual flowers are planted each season around the fountain for continuous appeal.

 Freestyle Architects P.C.
James Ray Spahn
Example of a classic claw-foot bathtub design in Denver with recessed-panel cabinets
Example of a classic claw-foot bathtub design in Denver with recessed-panel cabinets

 Villa Landscapes
Willow Creek Paving Stones Ledgestone Tapered units in Bronze Blend are used to create a gas fire pit in this circular patio using Willow Creek Paving Stones Slatestone Grande pavers in Bleu. VERSA-LOK retaining wall units, Standard Weathered in Bronze Blend, naturall creates built-in seating surrounding the fire. A course of Unilock Courtstone in Black defines the fire pit area.
 Summit Landscape
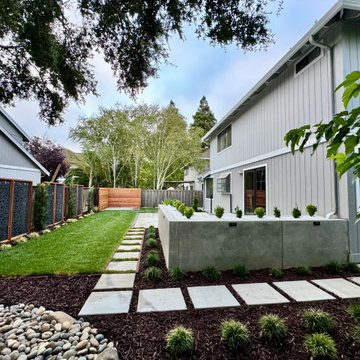
concrete step path wraps around the raised patio to connect with side yard. Aluminum panels dress up the standard wood privacy fence. In the far view, a L-shaped horizontal fence defines the space for a hot tub in the future.

 Khazai Rugs Outlet
This is a premier handmade wool collection and features intricately woven traditional patterns exquisitely hand carved with generous portions of silk. Elegant colors, classic designs, subtle tones and unbelievable texture define these magnificent rugs. The Regal collection sets a new standard in quality and beauty that rivals the world’s finest heirloom rugs and is sure to be the centerpiece of any room.

Sponsored
Columbus, OH
Wannemacher Interiors
Customized Award-Winning Interior Design Solutions in Franklin Cnty OH


 Christopher Magidson, Defining Home
Example of a mid-sized transitional open concept dark wood floor living room design in Birmingham with white walls, a standard fireplace, a brick fireplace and no tv

 East Coast Home Staging
Defining the Living Room
Living room - mid-sized transitional formal and open concept ceramic tile and brown floor living room idea in New York with white walls, a standard fireplace, a tile fireplace and no tv
Living room - mid-sized transitional formal and open concept ceramic tile and brown floor living room idea in New York with white walls, a standard fireplace, a tile fireplace and no tv

 Pineapple House Interior Design
The original style of the 1980's Florida home included angled walls, multiple niches and high display ledges. Pineapple House designers removed the wall separating the kitchen and living area, and squared-off the interior angles, including the formerly vaulted ceilings. They maintained architectural interest with elements like coffered ceilings and visually interesting dark, contrasting wooden walls that define the kitchen.

Sponsored
Columbus, OH
Wannemacher Interiors
Customized Award-Winning Interior Design Solutions in Franklin Cnty OH

 Rethink Design Studio
Richard Leo Johnson
Wall Color: Super White - Regal Aqua Velvet, Latex Satin (Benjamin Moore)
Wall Tile: 8x12 Silver Dusk Honed Marble from Marble Systems - Skyline
Flooring: 3x12 Silver Dusk Honed Marble from Marble Systems - Skyline (water jet into herringbone pattern from 12x24 tiles)
Cabinetry: Custom Wood Veneer Cabinetry with Aluminum and Frosted Glass Uppers (Rethink Design Studio, AWD Savannah)
Library Ladder: Custom (Rethink Design Studio, AWD Savannah, Pique Studio)
Backsplash: Richlite
Hardware: Bar Series - Lewis Dolin
Appliances: Viking
Chandelier: Custom Brass and Blackened Metal Frame with Halogen Bulb (Rethink Design Studio, Pique Studio)
Countertop: Richlite
Faucet: Waterstone
Dining Table: Custom Solid Wood Table with Blackened Metal and Brass Legs (Rethink Design Studio, Pique Studio, Clipper Trading)
Dining Chairs: Blu Dot

 Design Manifest
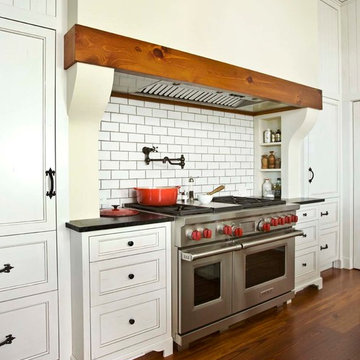
High end, highly custom complete kitchen remodel with amazing details.
THE KEY FEATURES IN THIS PHOTO
- Snack Zone: a place away from the work zone to house the toaster, coffeemaker and microwave
- Dish/ Cutlery Storage: Two sets of dishes and cutlery also store in the cabinets on the snack zone wall.
- Ample Cooking storage: Two 45″ and 33″ base cabinets with adjustable roll-out shelves provide ample space for pots/ pans / cooking supplies
-Custom hood
.
Photo by Courtney Apple

 Arjay Builders Inc.
Home Built by Arjay Builders Inc.
Photo by Amoura Productions
Inspiration for a huge contemporary open concept brown floor living room remodel in Omaha with gray walls, a wall-mounted tv, a bar, a ribbon fireplace and a metal fireplace
Inspiration for a huge contemporary open concept brown floor living room remodel in Omaha with gray walls, a wall-mounted tv, a bar, a ribbon fireplace and a metal fireplace
6