
Search results for "Defined" in Home Design Ideas
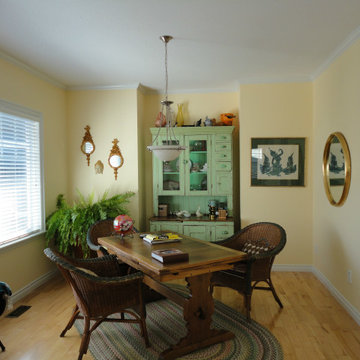
 Defining Colour Schemes
Customers existing furniture and accessories. The warm tone of paint creates the perfect harmony.
Eclectic home design photo in Vancouver
Eclectic home design photo in Vancouver
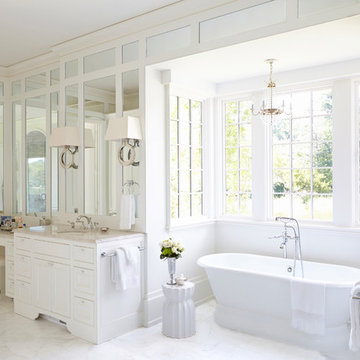


 Mãkena Interiors
Original Mid-Century Home in Sunmor Palm Springs, built by the Alexander Construction Co in 1958
available for vacation rentals
Living room - 1960s open concept living room idea with white walls
Living room - 1960s open concept living room idea with white walls
Find the right local pro for your project

 Kowalske Kitchen & Bath
Creating a space to entertain was the top priority in this Mukwonago kitchen remodel. The homeowners wanted seating and counter space for hosting parties and watching sports. By opening the dining room wall, we extended the kitchen area. We added an island and custom designed furniture-style bar cabinet with retractable pocket doors. A new awning window overlooks the backyard and brings in natural light. Many in-cabinet storage features keep this kitchen neat and organized.
Bar Cabinet
The furniture-style bar cabinet has retractable pocket doors and a drop-in quartz counter. The homeowners can entertain in style, leaving the doors open during parties. Guests can grab a glass of wine or make a cocktail right in the cabinet.
Outlet Strips
Outlet strips on the island and peninsula keeps the end panels of the island and peninsula clean. The outlet strips also gives them options for plugging in appliances during parties.
Modern Farmhouse Design
The design of this kitchen is modern farmhouse. The materials, patterns, color and texture define this space. We used shades of golds and grays in the cabinetry, backsplash and hardware. The chevron backsplash and shiplap island adds visual interest.
Custom Cabinetry
This kitchen features frameless custom cabinets with light rail molding. It’s designed to hide the under cabinet lighting and angled plug molding. Putting the outlets under the cabinets keeps the backsplash uninterrupted.
Storage Features
Efficient storage and organization was important to these homeowners.
We opted for deep drawers to allow for easy access to stacks of dishes and bowls.
Under the cooktop, we used custom drawer heights to meet the homeowners’ storage needs.
A third drawer was added next to the spice drawer rollout.
Narrow pullout cabinets on either side of the cooktop for spices and oils.
The pantry rollout by the double oven rotates 90 degrees.
Other Updates
Staircase – We updated the staircase with a barn wood newel post and matte black balusters
Fireplace – We whitewashed the fireplace and added a barn wood mantel and pilasters.



 User
UserComplete renovation of a 1900s Queen Anne Victorian kitchen in the tiny town of Moulton, TX. Interior Design by Sarah Stacey Interior Design
-Photo by Erin Williamson

 Gayle Berkey Architects
Ross Cooperthwaite photography
Tuscan beige two-story gable roof photo in Denver
Tuscan beige two-story gable roof photo in Denver



 Neff Mill & Cabinet Inc.
Large tuscan beige two-story stone gable roof photo in San Francisco with a tile roof
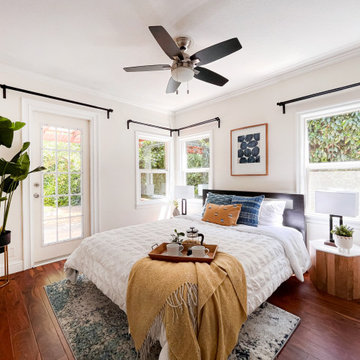
 Studio Define
Portland team staged this charming home. Boho + Portland hip style. Property Flew off the market in 2 days.
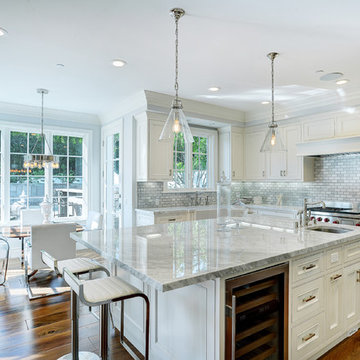
 Square Footage
Eat-in kitchen - traditional medium tone wood floor eat-in kitchen idea in Los Angeles with a farmhouse sink, beaded inset cabinets, white cabinets, white backsplash, stainless steel appliances and an island

 Sue Comfort Designs
French country u-shaped medium tone wood floor kitchen photo in New York with raised-panel cabinets, distressed cabinets, white backsplash, subway tile backsplash, black appliances and an island

 Jules Duffy Designs
Photography by Laura Moss
Patio - coastal backyard stone patio idea in New York with no cover
Patio - coastal backyard stone patio idea in New York with no cover

 Dichotomy Interiors
Deborah De graffenreid
Trendy ceramic tile eat-in kitchen photo in New York with an undermount sink, flat-panel cabinets, white cabinets, quartz countertops, gray backsplash, ceramic backsplash and stainless steel appliances
Trendy ceramic tile eat-in kitchen photo in New York with an undermount sink, flat-panel cabinets, white cabinets, quartz countertops, gray backsplash, ceramic backsplash and stainless steel appliances

 Ancient Surfaces
Product: Authentic Limestone for Exterior Living Spaces.
Ancient Surfaces
Contacts: (212) 461-0245
Email: Sales@ancientsurfaces.com
Website: www.AncientSurfaces.com
The design of external living spaces is known as the 'Al Fresco' design style as it is called in Italian. 'Al Fresco' translates into 'the open' or 'the cool/fresh exterior'. Customizing a fully functional outdoor kitchen, pizza oven, BBQ, fireplace or Jacuzzi pool spa all out of old reclaimed Mediterranean stone pieces is no easy task and shouldn’t be created out of the lowest common denominator of building materials such as concrete, Indian slates or Turkish travertine.
The one thing you can bet the farmhouse on is that when the entire process unravels and when your outdoor living space materializes from the architects rendering to real life, you will be guaranteed a true Mediterranean living experience if your choice of construction material was as authentic and possible to the Southern Mediterranean regions.
We believe that the coziness of your surroundings brought about by the creative usage of our antique stone elements will only amplify that authenticity.
whether you are enjoying a relaxing time soaking the sun inside one of our Jacuzzi spa stone fountains or sharing unforgettable memories with family and friends while baking your own pizzas in one of our outdoor BBQ pizza ovens, our stone designs will always evoke in most a feeling of euphoria and exultation that one only gets while being on vacation is some exotic European island surrounded with the pristine beauty of indigenous nature and ancient architecture...
 HAVEN INTERIORS LTD.

A home gym that makes workouts a breeze.
Large transitional light wood floor and beige floor home weight room photo in Milwaukee with blue walls
Large transitional light wood floor and beige floor home weight room photo in Milwaukee with blue walls

 Allen+Killcoyne Architects
Inspiration for a small scandinavian open concept light wood floor and white floor family room remodel in New York with white walls, no fireplace and a media wall

 Griffin Designs LLC
Defined work and gathering areas, thoughtful contrasts in materials and finishes, and gourmet upgrades combine to give this kitchen an inviting French flair.
Photo credit: Peter Rymwid
67