
Search results for "Defined" in Home Design Ideas
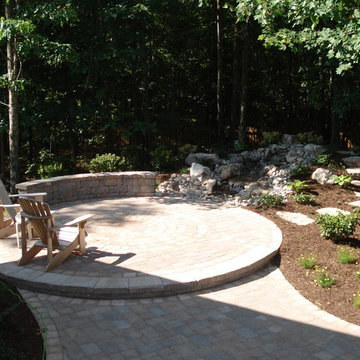
 Definity Landscape Group, LLC
Example of a mid-sized trendy backyard concrete paver patio fountain design in Richmond with no cover

 Altura Architects
The main level at this modern farmhouse has a great room and den bookended by stone fireplaces. The kitchen is at the center of the main living spaces where we designed multiple islands for smart base cabinet storage which still allows visual connection from the kitchen to all spaces. The open living spaces serve the owner’s desire to create a comfortable environment for entertaining during large family gatherings. There are plenty of spaces where everyone can spread out whether it be eating or cooking, watching TV or just chatting by the fireplace. The main living spaces also act as a privacy buffer between the master suite and a guest suite.
Photography by Todd Crawford.

 The Refined Group
Werner Segarra
Inspiration for a mediterranean one-story exterior home remodel in Phoenix
Inspiration for a mediterranean one-story exterior home remodel in Phoenix
Find the right local pro for your project
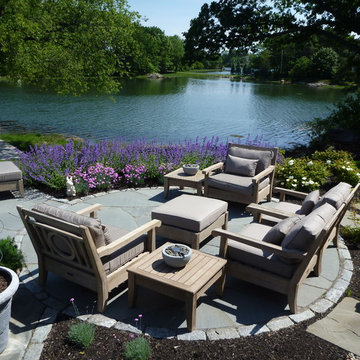
 SITE STRUCTURES LANDSCAPE INC
SITE STRUCTURES LANDSCAPE INC
Inspiration for a timeless backyard stone patio remodel in Portland Maine with no cover
Inspiration for a timeless backyard stone patio remodel in Portland Maine with no cover
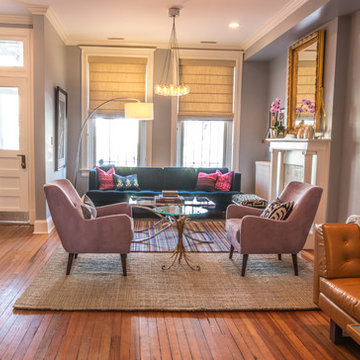
 Perceptions Interiors
This eclectic living space highlights the homeowners collected artifacts by incorporating a modern foundation with whimsical pops of color and bold patterns throughout. This space is chock full of treasure holding a treat for the eye at every turn.
 The Ley Group
Paul Burk Photography, Matthew Ossolinski Architects.

Inspiration for a huge timeless gray two-story brick gable roof remodel in DC Metro
Inspiration for a huge timeless gray two-story brick gable roof remodel in DC Metro
 Defining Elements
Defining Elements
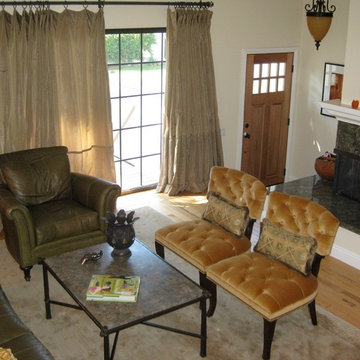
Example of a mid-sized transitional formal and loft-style light wood floor living room design in Orange County with white walls, a corner fireplace and a stone fireplace
Example of a mid-sized transitional formal and loft-style light wood floor living room design in Orange County with white walls, a corner fireplace and a stone fireplace




 O’Hara Interiors
Martha O’Hara Interiors, Interior Design and Photo Styling | City Homes, Builder | Troy Thies, Photography | Please Note: All “related,” “similar,” and “sponsored” products tagged or listed by Houzz are not actual products pictured. They have not been approved by Martha O’Hara Interiors nor any of the professionals credited. For info about our work: design@oharainteriors.com
 Wood-Mode Fine Custom Cabinetry

Southampton by Wood-Mode
Example of a classic u-shaped kitchen design with an undermount sink, recessed-panel cabinets, white cabinets, wood countertops, gray backsplash and paneled appliances
Example of a classic u-shaped kitchen design with an undermount sink, recessed-panel cabinets, white cabinets, wood countertops, gray backsplash and paneled appliances

 k+co LIVING - Interiors by Karen B Wolf
christian garibaldi
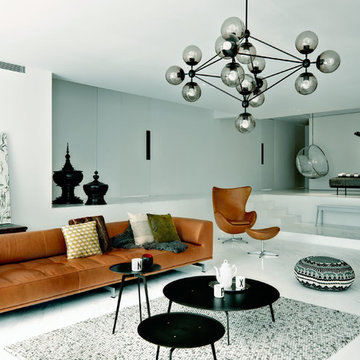
Lighting; Shakuff - Kadur Custom Blown Glass Multi-Pendant Chandelier - Learn more: www.shakuff.com
Inspiration for a mid-sized contemporary wooden l-shaped dark wood floor staircase remodel in New York with white walls and painted risers
Inspiration for a mid-sized contemporary wooden l-shaped dark wood floor staircase remodel in New York with white walls and painted risers


 BCV ARCHITECTURE + INTERIORS
Bruce Damonte
Inspiration for a large rustic open concept medium tone wood floor living room remodel in San Francisco with a corner fireplace and a stone fireplace
Inspiration for a large rustic open concept medium tone wood floor living room remodel in San Francisco with a corner fireplace and a stone fireplace
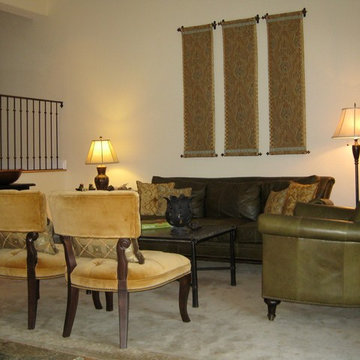 Defining Elements
Defining Elements
Example of a mid-sized transitional formal and loft-style light wood floor living room design in Orange County with white walls, a corner fireplace and a stone fireplace
Example of a mid-sized transitional formal and loft-style light wood floor living room design in Orange County with white walls, a corner fireplace and a stone fireplace

 Built-Rite Closets
Large walk in closet with makeup built in, shoe storage, necklace cabinet, drawer hutch built ins and more.
Photos by Denis
Example of a large classic gender-neutral medium tone wood floor and brown floor walk-in closet design with flat-panel cabinets and dark wood cabinets
Example of a large classic gender-neutral medium tone wood floor and brown floor walk-in closet design with flat-panel cabinets and dark wood cabinets
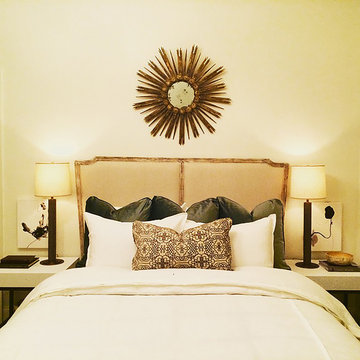
 Christopher Magidson, Defining Home
Bedroom - mid-sized eclectic guest carpeted bedroom idea in Birmingham with white walls and no fireplace

 Draperies Defined
Joshua Blake Photography
Inspiration for a small transitional freestanding desk study room remodel in Houston
Inspiration for a small transitional freestanding desk study room remodel in Houston


 Jeri Koegel Photography
Jeri Koegel

Photo of a mediterranean gravel outdoor basketball/tennis/multi-game court in Orange County.
Photo of a mediterranean gravel outdoor basketball/tennis/multi-game court in Orange County.

 romero + obeji interior design
Modern living room enjoys city views from a space anchored by concrete fireplace surround. Low extra deep sectional faces grouping of leather swivels and large sculptural brass coffee table. Ceramic spheres in firebox are a wonderful alternative to glass pebbles. More images on our website: http://www.romero-obeji-interiordesign.com
99