
Search results for "Defines" in Home Design Ideas

 Blackband Design
Interior Design by Blackband Design 949.872.2234 www.blackbanddesign.com
Home Build & Design by: Graystone Custom Builders, Inc. Newport Beach, CA (949) 466-0900


 TREX COMPANY INC
Designed using Trex Transcend decking in Spiced Rum – a warm, earthy umber featuring subtle shading and natural shade variations creating distinctive hardwood-like streaking and intense, tropical hues that will retain its lush looks for decades and Trex Transcend decking in Vintage Lantern – a deep-burnished bronze with Old World elegance.
Additional Trex products featured include Trex Transcend railing and Trex Pergola.
Find the right local pro for your project

 Outdoor Lighting Design by Preferred Properties
Landscape Lighting is an art form and is depicted accurately as lighting the landscape. The success falls best in the hands of a lighting designer who designs with the the plants and architecture of the Home. It is in that realization that one has the ability to see during the day the Landscape, hardscape and architecture of the home as it should appear lit at night.
 Outdoor Lighting Design by Preferred Properties
Landscape Lighting is an art form and is depicted accurately as lighting the landscape. The success falls best in the hands of a lighting designer who designs with the the plants and architecture of the Home. It is in that realization that one has the ability to see during the day the Landscape, hardscape and architecture of the home as it should appear lit at night.

 Rikki Snyder
Photo: Rikki Snyder © 2016 Houzz
Inspiration for an eclectic living room remodel in New York
Inspiration for an eclectic living room remodel in New York

 Soucie Horner, Ltd.
Warmly contemporary, airy, and above all welcoming, this single-family home in the heart of the city blends family-friendly living – and playing – space with rooms designed for large-scale entertaining. As at ease hosting a team’s worth of basketball-dribbling youngsters as it is gathering hundreds of philanthropy-minded guests for worthy causes, it transitions between the two without care or concern. An open floor plan is thoughtfully segmented by custom millwork designed to define spaces, provide storage, and cozy large expanses of space. Sleek, yet never cold, its gallery-like ambiance accommodates an art collection that ranges from the ethnic and organic to the textural, streamlined furniture silhouettes, quietly dynamic fabrics, and an arms-wide-open policy toward the two young boys who call this house home. Of course, like any family home, the kitchen is its heart. Here, linear forms – think wall upon wall of concealed cabinets, hugely paned windows, and an elongated island that seats eight even as it provides generous prep and serving space – define the ultimate in contemporary urban living.
Photo Credit: Werner Straube




 CONTENT Architecture
This project encompasses the renovation of two aging metal warehouses located on an acre just North of the 610 loop. The larger warehouse, previously an auto body shop, measures 6000 square feet and will contain a residence, art studio, and garage. A light well puncturing the middle of the main residence brightens the core of the deep building. The over-sized roof opening washes light down three masonry walls that define the light well and divide the public and private realms of the residence. The interior of the light well is conceived as a serene place of reflection while providing ample natural light into the Master Bedroom. Large windows infill the previous garage door openings and are shaded by a generous steel canopy as well as a new evergreen tree court to the west. Adjacent, a 1200 sf building is reconfigured for a guest or visiting artist residence and studio with a shared outdoor patio for entertaining. Photo by Peter Molick, Art by Karin Broker

 Joyfully Growing Blog, LLC
White and Wood 'Budget Kitchen Makeover'
Example of a mid-sized cottage u-shaped laminate floor and brown floor kitchen/dining room combo design with a farmhouse sink, raised-panel cabinets, medium tone wood cabinets, solid surface countertops, white backsplash, subway tile backsplash, stainless steel appliances, a peninsula, white countertops and white walls
Example of a mid-sized cottage u-shaped laminate floor and brown floor kitchen/dining room combo design with a farmhouse sink, raised-panel cabinets, medium tone wood cabinets, solid surface countertops, white backsplash, subway tile backsplash, stainless steel appliances, a peninsula, white countertops and white walls


 Defined Cabinetry
Media Cabinet/Art Pedistool:
This cabinet houses media equipment inside. On top rests a Salvador Dali scultpure.
Custom made to the clients wish
Inspiration for a mid-sized modern formal and enclosed light wood floor living room remodel in Vancouver with white walls and a media wall
Inspiration for a mid-sized modern formal and enclosed light wood floor living room remodel in Vancouver with white walls and a media wall


 Shimal'e Peleg Light in Art
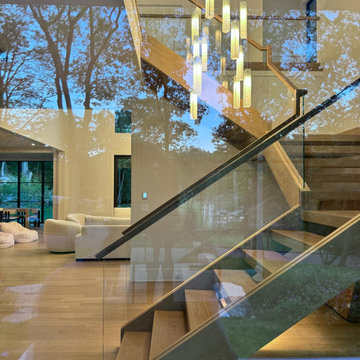
Vertical glass lighting reflected along a glass staircase, enhancing depth, transparency, and movement within a modern interior.

 Bellingham Bay Builders
The owners of this home came to us with a plan to build a new high-performance home that physically and aesthetically fit on an infill lot in an old well-established neighborhood in Bellingham. The Craftsman exterior detailing, Scandinavian exterior color palette, and timber details help it blend into the older neighborhood. At the same time the clean modern interior allowed their artistic details and displayed artwork take center stage.
We started working with the owners and the design team in the later stages of design, sharing our expertise with high-performance building strategies, custom timber details, and construction cost planning. Our team then seamlessly rolled into the construction phase of the project, working with the owners and Michelle, the interior designer until the home was complete.
The owners can hardly believe the way it all came together to create a bright, comfortable, and friendly space that highlights their applied details and favorite pieces of art.
Photography by Radley Muller Photography
Design by Deborah Todd Building Design Services
Interior Design by Spiral Studios
 Outdoor Lighting Design by Preferred Properties
A beautiful scene of the house architecture, landscape and hardscape lit.
Landscape Lighting is an art form and is depicted accurately as lighting the landscape. The success falls best in the hands of a lighting designer who designs with the the plants and architecture of the Home. It is in that realization that one has the ability to see during the day the Landscape, hardscape and architecture of the home as it should appear lit at night.
 Outdoor Lighting Design by Preferred Properties
A beautiful scene of the house architecture, landscape and hardscape lit.
Landscape Lighting is an art form and is depicted accurately as lighting the landscape. The success falls best in the hands of a lighting designer who designs with the the plants and architecture of the Home. It is in that realization that one has the ability to see during the day the Landscape, hardscape and architecture of the home as it should appear lit at night.


150