
Search results for "Defines" in Home Design Ideas
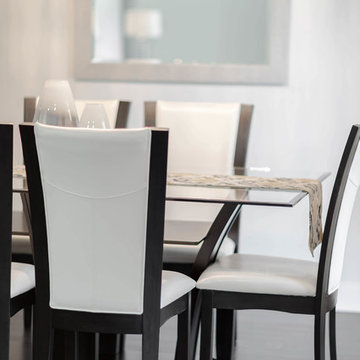
 Evergreen Staging & Design
Formal Dining •
Photo Credit: Evergreen Creative
www.evergreencreative.media
Transitional dining room photo in Dallas
Transitional dining room photo in Dallas
 Fox Interiors
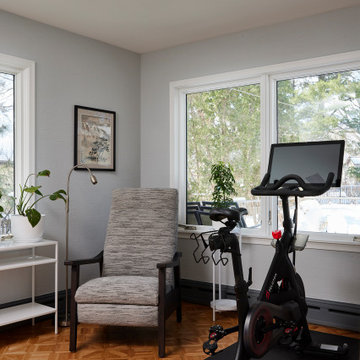
A sophisticated recliner, console tables for the plants, and a reading light join the plants and exercise bike, bringing intention to a previously cluttered corner. The recliner’s proportions also enable their son to still play his guitar comfortably, ensuring the music-practice feature original to the space remains.
 Bellis and Bolek Painting
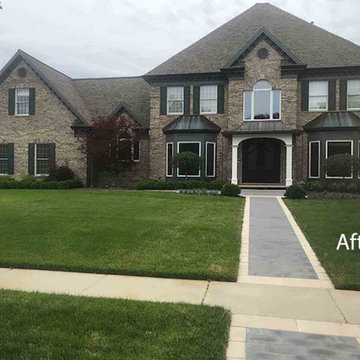
Without question, this is a lovely home. The color makeover amps the curb appeal and better grounds the house with the landscaping. The blue used on the wood siding on the back and sides of the house echoes the blue used in some of the interior rooms.
Find the right local pro for your project

 Shuster Design Associates
Another Look at this Luxurious Living Space with the Sliding Glass Wall Fully Closed Effectively Dividing Living Room from Kitchen.
Living room - large contemporary enclosed porcelain tile living room idea in Miami with white walls, a ribbon fireplace, a stone fireplace and no tv
Living room - large contemporary enclosed porcelain tile living room idea in Miami with white walls, a ribbon fireplace, a stone fireplace and no tv

 CMM Custom Homes
http://www.dlauphoto.com/david/
David Lau
Large coastal green three-story wood gable roof idea in New York
Large coastal green three-story wood gable roof idea in New York


 Decor by Christine Interior Decorating & Design
Stephani Buchman
Example of a minimalist gray floor basement design in Toronto
Example of a minimalist gray floor basement design in Toronto



 Defining Design, LLC
Carol Adcock
Example of a classic backyard rectangular and stone natural pool design in Raleigh
Example of a classic backyard rectangular and stone natural pool design in Raleigh

 User
Photos by Matthew Williams
Living room - scandinavian enclosed light wood floor living room idea in New York with white walls
Living room - scandinavian enclosed light wood floor living room idea in New York with white walls

 41 West
 Coastal Retreat Series reveals creative, fresh ideas, for a new look to define the casual beach lifestyle of Naples.
More than a dozen custom variations and sizes are available to be built on your lot. From this spacious 3,000 square foot, 3 bedroom model, to larger 4 and 5 bedroom versions ranging from 3,500 - 10,000 square feet, including guest house options.
 Shuster Design Associates
Third Floor Hallway Looking out Rear of House.
Large trendy porcelain tile hallway photo in Miami with white walls
Large trendy porcelain tile hallway photo in Miami with white walls

 Alexander Butler | Design Services, LLC
Chris Davis Photography
Inspiration for a large transitional medium tone wood floor kitchen/dining room combo remodel in New York with white walls
Inspiration for a large transitional medium tone wood floor kitchen/dining room combo remodel in New York with white walls
 Shimal'e Peleg Light in Art
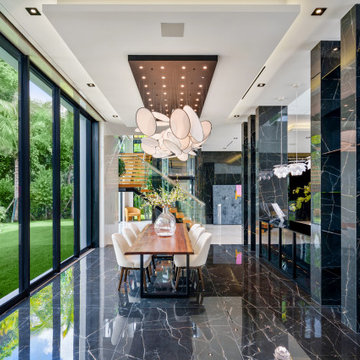
Custom hand-crafted glass chandelier designed for a contemporary dining room with a focus on scale, proportion, and ambient lighting.
Dining room - modern dining room idea in Los Angeles
Dining room - modern dining room idea in Los Angeles

 Floorplan Rugs
This vintage Turkish Kilim pulls together a bold mix of colors. The motif alternates between flatweave solid stripes and ornate embroidered sections. While the flatweave sections are the same on the front as they are on the back, the embroidered sections have an unfinished back similar to hand-knotted rugs.
History of This Design: Kilims represent an important and widespread tradition in rug weaving, as they are commonly produced in villages and by nomadic tribes. Their motifs are determined by the individual weaver and often produced by memory, giving each kilim a unique character that reflects the tastes and perspective of individual artisans. Because of the manner in which they are woven, kilims contain geometric and rectilinear patterns — the tight curvilinear floral motifs found in many hand-knotted rugs cannot be produced with this technique.

 Adrienne DeRosa
The cool and refreshing palette continues upstairs to the master bedroom, where a custom chair and ottoman offer a luxurious spot catch up on some reading.
"I loved the fabric, and I had [the chair] made," says Sherri. The pale blue and brown define the color scheme for the room, while espresso and oil-rubbed bronze finishes anchor the arrangement.
Photo: Adrienne DeRosa © Houzz 2014

 Amazing Spaces
The existing U-shaped kitchen was tucked away in a small corner while the dining table was swimming in a room much too large for its size. The client’s needs and the architecture of the home made it apparent that the perfect design solution for the home was to swap the spaces.
The homeowners entertain frequently and wanted the new layout to accommodate a lot of counter seating, a bar/buffet for serving hors d’oeuvres, an island with prep sink, and all new appliances. They had a strong preference that the hood be a focal point and wanted to go beyond a typical white color scheme even though they wanted white cabinets.
While moving the kitchen to the dining space gave us a generous amount of real estate to work with, two of the exterior walls are occupied with full-height glass creating a challenge how best to fulfill their wish list. We used one available wall for the needed tall appliances, taking advantage of its height to create the hood as a focal point. We opted for both a peninsula and island instead of one large island in order to maximize the seating requirements and create a barrier when entertaining so guests do not flow directly into the work area of the kitchen. This also made it possible to add a second sink as requested. Lastly, the peninsula sets up a well-defined path to the new dining room without feeling like you are walking through the kitchen. We used the remaining fourth wall for the bar/buffet.
Black cabinetry adds strong contrast in several areas of the new kitchen. Wire mesh wall cabinet doors at the bar and gold accents on the hardware, light fixtures, faucets and furniture add further drama to the concept. The focal point is definitely the black hood, looking both dramatic and cohesive at the same time.


 Katy Bell INTERIORS
Paige Rumore
Study space transitional gender-neutral carpeted and beige floor kids' study room photo in Nashville with white walls
Study space transitional gender-neutral carpeted and beige floor kids' study room photo in Nashville with white walls

 Soler Architecture
The dining room area is defined on one side by the open fireplace and is adjacent to both the wine room and kitchen bar.
Inspiration for a contemporary concrete floor dining room remodel in Los Angeles with a two-sided fireplace and a stone fireplace
Inspiration for a contemporary concrete floor dining room remodel in Los Angeles with a two-sided fireplace and a stone fireplace
152