
Search results for "Defines" in Home Design Ideas

 Visbeen Architects
The best of past and present architectural styles combine in this welcoming, farmhouse-inspired design. Clad in low-maintenance siding, the distinctive exterior has plenty of street appeal, with its columned porch, multiple gables, shutters and interesting roof lines. Other exterior highlights included trusses over the garage doors, horizontal lap siding and brick and stone accents. The interior is equally impressive, with an open floor plan that accommodates today’s family and modern lifestyles. An eight-foot covered porch leads into a large foyer and a powder room. Beyond, the spacious first floor includes more than 2,000 square feet, with one side dominated by public spaces that include a large open living room, centrally located kitchen with a large island that seats six and a u-shaped counter plan, formal dining area that seats eight for holidays and special occasions and a convenient laundry and mud room. The left side of the floor plan contains the serene master suite, with an oversized master bath, large walk-in closet and 16 by 18-foot master bedroom that includes a large picture window that lets in maximum light and is perfect for capturing nearby views. Relax with a cup of morning coffee or an evening cocktail on the nearby covered patio, which can be accessed from both the living room and the master bedroom. Upstairs, an additional 900 square feet includes two 11 by 14-foot upper bedrooms with bath and closet and a an approximately 700 square foot guest suite over the garage that includes a relaxing sitting area, galley kitchen and bath, perfect for guests or in-laws.

 Fusion Landscape Design
Debbie Baxter
Inspiration for a small contemporary partial sun backyard stone water fountain landscape in Portland.
Inspiration for a small contemporary partial sun backyard stone water fountain landscape in Portland.


Find the right local pro for your project

 Defined Interiors Inc.
Whether it's Sunday morning coffee with the newspaper or a glass of wine with friends, this living room affords the homeowners the perfect spot to relax. Erin Parker Emerald Coast Real Estate Photography
 Defined Interiors Inc.
This 3/4 bath is just off the lanai - a perfect place to shower off the sand from the nearby beach. Erin Parker Emerald Coast Real Estate Photography
 Fox Interiors
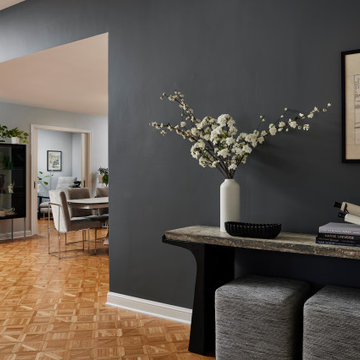
Now entry, dining room and home office connect seamlessly through a refined, contemporary aesthetic, while maintaining the definition the clients’ current lives require, enabling their home to continue what it does best: support the family in their next chapter.

 THE COTTAGE
Bentwood French Country Cabinetry designed by Kitchen & Bath Cottage and Betty Owen.
Drop-in bathtub - mid-sized traditional master beige tile travertine floor drop-in bathtub idea in New Orleans with an undermount sink, beaded inset cabinets, beige cabinets, limestone countertops, a one-piece toilet and green walls
Drop-in bathtub - mid-sized traditional master beige tile travertine floor drop-in bathtub idea in New Orleans with an undermount sink, beaded inset cabinets, beige cabinets, limestone countertops, a one-piece toilet and green walls



 Harold Leidner Landscape Architects
Inspiration for a mediterranean patio remodel in Dallas with a bbq area


 Picture Perfect House
Inspiration for a transitional underground brown floor living room remodel in Chicago with blue walls
Inspiration for a transitional underground brown floor living room remodel in Chicago with blue walls

 Definity Landscape Group, LLC
This is an example of a mid-sized contemporary partial sun backyard concrete paver retaining wall landscape in Richmond for summer.
 Cambium Inc.
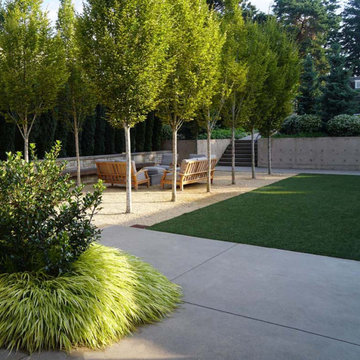
A formal allée of Hornbeam trees embraces a conversation terrace.
Inspiration for a modern landscaping in Seattle.
Inspiration for a modern landscaping in Seattle.

 Beautiful Chaos Interior Design & Styling
Dining room in modern french country project.
Inspiration for a mid-sized cottage dark wood floor and brown floor dining room remodel in Minneapolis with blue walls
Inspiration for a mid-sized cottage dark wood floor and brown floor dining room remodel in Minneapolis with blue walls
 Shimal'e Peleg Light in Art
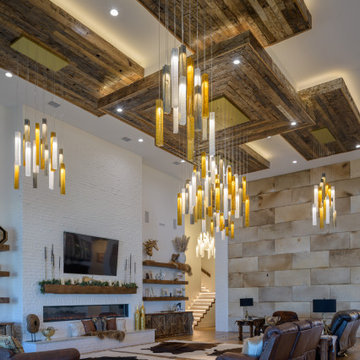
Long-drop glass pendants emphasizing vertical scale and volume
Mountain style living room photo in Los Angeles
Mountain style living room photo in Los Angeles

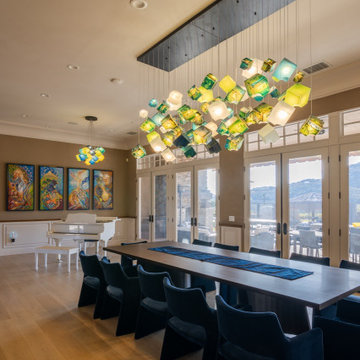 Shimal'e Peleg Light in Art
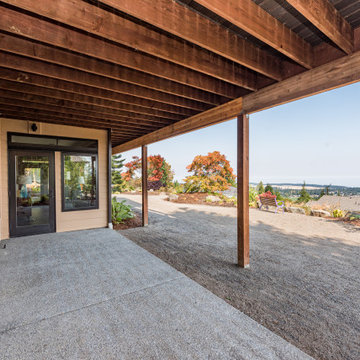
Custom glass chandelier illuminating a long dining table in an art-focused interior
Example of an arts and crafts dining room design in Los Angeles
Example of an arts and crafts dining room design in Los Angeles


 Defining Elements
Example of a mid-sized classic galley light wood floor enclosed kitchen design in Orange County with a double-bowl sink, beaded inset cabinets, medium tone wood cabinets, granite countertops, green backsplash, ceramic backsplash, stainless steel appliances, white walls and no island
Example of a mid-sized classic galley light wood floor enclosed kitchen design in Orange County with a double-bowl sink, beaded inset cabinets, medium tone wood cabinets, granite countertops, green backsplash, ceramic backsplash, stainless steel appliances, white walls and no island

149