
Search results for "Defines" in Home Design Ideas
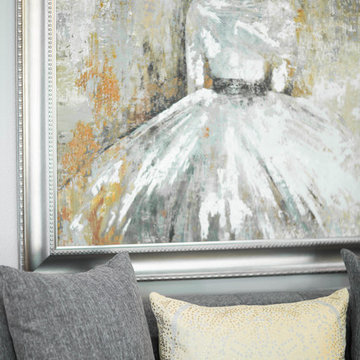
 Evergreen Staging & Design
Throw Pillow Accents & Art, Formal Living •
Photo Credit: Evergreen Creative
www.evergreencreative.media
Home design - transitional home design idea in Dallas
Home design - transitional home design idea in Dallas
 Fox Interiors
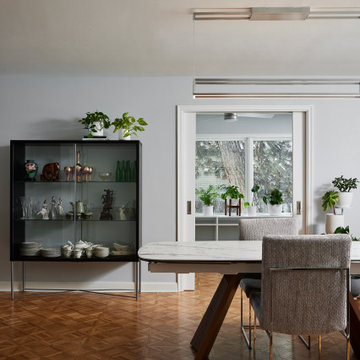
We exchanged the existing curio for a modernist, glass-backed cabinet. The unique construction allows the room’s cool wall color to shine through, provides more visual room for the client’s china collection to breathe, and cuts a more streamlined silhouette despite its larger footprint.
In addition, we intentionally selected this piece for its dark wood stain and polished aluminum X-form base, which repeats the finish and form of the homeowner’s existing sideboard, creating a natural relation between the two pieces.
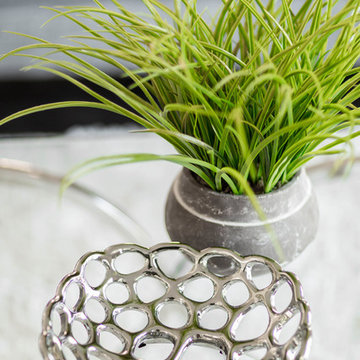 Evergreen Staging & Design
Coffee Table Accents, Formal Living •
Photo Credit: Evergreen Creative
www.evergreencreative.media
Home design - transitional home design idea in Dallas
Home design - transitional home design idea in Dallas
Find the right local pro for your project

 User
Robyn Ivy Photography
www.robynivy.com
Example of a mid-sized mid-century modern open concept medium tone wood floor family room design in Providence with gray walls, a standard fireplace, a tile fireplace and a tv stand
Example of a mid-sized mid-century modern open concept medium tone wood floor family room design in Providence with gray walls, a standard fireplace, a tile fireplace and a tv stand

 FBC Remodel
©Finished Basement Company
Example of a huge trendy look-out dark wood floor and brown floor basement design in Denver with gray walls, a ribbon fireplace and a tile fireplace
Example of a huge trendy look-out dark wood floor and brown floor basement design in Denver with gray walls, a ribbon fireplace and a tile fireplace

 Defining Elements
Renovated Entry. Custom stone surface on face of house, Stained Cedar Wood Casing and Trim, Copper Gutters and Flashing.
Example of a mid-sized arts and crafts green two-story stone gable roof design in Orange County
Example of a mid-sized arts and crafts green two-story stone gable roof design in Orange County
 Fox Interiors
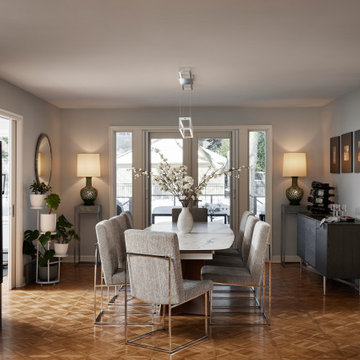
We complemented the inherent warmth that the parquet flooring and abundant natural light brought to the dining room with sophisticated silver and wood tones.
The marble-look, porcelain glass top dining table with gray veining takes center stage, flanked by modern dining chairs in custom silver fabric.


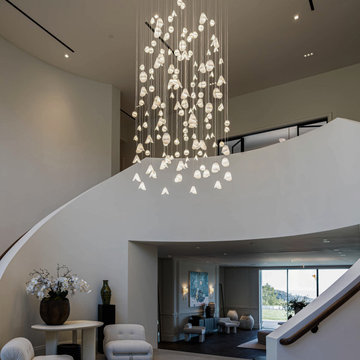
 Shimal'e Peleg Light in Art
Custom glass chandelier illuminating a grand entryway and connecting staircase and living areas in a luxury Beverly Park residence.
Entryway - entryway idea in Los Angeles
Entryway - entryway idea in Los Angeles
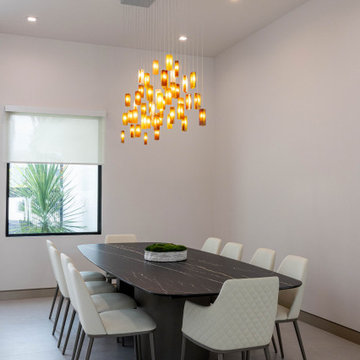 Shimal'e Peleg Light in Art
Custom glass chandelier above the dining table, adding a refined artistic statement to a clean, modern interior.
Example of an eclectic dining room design in Los Angeles
Example of an eclectic dining room design in Los Angeles
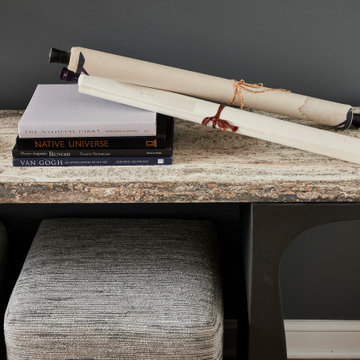 Fox Interiors
The entryway also allowed for the addition of new materiality, which we introduced through the console’s white travertine top and aluminum base in a dark bronze finish. The result makes for a striking piece of functional sculpture.


 Millenium Stone Works
Outdoor fireplace with custom designed living space for maximum comfort and entertainment. Contact us for more outdoor fireplace projects in Staten Island and New Jersey.

 Defined Interiors Inc.
The detail in this bath is exceptional, from the stone sink to that gorgeous horn mirror. Erin Parker Emerald Coast Real Estate Photography
Elegant kids' multicolored tile claw-foot bathtub photo in Miami with a vessel sink and a two-piece toilet
Elegant kids' multicolored tile claw-foot bathtub photo in Miami with a vessel sink and a two-piece toilet

 Studio Define
Enclosed dining room - mid-sized modern dark wood floor and brown floor enclosed dining room idea in Portland with beige walls and no fireplace

 Ispiri Design-Build
Existing mature pine trees canopy this outdoor living space. The homeowners had envisioned a space to relax with their large family and entertain by cooking and dining, cocktails or just a quiet time alone around the firepit. The large outdoor kitchen island and bar has more than ample storage space, cooking and prep areas, and dimmable pendant task lighting. The island, the dining area and the casual firepit lounge are all within conversation areas of each other. The overhead pergola creates just enough of a canopy to define the main focal point; the natural stone and Dekton finished outdoor island.

 41 West
 Coastal Retreat Series reveals creative, fresh ideas, for a new look to define the casual beach lifestyle of Naples.
More than a dozen custom variations and sizes are available to be built on your lot. From this spacious 3,000 square foot, 3 bedroom model, to larger 4 and 5 bedroom versions ranging from 3,500 - 10,000 square feet, including guest house options.

 Margot Hartford Photography
Photo: Margot Hartford © 2016 Houzz
This is an example of a traditional landscaping in San Francisco.
This is an example of a traditional landscaping in San Francisco.

 Shuster Design Associates
The Downstairs Office Space Looks Out upon the Pool and Patio Bringing the Outside Into the Home.
Large trendy built-in desk porcelain tile home office photo in Miami with white walls and no fireplace
Large trendy built-in desk porcelain tile home office photo in Miami with white walls and no fireplace

 Kelly Johnson Design
Living room - traditional formal living room idea in St Louis with a standard fireplace
146