
Search results for "Definitely" in Home Design Ideas


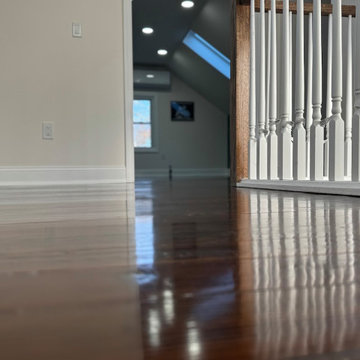


 Steffanie Danby Interiors
Inspiration for a small coastal boy medium tone wood floor nursery remodel in Chicago with blue walls
Find the right local pro for your project
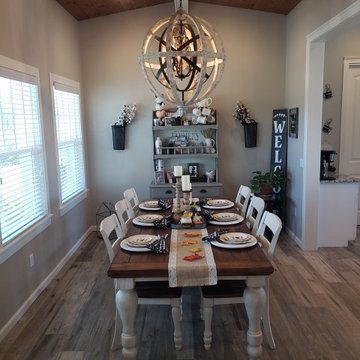

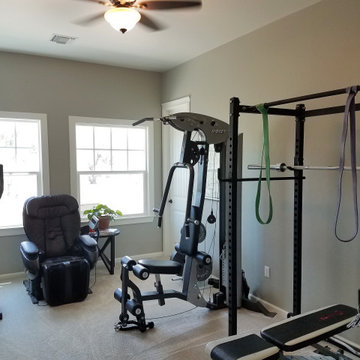

 Allwood Construction Inc
Inspiration for a transitional white tile freestanding bathtub remodel in San Francisco with recessed-panel cabinets and dark wood cabinets

 Oliver Custom Homes
Architect: Tim Brown Architecture. Photographer: Casey Fry
Dedicated laundry room - large country single-wall concrete floor and gray floor dedicated laundry room idea in Austin with an undermount sink, shaker cabinets, a side-by-side washer/dryer, blue cabinets, marble countertops, blue walls and white countertops
Dedicated laundry room - large country single-wall concrete floor and gray floor dedicated laundry room idea in Austin with an undermount sink, shaker cabinets, a side-by-side washer/dryer, blue cabinets, marble countertops, blue walls and white countertops

 Holst Brothers General Contractors
Mid-sized beach style multicolored tile and mosaic tile mosaic tile floor alcove shower photo in Los Angeles with recessed-panel cabinets, black cabinets, marble countertops, white walls and an undermount sink

 Collaborative Designworks
The Binary House was conceived as part of Hometta's premier collection. It explores several dualities of modern living.
Photo Credit: Ben Hill
Example of a minimalist galley eat-in kitchen design in Houston with an undermount sink, flat-panel cabinets and stainless steel appliances
Example of a minimalist galley eat-in kitchen design in Houston with an undermount sink, flat-panel cabinets and stainless steel appliances

 Tindall Architecture Workshop
Photo by Firewater Photography. Designed during previous position as Residential Studio Director and Project Architect at LS3P Associates Ltd.
Kids' bedroom - large and bedroom rustic gender-neutral carpeted kids' bedroom idea with beige walls
Kids' bedroom - large and bedroom rustic gender-neutral carpeted kids' bedroom idea with beige walls

 Pratt & Lambert Paints
Looking for a beautiful way to express your personal style? Pratt & Lambert® Accolade® Interior Paint + Primer, our finest interior paint, is formulated to go on smoothly and provide a rich, luxurious coating for a beautiful, stunning finish. The 100% acrylic formula is durable and easy to maintain. Accolade®. Trusted performance, proven results.
Colors Featured:
Wall: Windham 33-11
Ceiling: Designer White 33-1

 Neal's Design Remodel
Beautiful expansive kitchen remodel with custom cast stone range hood, porcelain floors, peninsula island, gothic style pendant lights, bar area, and cozy seating room at the far end.
Neals Design Remodel
Robin Victor Goetz

 Envision Landscape Studio
photography by Joe Dodd
Mid-sized trendy backyard concrete paver patio photo in San Francisco with a fire pit
Mid-sized trendy backyard concrete paver patio photo in San Francisco with a fire pit

Huge beach style formal and open concept light wood floor family room photo in Miami with white walls, a wall-mounted tv, a standard fireplace and a tile fireplace

 Liberty Hill Construction
Inspiration for a large timeless backyard kidney-shaped and stone patio remodel in Manchester with a gazebo
 User
UserContemporary Bathroom
Inspiration for a large contemporary master white tile and stone slab marble floor doorless shower remodel in New York with white walls, onyx countertops, a drop-in sink, flat-panel cabinets and orange cabinets
Inspiration for a large contemporary master white tile and stone slab marble floor doorless shower remodel in New York with white walls, onyx countertops, a drop-in sink, flat-panel cabinets and orange cabinets

 30A Interiors
This side entrance is full of special character and elements with Old Chicago Brick floors and arch which also leads to the garage and back brick patio! This is the perfect setting for the beach to endure the sand coming in on those bare feet! Fletcher Isaacs Photographer

 Ryan Burress - Landscape Design & Build
Patio - large modern backyard concrete patio idea in Orange County with a fire pit and no cover

 Design Builders, Inc.
Summary
As far as unique outdoor living spaces go, this entire backyard makeover at Manor Country Club in Rockville, Maryland has the bases covered. A flagstone patio, AZEK-covered deck, cedar pergola, and hot tub were added to make this Montgomery County home stand out. The basement was also renovated and given a stone fireplace.
Situated on Manor's 18th tee box, the patio and pavilion feature open views, low-maintenance plantings, and all of the amenities one needs for entertaining. The integrated hot tub is integrated into the AZEK decking for easy and safe access. We also paved the driveway and laid stone for the front path.
Other features
Hot tub that is half under the awning and half exposed to the sky for excellent stargazing
Integrated porch lighting
Stone flower boxes built into the multi-tiered patio
Materials
AZEK Terra Collection decking, Tahoe
AZEK Harvest Collection decking, slate gray
Pennsylvania flagstone patio blocks
Cedar wood
Pressure-treated wood
Photos by Venturaphoto

 Nancy Serafini Interior Design
Michael J. Lee Photography
Example of a large classic light wood floor kitchen design in Boston with a farmhouse sink, white cabinets, quartzite countertops, white backsplash, paneled appliances, an island and glass-front cabinets
Example of a large classic light wood floor kitchen design in Boston with a farmhouse sink, white cabinets, quartzite countertops, white backsplash, paneled appliances, an island and glass-front cabinets
40