
Search results for "Deleted" in Home Design Ideas

 Old Hampshire Designs Inc

Built by Old Hampshire Designs, Inc.
John W. Hession, Photographer
Large mountain style brown two-story wood exterior home photo in Boston with a shingle roof
Large mountain style brown two-story wood exterior home photo in Boston with a shingle roof

 Regan Baker Design Inc.
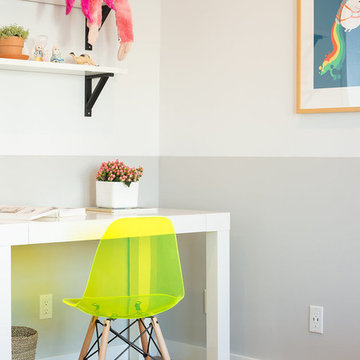
Hired mid demolition, Regan Baker Design helped transform this tech and game savvy family of 4 in need of assistance with the design of their newly purchased Glen Park home. RBD finalized finishes, furniture and installation after 8 months of rebuilding their their 2 story, 3 bedroom 3 bath + Family room home. Finishes, fixtures, custom millwork and furniture were selected to reflect the cat and kid-friendly family, as well as a ton of closed built-in storage for the very well organized family. An RBD favorite includes the custom built-in sofa designed for easy game playing, easy lounging, and easy game storage.
Photography: Sarah Hebenstreit / Modern Kids Co.
Find the right local pro for your project

 TDM Tiling
Tuscan terra-cotta tile kitchen photo in San Francisco with a farmhouse sink, white cabinets, blue backsplash and stainless steel appliances
 RLB Architecture

Large eclectic master pink tile and mosaic tile mosaic tile floor, pink floor, single-sink and vaulted ceiling bathroom photo in Los Angeles with white cabinets, pink walls, an undermount sink, solid surface countertops, recessed-panel cabinets, white countertops and a built-in vanity

 Alex Nerland
David Kingsbury, www.davidkingsburyphoto.com
Inspiration for a mid-sized timeless l-shaped dark wood floor kitchen remodel in San Francisco with a single-bowl sink, recessed-panel cabinets, white cabinets, quartz countertops, white backsplash, subway tile backsplash, stainless steel appliances and an island
Inspiration for a mid-sized timeless l-shaped dark wood floor kitchen remodel in San Francisco with a single-bowl sink, recessed-panel cabinets, white cabinets, quartz countertops, white backsplash, subway tile backsplash, stainless steel appliances and an island
 Shannon Ggem Design
Bel Air Photography

Example of a small eclectic open concept medium tone wood floor living room design in Los Angeles with multicolored walls and a wall-mounted tv
Example of a small eclectic open concept medium tone wood floor living room design in Los Angeles with multicolored walls and a wall-mounted tv

 The Kitchenworks
This beautiful white kitchen resides on the blue coastal waters of Fort Lauderdale, FL.
Photo credits: Matthew Horton
Example of a large trendy u-shaped light wood floor enclosed kitchen design in Miami with white cabinets, white backsplash, stainless steel appliances, an island, an undermount sink, recessed-panel cabinets and marble countertops
Example of a large trendy u-shaped light wood floor enclosed kitchen design in Miami with white cabinets, white backsplash, stainless steel appliances, an island, an undermount sink, recessed-panel cabinets and marble countertops

 Janine Lamontagne Photography LLC
Pool House in a box. This custom made pool house is a converted shipping container turned into a pool house. Look up www.elbarpoolhouses.com for more information.

 LAND DEVELOPMENT AND BUILDING, LLC
The Betty at Inglenook’s Pocket Neighborhoods is an open two-bedroom Cottage-style Home that facilitates everyday living on a single level. High ceilings in the kitchen, family room and dining nook make this a bright and enjoyable space for your morning coffee, cooking a gourmet dinner, or entertaining guests. Whether it’s the Betty Sue or a Betty Lou, the Betty plans are tailored to maximize the way we live.
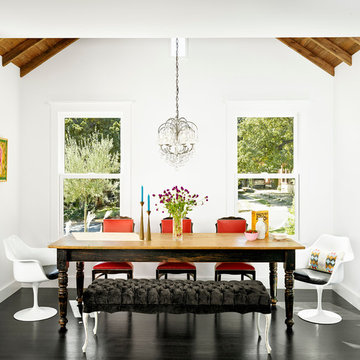
 Hugh Jefferson Randolph Architects
Casey Dunn
Inspiration for a contemporary dark wood floor dining room remodel in Austin with white walls
Inspiration for a contemporary dark wood floor dining room remodel in Austin with white walls

 Chicago Roof Deck & Garden
The custom double sided fireplace helps to frame the Chicago skyline. Cynthia Lynn
Mid-sized trendy rooftop rooftop deck photo in Chicago with a pergola and a fireplace
Mid-sized trendy rooftop rooftop deck photo in Chicago with a pergola and a fireplace

 David Heide Design Studio
Architecture & Interior Design: David Heide Design Studio
Photos: Susan Gilmore Photography
Inspiration for a mid-sized craftsman brick floor sunroom remodel in Minneapolis with a standard ceiling
Inspiration for a mid-sized craftsman brick floor sunroom remodel in Minneapolis with a standard ceiling

 Designed By RL
Blue Gator Photography
Kitchen - transitional kitchen idea in San Francisco with an undermount sink, beaded inset cabinets, white cabinets, white backsplash, subway tile backsplash, stainless steel appliances and an island
Kitchen - transitional kitchen idea in San Francisco with an undermount sink, beaded inset cabinets, white cabinets, white backsplash, subway tile backsplash, stainless steel appliances and an island
 Robson Homes
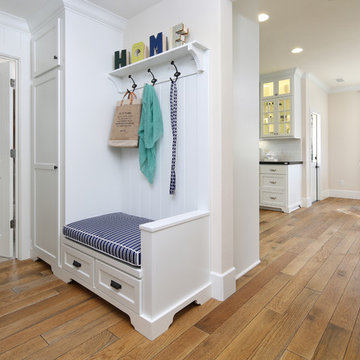
Inspiration for a timeless medium tone wood floor mudroom remodel in San Francisco with white walls

 Locati Architects
Roger Wade Studio
Mountain style eat-in kitchen photo in Other with a farmhouse sink, raised-panel cabinets, white cabinets, granite countertops, multicolored backsplash, mosaic tile backsplash and stainless steel appliances
Mountain style eat-in kitchen photo in Other with a farmhouse sink, raised-panel cabinets, white cabinets, granite countertops, multicolored backsplash, mosaic tile backsplash and stainless steel appliances

 Bonnie Paige Interiors
Lorin Klaris Photography
Kitchen/dining room combo - farmhouse dark wood floor kitchen/dining room combo idea in New York with white walls
Kitchen/dining room combo - farmhouse dark wood floor kitchen/dining room combo idea in New York with white walls

 a.d.d. concept + design
Example of a large cottage concrete floor great room design in San Francisco with white walls


3