
Search results for "Deleted" in Home Design Ideas

 Santa Barbara Lighting Company
Call us at 805-770-7400 or email us at info@dlglighting.com.
We ship nationwide.
Photo credit: Jim Bartsch
Large arts and crafts wood beige entryway photo in Santa Barbara
Large arts and crafts wood beige entryway photo in Santa Barbara
 DELETE
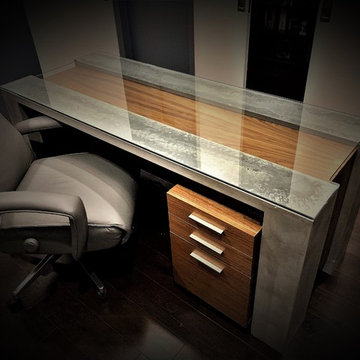
Elegant "H" shaped glass creates a mesmerizing contrast as it floats across the heavily textured concrete. Mimicking the flow of a river, the recessed walnut veneer runs down the top and sides adding depth and movement. This bold desk demands attention wherever placed.
Designed by Michael DiFilippi
 DELETE
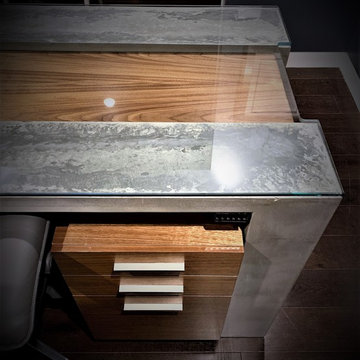
Elegant "H" shaped glass creates a mesmerizing contrast as it floats across the heavily textured concrete. Mimicking the flow of a river, the recessed walnut veneer runs down the top and sides adding depth and movement. This bold desk demands attention wherever placed.
Designed by Michael DiFilippi
Find the right local pro for your project
 DELETE
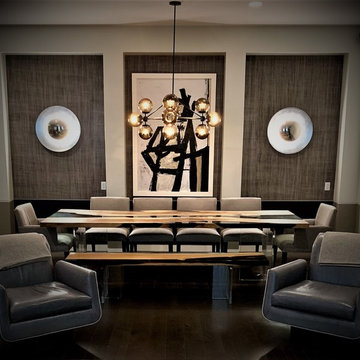
Custom Table/Bench/Chairs, Wallpaper, Lighting, Art
Dining room - modern dining room idea in New York
Dining room - modern dining room idea in New York
 DELETE
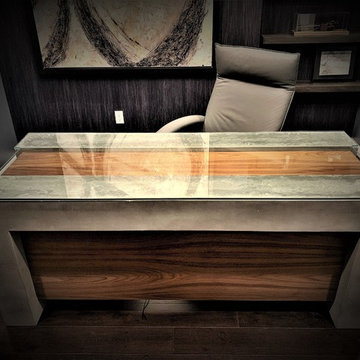
Elegant "H" shaped glass creates a mesmerizing contrast as it floats across the heavily textured concrete. Mimicking the flow of a river, the recessed walnut veneer runs down the top and sides adding depth and movement. This bold desk demands attention wherever placed.
Designed by Michael DiFilippi

 Alex Nerland
David Kingsbury, www.davidkingsburyphoto.com
Inspiration for a mid-sized timeless l-shaped dark wood floor kitchen remodel in San Francisco with a single-bowl sink, recessed-panel cabinets, white cabinets, quartz countertops, white backsplash, subway tile backsplash, stainless steel appliances and an island
Inspiration for a mid-sized timeless l-shaped dark wood floor kitchen remodel in San Francisco with a single-bowl sink, recessed-panel cabinets, white cabinets, quartz countertops, white backsplash, subway tile backsplash, stainless steel appliances and an island

 Walker Warner Architects
Matthew Millman
Inspiration for a country u-shaped medium tone wood floor kitchen remodel in San Francisco with shaker cabinets, white cabinets, wood countertops, an island and stainless steel appliances
Inspiration for a country u-shaped medium tone wood floor kitchen remodel in San Francisco with shaker cabinets, white cabinets, wood countertops, an island and stainless steel appliances

 Gary Keith Jackson Design Inc.
Bruce Glass Photography
Staircase - mediterranean wooden staircase idea in Houston with beige walls and travertine risers
Staircase - mediterranean wooden staircase idea in Houston with beige walls and travertine risers
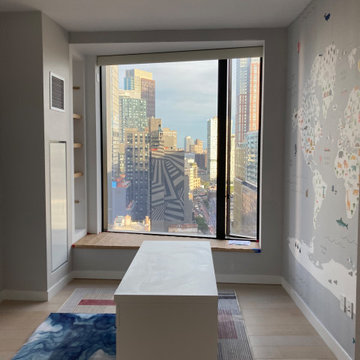


 Interiors by Popov
Inspiration for a small modern light wood floor and brown floor kitchen remodel in Seattle with a single-bowl sink, flat-panel cabinets, light wood cabinets, quartz countertops, white backsplash, ceramic backsplash and stainless steel appliances

 DECOR landscape
Design ideas for a contemporary backyard outdoor basketball/tennis/multi-game court in Salt Lake City.
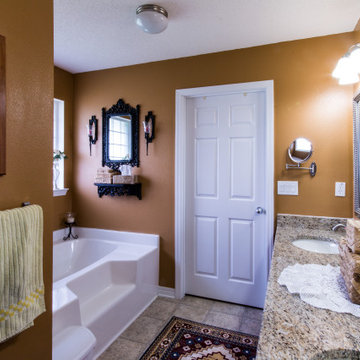
 Delete Me
We only did the countertops on this one.
Mid-sized single-sink bathroom photo with raised-panel cabinets and a built-in vanity
Mid-sized single-sink bathroom photo with raised-panel cabinets and a built-in vanity



 KBG Design
Example of a large beach style open concept light wood floor and brown floor family room design in San Francisco with white walls, no fireplace and a media wall
 Delete Me
We only did the countertops on this one.
Example of a mid-sized single-sink bathroom design with raised-panel cabinets and a built-in vanity
Example of a mid-sized single-sink bathroom design with raised-panel cabinets and a built-in vanity

 Liza Nicole Interiors
From natural stone to tone-on-tone, this master bath is now a soothing space to start and end the day.
Example of a large transitional master subway tile and gray tile marble floor and beige floor corner shower design with shaker cabinets, black cabinets, white walls, quartz countertops, a hinged shower door, beige countertops and an undermount sink
Example of a large transitional master subway tile and gray tile marble floor and beige floor corner shower design with shaker cabinets, black cabinets, white walls, quartz countertops, a hinged shower door, beige countertops and an undermount sink
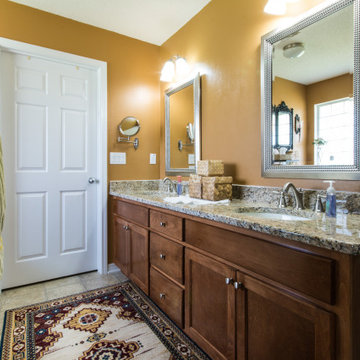 Delete Me
We only did the countertops on this one.
Example of a mid-sized single-sink bathroom design with raised-panel cabinets and a built-in vanity
Example of a mid-sized single-sink bathroom design with raised-panel cabinets and a built-in vanity
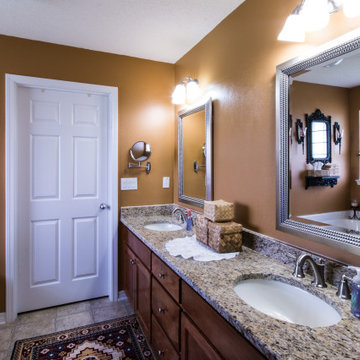 Delete Me
We only did the countertops on this one.
Bathroom - mid-sized single-sink bathroom idea with raised-panel cabinets and a built-in vanity
Bathroom - mid-sized single-sink bathroom idea with raised-panel cabinets and a built-in vanity

 HW Interiors
Small transitional formal and open concept concrete floor and beige floor living room photo in Miami with gray walls, a standard fireplace, a tile fireplace and no tv

 User
UserJeff Herr
Example of a mid-sized transitional master bathroom design in Atlanta with an undermount sink, gray cabinets, marble countertops and gray walls
Example of a mid-sized transitional master bathroom design in Atlanta with an undermount sink, gray cabinets, marble countertops and gray walls
2