
Search results for "Deleted" in Home Design Ideas
 Delete Me

Vanity cabinet with rope insert around a raised panel.
Inspiration for a mid-sized master single-sink bathroom remodel with raised-panel cabinets, granite countertops and a built-in vanity
Inspiration for a mid-sized master single-sink bathroom remodel with raised-panel cabinets, granite countertops and a built-in vanity
 Delete Me

Vanity cabinet with rope insert around a raised panel.
Example of a mid-sized master single-sink bathroom design with raised-panel cabinets, granite countertops and a built-in vanity
Example of a mid-sized master single-sink bathroom design with raised-panel cabinets, granite countertops and a built-in vanity

 LL Flooring
Get the look of wood flooring with the application of tile. This waterproof product is great for bathrooms, laundry rooms, and kitchens, but also works in living rooms, patio areas, or walls. The Elegant Wood tile products are designed with a focus on performance and durability which makes them ideal for any room and can be installed in residential or commercial projects. Elegant Wood Porcelain wood look tile is versatile and can be used in wet or dry areas. Elegant Wood Porcelain tile is also easy to clean and holds up over time better then hardwood or vinyl. This collection is impervious to water and is wear rated at PEI IV. It also meets ANSI standards for Dynamic Coefficient of friction.
Find the right local pro for your project

 Patch Work Architecture
Paul McCredie
Kitchen - small industrial kitchen idea in Wellington with flat-panel cabinets, light wood cabinets, stainless steel countertops and white appliances
Kitchen - small industrial kitchen idea in Wellington with flat-panel cabinets, light wood cabinets, stainless steel countertops and white appliances

 Architectural Building Arts, Inc.
Joe DeMaio Photography
Alcove shower - small traditional subway tile and white tile multicolored floor, mosaic tile floor and wainscoting alcove shower idea with green walls, flat-panel cabinets, white cabinets and a wall-mount sink
Alcove shower - small traditional subway tile and white tile multicolored floor, mosaic tile floor and wainscoting alcove shower idea with green walls, flat-panel cabinets, white cabinets and a wall-mount sink

 Ferguson Bath, Kitchen & Lighting Gallery
Lauren Jacobsen Interior Design
Inspiration for a large contemporary master gray tile and porcelain tile porcelain tile and gray floor freestanding bathtub remodel in Los Angeles with an undermount sink, flat-panel cabinets, dark wood cabinets, solid surface countertops, white walls, a one-piece toilet and gray countertops
Inspiration for a large contemporary master gray tile and porcelain tile porcelain tile and gray floor freestanding bathtub remodel in Los Angeles with an undermount sink, flat-panel cabinets, dark wood cabinets, solid surface countertops, white walls, a one-piece toilet and gray countertops



 Anne Francois @ Collaborative Design
Example of a classic open concept kitchen design in Milwaukee with raised-panel cabinets, white cabinets, beige backsplash and stainless steel appliances


 Grounded Homes
Large transitional master light wood floor, brown floor, exposed beam and wainscoting enclosed dining room photo in Orange County with gray walls, a standard fireplace and a wood fireplace surround



 d KISER design.construct, inc.
designed in collaboration with Larsen Designs, INC and B2LAB. Contractor was Huber Builders.
custom cabinetry by d KISER design.construct, inc.
Photography by Colin Conces.

 Architectural Designs
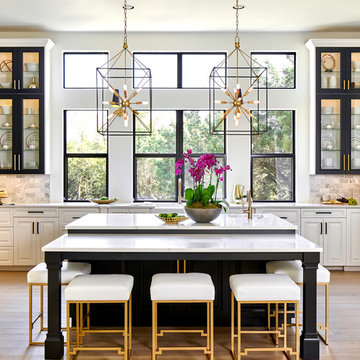
Inspiration for a cottage l-shaped light wood floor kitchen remodel with marble countertops, white backsplash, stainless steel appliances, an island, white countertops, shaker cabinets, white cabinets and subway tile backsplash
 Delete Me
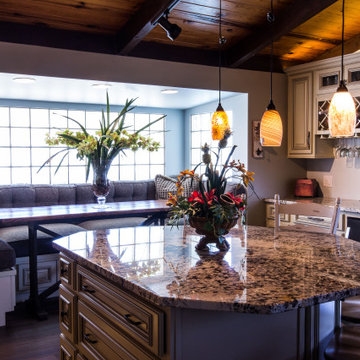
Antique White cabinets with granite countertops
Large tuscan l-shaped open concept kitchen photo with raised-panel cabinets, white cabinets, granite countertops, an island and white countertops
Large tuscan l-shaped open concept kitchen photo with raised-panel cabinets, white cabinets, granite countertops, an island and white countertops
 Delete Me

Antique White raised panel cabinets with granite countertops
Mid-sized french country l-shaped enclosed kitchen photo with an undermount sink, raised-panel cabinets, white cabinets, granite countertops and white countertops
Mid-sized french country l-shaped enclosed kitchen photo with an undermount sink, raised-panel cabinets, white cabinets, granite countertops and white countertops
 Delete Me
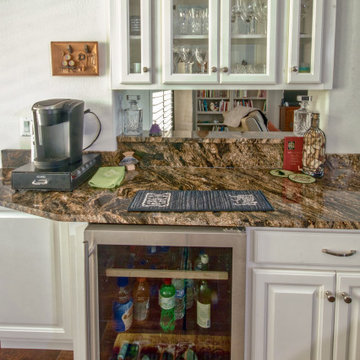
White raised panel cabinets with granite countertops for this dry bar addition to this new home.
Small open concept kitchen photo with raised-panel cabinets, white cabinets, granite countertops, a peninsula and brown countertops
Small open concept kitchen photo with raised-panel cabinets, white cabinets, granite countertops, a peninsula and brown countertops
 Delete Me

We only did the countertop on this one.
Large l-shaped ceramic tile and beige floor eat-in kitchen photo with an undermount sink, flat-panel cabinets, brown cabinets and an island
Large l-shaped ceramic tile and beige floor eat-in kitchen photo with an undermount sink, flat-panel cabinets, brown cabinets and an island
 Pearl Remodeling

Gas fire place and modern sitting area
Inspiration for a large modern full sun backyard concrete paver formal garden in Los Angeles with a fire pit for summer.
Inspiration for a large modern full sun backyard concrete paver formal garden in Los Angeles with a fire pit for summer.

 KBK Interior Design
Designed by KBK Interior Design
KBKInteriorDesign.com
Photo by Peter Rymwid
Example of a classic alcove shower design in New York with brown walls
Example of a classic alcove shower design in New York with brown walls
 Artistic Renovations of Ohio LLC

Example of a classic single-wall white floor wet bar design in Cleveland with glass-front cabinets, white cabinets, white backsplash and stainless steel countertops
6