
Search results for "Deleted" in Home Design Ideas
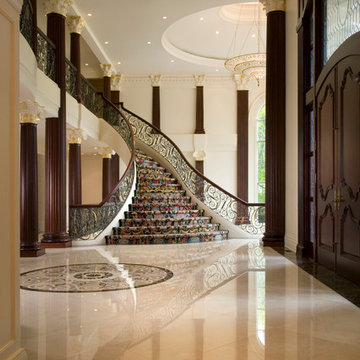


 SDG Architecture, Inc.
Photograph by Bernard André
Inspiration for a cottage exterior home remodel in San Francisco
Inspiration for a cottage exterior home remodel in San Francisco

 Bella Vista Company
Shoot2Sell
Freestanding bathtub - mid-sized transitional master gray tile and stone tile light wood floor freestanding bathtub idea in Dallas with shaker cabinets, gray cabinets, gray walls, an undermount sink, quartz countertops and a hinged shower door
Freestanding bathtub - mid-sized transitional master gray tile and stone tile light wood floor freestanding bathtub idea in Dallas with shaker cabinets, gray cabinets, gray walls, an undermount sink, quartz countertops and a hinged shower door
Find the right local pro for your project
 SLC Interiors
kitchen

Inspiration for a large victorian galley medium tone wood floor kitchen remodel in Charleston with recessed-panel cabinets, white cabinets, stainless steel appliances and an island
Inspiration for a large victorian galley medium tone wood floor kitchen remodel in Charleston with recessed-panel cabinets, white cabinets, stainless steel appliances and an island
 Delete Me
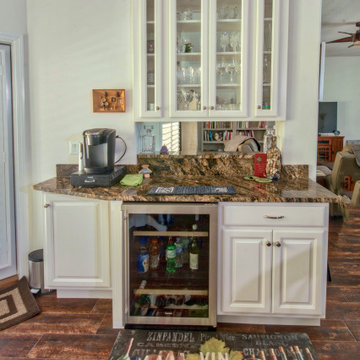
White raised panel cabinets with granite countertops for this dry bar addition to this new home.
Open concept kitchen - small open concept kitchen idea with raised-panel cabinets, white cabinets, granite countertops, a peninsula and brown countertops
Open concept kitchen - small open concept kitchen idea with raised-panel cabinets, white cabinets, granite countertops, a peninsula and brown countertops

 Carl Mattison Design
The open kitchen is the family gathering space. The banquette fits perfect by the rear facing windows. Flooring is reclaimed and paired with the gray cabinetry and walls to give a soft modern approach alongside the vintage appeal of the subway tiled wall and school house lights.

 Corr Contemporary Homes
Freestanding bathtub - large contemporary master gray tile and stone slab travertine floor and beige floor freestanding bathtub idea in Los Angeles

 RD Architecture, LLC
Example of a 1960s l-shaped light wood floor and beige floor kitchen design in Houston with an undermount sink, flat-panel cabinets, gray cabinets, black backsplash, stone slab backsplash, stainless steel appliances and an island
 Root Architecture

Inspiration for a large modern wooden u-shaped metal railing staircase remodel in Austin with wooden risers

 Carpet One Floor & Home
HIGH-GLOSS HARDWOOD FLOORING from Carpet One Floor & Home adds brilliance to the country-style kitchen cabinetry.
Inspiration for a mid-sized timeless u-shaped dark wood floor eat-in kitchen remodel in Manchester with light wood cabinets, granite countertops, beige backsplash, ceramic backsplash, stainless steel appliances, an island, a farmhouse sink and recessed-panel cabinets
Inspiration for a mid-sized timeless u-shaped dark wood floor eat-in kitchen remodel in Manchester with light wood cabinets, granite countertops, beige backsplash, ceramic backsplash, stainless steel appliances, an island, a farmhouse sink and recessed-panel cabinets
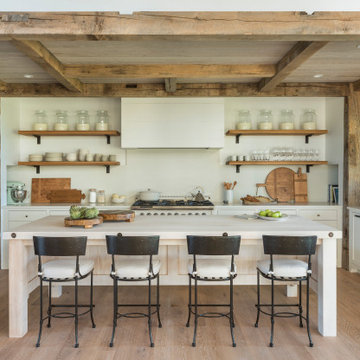
 Hutker Architects
Country u-shaped medium tone wood floor and brown floor kitchen photo in Boston with a farmhouse sink, shaker cabinets, white cabinets, white backsplash, stone slab backsplash, paneled appliances, an island and white countertops


 Delete Me
Open concept kitchen - small traditional l-shaped cement tile floor and brown floor open concept kitchen idea with an undermount sink, flat-panel cabinets, brown cabinets, granite countertops, stainless steel appliances, a peninsula and brown countertops

 John Kraemer & Sons
Builder: John Kraemer & Sons | Architecture: Sharratt Design | Landscaping: Yardscapes | Photography: Landmark Photography
Large elegant freestanding desk light wood floor and brown floor home office library photo in Minneapolis with gray walls and no fireplace
Large elegant freestanding desk light wood floor and brown floor home office library photo in Minneapolis with gray walls and no fireplace
 Delete Me
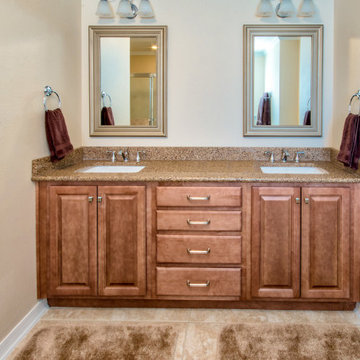
Vanity Cabinets with raised panel and granite countertops.
Example of a small classic 3/4 cement tile floor, brown floor and single-sink bathroom design with raised-panel cabinets, medium tone wood cabinets, granite countertops, brown countertops and a built-in vanity
Example of a small classic 3/4 cement tile floor, brown floor and single-sink bathroom design with raised-panel cabinets, medium tone wood cabinets, granite countertops, brown countertops and a built-in vanity

 End Vision Visual Design Group
Wet room - contemporary master white tile white floor wet room idea with shaker cabinets, white cabinets, multicolored walls, an undermount sink and a hinged shower door
 Delete Me
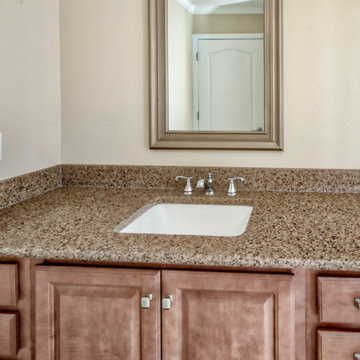
Vanity Cabinets with raised panel and granite countertops.
Inspiration for a small timeless 3/4 cement tile floor, brown floor and single-sink bathroom remodel with raised-panel cabinets, medium tone wood cabinets, granite countertops, brown countertops and a built-in vanity
Inspiration for a small timeless 3/4 cement tile floor, brown floor and single-sink bathroom remodel with raised-panel cabinets, medium tone wood cabinets, granite countertops, brown countertops and a built-in vanity
 Delete Me
Vanity Cabinets with raised panel and granite countertops.
Small elegant 3/4 cement tile floor, brown floor and single-sink bathroom photo with raised-panel cabinets, medium tone wood cabinets, granite countertops, brown countertops and a built-in vanity
Small elegant 3/4 cement tile floor, brown floor and single-sink bathroom photo with raised-panel cabinets, medium tone wood cabinets, granite countertops, brown countertops and a built-in vanity
 Delete Me

Small elegant l-shaped cement tile floor and brown floor open concept kitchen photo with an undermount sink, flat-panel cabinets, brown cabinets, granite countertops, stainless steel appliances, a peninsula and brown countertops
 Delete Me

Kitchen cabinets with rope insert molding.
Mid-sized mountain style galley eat-in kitchen photo with an undermount sink, raised-panel cabinets, medium tone wood cabinets, granite countertops, wood backsplash, stainless steel appliances and an island
Mid-sized mountain style galley eat-in kitchen photo with an undermount sink, raised-panel cabinets, medium tone wood cabinets, granite countertops, wood backsplash, stainless steel appliances and an island
7