
Search results for "Deleted" in Home Design Ideas

 Laura Natkins, Architect
My client wanted to be sure that her new kitchen was designed in keeping with her homes great craftsman detail. We did just that while giving her a “modern” kitchen. Windows over the sink were enlarged, and a tiny half bath and laundry closet were added tucked away from sight. We had trim customized to match the existing. Cabinets and shelving were added with attention to detail. An elegant bathroom with a new tiled shower replaced the old bathroom with tub.
Ramona d'Viola photographer

Inspiration for a small modern partial sun backyard stone outdoor basketball/tennis/multi-game court in Denver.
 Delete Me

Cabinet and countertop replace.
Kitchen - mid-sized traditional l-shaped kitchen idea with raised-panel cabinets, brown cabinets, granite countertops and black countertops
Kitchen - mid-sized traditional l-shaped kitchen idea with raised-panel cabinets, brown cabinets, granite countertops and black countertops
Find the right local pro for your project
 Delete Me

Antique White raised panel cabinets with granite countertops
Example of a mid-sized french country l-shaped enclosed kitchen design with raised-panel cabinets, white cabinets, granite countertops and white countertops
Example of a mid-sized french country l-shaped enclosed kitchen design with raised-panel cabinets, white cabinets, granite countertops and white countertops
 Delete Me

Antique White raised panel cabinets with granite countertops
Inspiration for a mid-sized french country l-shaped enclosed kitchen remodel with raised-panel cabinets, white cabinets, granite countertops and white countertops
Inspiration for a mid-sized french country l-shaped enclosed kitchen remodel with raised-panel cabinets, white cabinets, granite countertops and white countertops
 Delete Me

Antique White raised panel cabinets with granite countertops
Enclosed kitchen - mid-sized french country l-shaped enclosed kitchen idea with raised-panel cabinets, white cabinets, granite countertops and white countertops
Enclosed kitchen - mid-sized french country l-shaped enclosed kitchen idea with raised-panel cabinets, white cabinets, granite countertops and white countertops

 lisa furey interiors
Our goal on this project was to create a live-able and open feeling space in a 690 square foot modern farmhouse. We planned for an open feeling space by installing tall windows and doors, utilizing pocket doors and building a vaulted ceiling. An efficient layout with hidden kitchen appliances and a concealed laundry space, built in tv and work desk, carefully selected furniture pieces and a bright and white colour palette combine to make this tiny house feel like a home. We achieved our goal of building a functionally beautiful space where we comfortably host a few friends and spend time together as a family.
John McManus

 Chelsea Kloss Interiors
Inspiration for a mid-sized contemporary master green tile and glass tile porcelain tile doorless shower remodel in Austin with an undermount sink, flat-panel cabinets, white cabinets, quartzite countertops and white walls
 Delete Me
Cabinet and countertop replace.
Inspiration for a mid-sized timeless l-shaped kitchen remodel with raised-panel cabinets, brown cabinets, granite countertops and black countertops
Inspiration for a mid-sized timeless l-shaped kitchen remodel with raised-panel cabinets, brown cabinets, granite countertops and black countertops
 Delete Me
Cabinet and countertop replace.
Example of a mid-sized classic l-shaped kitchen design with raised-panel cabinets, brown cabinets, granite countertops and black countertops
Example of a mid-sized classic l-shaped kitchen design with raised-panel cabinets, brown cabinets, granite countertops and black countertops
 Delete Me
Cabinet and countertop replace.
Mid-sized elegant l-shaped kitchen photo with raised-panel cabinets, brown cabinets, granite countertops and black countertops
Mid-sized elegant l-shaped kitchen photo with raised-panel cabinets, brown cabinets, granite countertops and black countertops
 Delete Me
Vanity cabinet with rope insert around a raised panel.
Mid-sized master single-sink bathroom photo with raised-panel cabinets, granite countertops and a built-in vanity
Mid-sized master single-sink bathroom photo with raised-panel cabinets, granite countertops and a built-in vanity
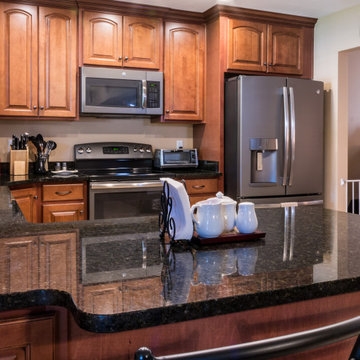 Delete Me
Cabinet and countertop replace.
Mid-sized elegant l-shaped kitchen photo with raised-panel cabinets, brown cabinets, granite countertops and black countertops
Mid-sized elegant l-shaped kitchen photo with raised-panel cabinets, brown cabinets, granite countertops and black countertops

 Randy Angell Designs
Inspiration for a mid-sized modern backyard rectangular pool fountain remodel in Dallas with decking
 Delete Me
Vanity cabinet with rope insert around a raised panel.
Mid-sized master single-sink bathroom photo with raised-panel cabinets, granite countertops and a built-in vanity
Mid-sized master single-sink bathroom photo with raised-panel cabinets, granite countertops and a built-in vanity


 Delete Me
Antique White raised panel cabinets with granite countertops
Inspiration for a mid-sized french country l-shaped enclosed kitchen remodel with raised-panel cabinets, white cabinets, granite countertops and white countertops
Inspiration for a mid-sized french country l-shaped enclosed kitchen remodel with raised-panel cabinets, white cabinets, granite countertops and white countertops

 Madeval
CUBIK
Open walk in closet
MADEVAL USA
Inspiration for a large modern gender-neutral ceramic tile home design remodel in Houston with flat-panel cabinets and light wood cabinets
Inspiration for a large modern gender-neutral ceramic tile home design remodel in Houston with flat-panel cabinets and light wood cabinets

 Arrow. Land + Structures
Glencoe Residence Landscape. Brick Paver Driveway with Bluestone Motorcourt Border, Radiant Snow Melt Heat System, French Inspired Formal Entrance Landscape, Low Voltage Lighting, and Irrigation. Entire property Constructed by: Arrow. Designed by: Marco Romani, RLA - Landscape Architect.

 Signature Designs Kitchen | Bath | Interiors
Light and Airy shiplap bathroom was the dream for this hard working couple. The goal was to totally re-create a space that was both beautiful, that made sense functionally and a place to remind the clients of their vacation time. A peaceful oasis. We knew we wanted to use tile that looks like shiplap. A cost effective way to create a timeless look. By cladding the entire tub shower wall it really looks more like real shiplap planked walls.
5