
Search results for "Deleted" in Home Design Ideas
 Delete Me

Shaker white cabinets with red knobs.
Inspiration for a small galley eat-in kitchen remodel with an undermount sink, shaker cabinets, white cabinets, granite countertops, red backsplash, no island and brown countertops
Inspiration for a small galley eat-in kitchen remodel with an undermount sink, shaker cabinets, white cabinets, granite countertops, red backsplash, no island and brown countertops
 Garrison Collection
Design by The Sunset Team in Los Angeles, CA

Example of a large trendy master beige floor and light wood floor bedroom design in Los Angeles with white walls, a ribbon fireplace and a tile fireplace
Example of a large trendy master beige floor and light wood floor bedroom design in Los Angeles with white walls, a ribbon fireplace and a tile fireplace
Find the right local pro for your project



 Jessica Risko Smith Interior Design
Lepere Studio
Home office - large transitional medium tone wood floor home office idea in Santa Barbara with white walls
Home office - large transitional medium tone wood floor home office idea in Santa Barbara with white walls
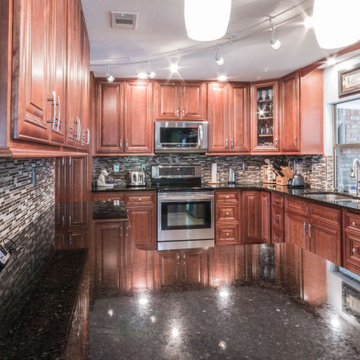 Delete Me
Cherry glazed cabinets with a raised panel and Ubatuba granite countertops.
Inspiration for a mid-sized l-shaped kitchen remodel with an undermount sink, raised-panel cabinets, medium tone wood cabinets, granite countertops, glass tile backsplash, stainless steel appliances and black countertops
Inspiration for a mid-sized l-shaped kitchen remodel with an undermount sink, raised-panel cabinets, medium tone wood cabinets, granite countertops, glass tile backsplash, stainless steel appliances and black countertops
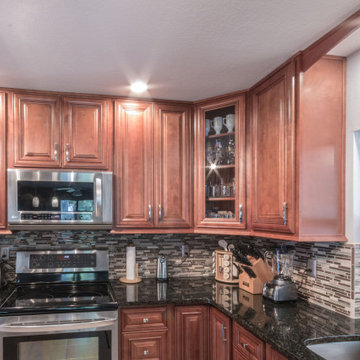 Delete Me
Cherry glazed cabinets with a raised panel and Ubatuba granite countertops.
Mid-sized l-shaped kitchen photo with an undermount sink, raised-panel cabinets, medium tone wood cabinets, granite countertops, glass tile backsplash, stainless steel appliances and black countertops
Mid-sized l-shaped kitchen photo with an undermount sink, raised-panel cabinets, medium tone wood cabinets, granite countertops, glass tile backsplash, stainless steel appliances and black countertops
 Delete Me
Shaker white cabinets with red knobs.
Example of a small galley eat-in kitchen design with an undermount sink, shaker cabinets, white cabinets, granite countertops, red backsplash, no island and brown countertops
Example of a small galley eat-in kitchen design with an undermount sink, shaker cabinets, white cabinets, granite countertops, red backsplash, no island and brown countertops
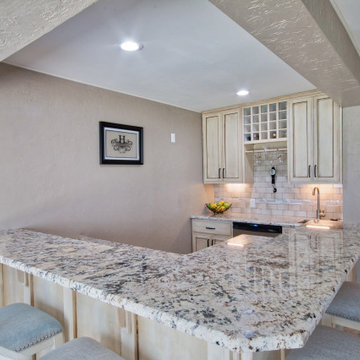 Delete Me
This client went with Galaxy granite countertops to keep the space feeling light and neutral with his existing cabinets and floors.
Inspiration for a large l-shaped cement tile floor and beige floor kitchen remodel with an undermount sink, flat-panel cabinets, granite countertops, cement tile backsplash, stainless steel appliances, an island and white countertops
Inspiration for a large l-shaped cement tile floor and beige floor kitchen remodel with an undermount sink, flat-panel cabinets, granite countertops, cement tile backsplash, stainless steel appliances, an island and white countertops
 Delete Me
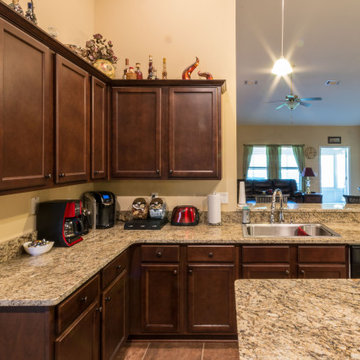
Removed and replaced the kitchen countertops in this one, leaving the old cabinets in place.
Inspiration for a mid-sized galley cement tile floor and orange floor eat-in kitchen remodel with an undermount sink, flat-panel cabinets, medium tone wood cabinets, granite countertops, black appliances, an island and beige countertops
Inspiration for a mid-sized galley cement tile floor and orange floor eat-in kitchen remodel with an undermount sink, flat-panel cabinets, medium tone wood cabinets, granite countertops, black appliances, an island and beige countertops
 Delete Me

This client went with Galaxy granite countertops to keep the space feeling light and neutral with his existing cabinets and floors.
Large l-shaped cement tile floor and beige floor kitchen photo with an undermount sink, flat-panel cabinets, granite countertops, cement tile backsplash, stainless steel appliances, an island and white countertops
Large l-shaped cement tile floor and beige floor kitchen photo with an undermount sink, flat-panel cabinets, granite countertops, cement tile backsplash, stainless steel appliances, an island and white countertops
 Delete Me

This client went with Galaxy granite countertops to keep the space feeling light and neutral with his existing cabinets and floors.
Large l-shaped cement tile floor and beige floor kitchen photo with an undermount sink, flat-panel cabinets, granite countertops, cement tile backsplash, stainless steel appliances, an island and white countertops
Large l-shaped cement tile floor and beige floor kitchen photo with an undermount sink, flat-panel cabinets, granite countertops, cement tile backsplash, stainless steel appliances, an island and white countertops

 Kaplan Thompson Architects
Brett Winter Lemon Photography
Family room - contemporary open concept light wood floor family room idea in Portland Maine with white walls
Family room - contemporary open concept light wood floor family room idea in Portland Maine with white walls
 Delete Me

Cherry glazed cabinets with a raised panel and Ubatuba granite countertops.
Kitchen - mid-sized l-shaped kitchen idea with an undermount sink, raised-panel cabinets, medium tone wood cabinets, granite countertops, glass tile backsplash, stainless steel appliances and black countertops
Kitchen - mid-sized l-shaped kitchen idea with an undermount sink, raised-panel cabinets, medium tone wood cabinets, granite countertops, glass tile backsplash, stainless steel appliances and black countertops

 Custom Kitchens by John Wilkins, Inc.
Mike Kaskel
Enclosed kitchen - mid-sized craftsman l-shaped medium tone wood floor enclosed kitchen idea in San Francisco with an undermount sink, shaker cabinets, medium tone wood cabinets, quartz countertops, white backsplash, ceramic backsplash and white appliances
Enclosed kitchen - mid-sized craftsman l-shaped medium tone wood floor enclosed kitchen idea in San Francisco with an undermount sink, shaker cabinets, medium tone wood cabinets, quartz countertops, white backsplash, ceramic backsplash and white appliances

 RMT Architects
Architect: RMT Architects
General Contractor :Ronnie D. Waller Construction, Inc.
Photography: Eric Morley Photography
Deck - rustic deck idea in Charleston
Deck - rustic deck idea in Charleston
 Delete Me

Cherry glazed cabinets with a raised panel and Ubatuba granite countertops.
Example of a mid-sized l-shaped kitchen design with an undermount sink, raised-panel cabinets, medium tone wood cabinets, granite countertops, glass tile backsplash, stainless steel appliances and black countertops
Example of a mid-sized l-shaped kitchen design with an undermount sink, raised-panel cabinets, medium tone wood cabinets, granite countertops, glass tile backsplash, stainless steel appliances and black countertops
 Delete Me
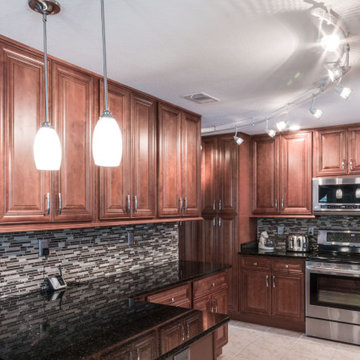
Cherry glazed cabinets with a raised panel and Ubatuba granite countertops.
Example of a mid-sized l-shaped kitchen design with an undermount sink, raised-panel cabinets, medium tone wood cabinets, granite countertops, glass tile backsplash, stainless steel appliances and black countertops
Example of a mid-sized l-shaped kitchen design with an undermount sink, raised-panel cabinets, medium tone wood cabinets, granite countertops, glass tile backsplash, stainless steel appliances and black countertops
 Delete Me
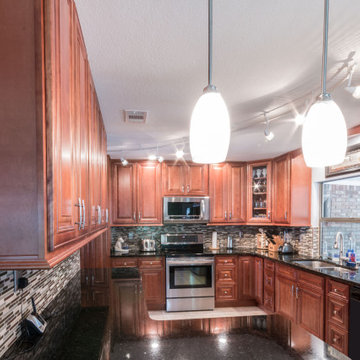
Cherry glazed cabinets with a raised panel and Ubatuba granite countertops.
Mid-sized l-shaped kitchen photo with an undermount sink, raised-panel cabinets, medium tone wood cabinets, granite countertops, glass tile backsplash, stainless steel appliances and black countertops
Mid-sized l-shaped kitchen photo with an undermount sink, raised-panel cabinets, medium tone wood cabinets, granite countertops, glass tile backsplash, stainless steel appliances and black countertops
9