
Search results for "Deleted" in Home Design Ideas
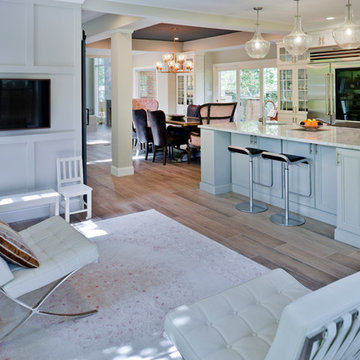
 Michael Nash Design, Build & Homes
A family in McLean VA decided to remodel two levels of their home.
There was wasted floor space and disconnections throughout the living room and dining room area. The family room was very small and had a closet as washer and dryer closet. Two walls separating kitchen from adjacent dining room and family room.
After several design meetings, the final blue print went into construction phase, gutting entire kitchen, family room, laundry room, open balcony.
We built a seamless main level floor. The laundry room was relocated and we built a new space on the second floor for their convenience.
The family room was expanded into the laundry room space, the kitchen expanded its wing into the adjacent family room and dining room, with a large middle Island that made it all stand tall.
The use of extended lighting throughout the two levels has made this project brighter than ever. A walk -in pantry with pocket doors was added in hallway. We deleted two structure columns by the way of using large span beams, opening up the space. The open foyer was floored in and expanded the dining room over it.
All new porcelain tile was installed in main level, a floor to ceiling fireplace(two story brick fireplace) was faced with highly decorative stone.
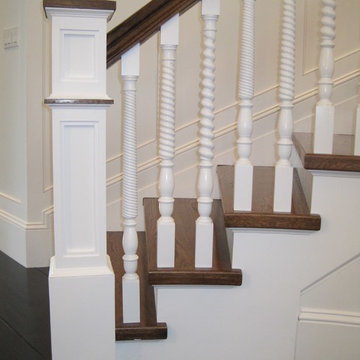
The second floor was open to the two story living room, we replaced all handrails and spindles with Rod iron and stained handrails to match new floors. A new butler area with under cabinet beverage center was added in the living room area.
The den was torn up and given stain grade paneling and molding to give a deep and mysterious look to the new library.
The powder room was gutted, redefined, one doorway to the den was closed up and converted into a vanity space with glass accent background and built in niche.
Upscale appliances and decorative mosaic back splash, fancy lighting fixtures and farm sink are all signature marks of the kitchen remodel portion of this amazing project.
I don't think there is only one thing to define the interior remodeling of this revamped home, the transformation has been so grand.
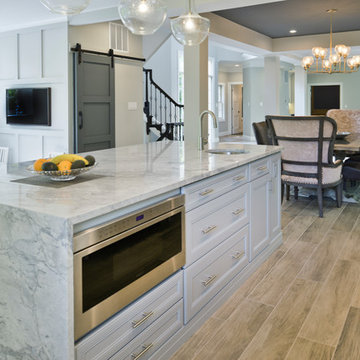 Michael Nash Design, Build & Homes
A family in McLean VA decided to remodel two levels of their home.
There was wasted floor space and disconnections throughout the living room and dining room area. The family room was very small and had a closet as washer and dryer closet. Two walls separating kitchen from adjacent dining room and family room.
After several design meetings, the final blue print went into construction phase, gutting entire kitchen, family room, laundry room, open balcony.
We built a seamless main level floor. The laundry room was relocated and we built a new space on the second floor for their convenience.
The family room was expanded into the laundry room space, the kitchen expanded its wing into the adjacent family room and dining room, with a large middle Island that made it all stand tall.
The use of extended lighting throughout the two levels has made this project brighter than ever. A walk -in pantry with pocket doors was added in hallway. We deleted two structure columns by the way of using large span beams, opening up the space. The open foyer was floored in and expanded the dining room over it.
All new porcelain tile was installed in main level, a floor to ceiling fireplace(two story brick fireplace) was faced with highly decorative stone.
The second floor was open to the two story living room, we replaced all handrails and spindles with Rod iron and stained handrails to match new floors. A new butler area with under cabinet beverage center was added in the living room area.
The den was torn up and given stain grade paneling and molding to give a deep and mysterious look to the new library.
The powder room was gutted, redefined, one doorway to the den was closed up and converted into a vanity space with glass accent background and built in niche.
Upscale appliances and decorative mosaic back splash, fancy lighting fixtures and farm sink are all signature marks of the kitchen remodel portion of this amazing project.
I don't think there is only one thing to define the interior remodeling of this revamped home, the transformation has been so grand.
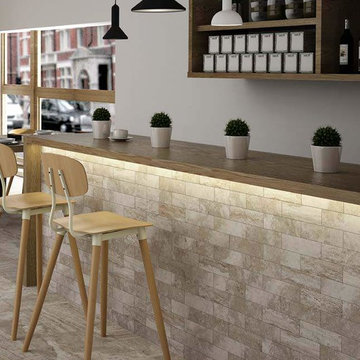
 Arley Wholesale, Inc.
Arley Wholesale
Tile Manufacturer: Colorker
Example of a tuscan home bar design in Other
Example of a tuscan home bar design in Other
Find the right local pro for your project
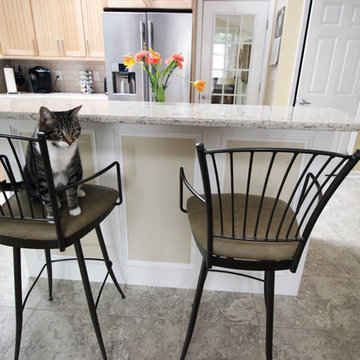
 Bath, Kitchen and Tile Center
Deleting the blind base cabinets and peninsula to make room for a free-standing island gave the client more efficient storage and a better space for entertaining. Light fixtures were updated and LED undercounter lighting provides task lighting for food prep and ambient lighting for after dinner. Builder-grade white backsplash and floor tile were replaced with contemporary tiles. New stainless steel appliances complete this transitional kitchen. Cameo by Louie the Cat.
Yorktowne Maple Everet Wheat with Burnt Sienna Highlight. Berenson Deco hardware 9450-1BPN. Cambria Windermere countertops. Danze Melrose stainless steel pull-down faucet. Progress lighting Wisten chandelier, pendant and 3-light track. LED strip undercounter lighting. Insinkerator Badger 900 disposal.
 Tia Shackelford Interiors

Small bedroom expansion in Buena Park, CA.
Inspiration for a small transitional girl carpeted, gray floor and shiplap ceiling kids' bedroom remodel in Orange County with gray walls
Inspiration for a small transitional girl carpeted, gray floor and shiplap ceiling kids' bedroom remodel in Orange County with gray walls
 Design Inspirations Inc.

The former laundry room / mudroom was cramped and lacked storage. It also had an awkward staircase that was the only access up to the second floor playroom.
This re-design was part of a larger renovation that included tearing out the existing second floor main bath, extending the hallway past the bedrooms into the play- room, and deleting the lower stair case from the mudroom. This allowed us to install the custom bench with a shoe drawer, coat hooks and shelves where the former staircase was located. We were also able to re-design the cabinet area and install the custom cherry wood cabinets used throughout the rest of the home. Practical additions like room for laundry bins and drying racks add ease to laundry day.
Photo by Graham Twomey
 i-Design Consulting
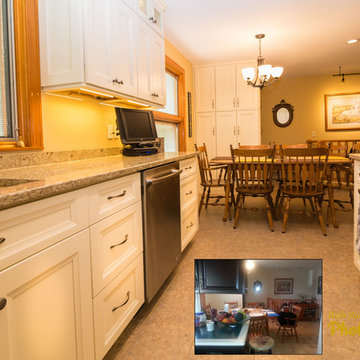
Eliminating the peninsula created a brighter, more open space and deleted corner storage that was difficult to access. Shallow full-height units provide extra storage for canned goods, and a handy broom closet for quick clean-ups.
 Tyler Allen Designs
E.S. Photography

Example of a small transitional single-wall medium tone wood floor and brown floor wet bar design in Kansas City with an undermount sink, shaker cabinets, dark wood cabinets, granite countertops and gray countertops
Example of a small transitional single-wall medium tone wood floor and brown floor wet bar design in Kansas City with an undermount sink, shaker cabinets, dark wood cabinets, granite countertops and gray countertops
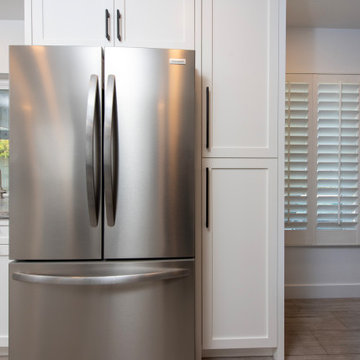
 Cabinet Technologies LLC
With this modern kitchen we put in new maple cabinets finished in Chantilly Lace that match so well with the Monte Cristo satin granite countertops and full backsplash. We added shaker crown moulding, power Bars, under cabinet lighting, amerock matte black cabinet hardware, trash Pullout, new storage/pantry cabinet, and new appliances. We also added beam for structural support to increase the opening on the range wall for the new bar top, framed new box above range location for ducting and recessed ceiling mounted hood, increased the size of the kitchen by framing in the dining room opening to increase wall space for cabinets and deleting the wall between the kitchen and dining room.
We removed the soffits in the kitchen to increase the cabinet height, moved plumbing to center the sink on the window overlooking the backyard, added new 6" ceiling LED lighting in the kitchen, bar room and pool table room, relocated outlets and light switches, and patched floor tile due to new layout.
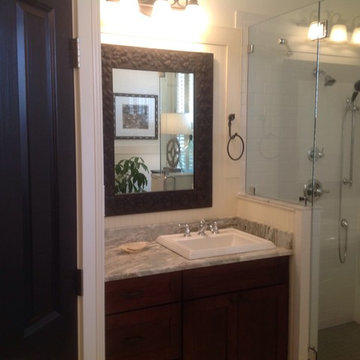
 Kimberly Warren, CKD
In this photo we updated the shower enclosure to a frameless sleek design and added a more timeless tile design. We also raised the vanity to kitchen height and provided more storage by deleting the knee space and substituted drawers in its place.

 Homework Builders
This is one of our favorite kitchen projects! We started by deleting two walls and a closet, followed by framing in the new eight foot window and walk-in pantry. We stretched the existing kitchen across the entire room, and built a huge nine foot island with a gas range and custom hood. New cabinets, appliances, elm flooring, custom woodwork, all finished off with a beautiful rustic white brick.
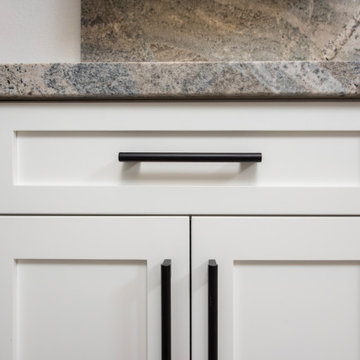 Cabinet Technologies LLC
With this modern kitchen we put in new maple cabinets finished in Chantilly Lace that match so well with the Monte Cristo satin granite countertops and full backsplash. We added shaker crown moulding, power Bars, under cabinet lighting, amerock matte black cabinet hardware, trash Pullout, new storage/pantry cabinet, and new appliances. We also added beam for structural support to increase the opening on the range wall for the new bar top, framed new box above range location for ducting and recessed ceiling mounted hood, increased the size of the kitchen by framing in the dining room opening to increase wall space for cabinets and deleting the wall between the kitchen and dining room.
We removed the soffits in the kitchen to increase the cabinet height, moved plumbing to center the sink on the window overlooking the backyard, added new 6" ceiling LED lighting in the kitchen, bar room and pool table room, relocated outlets and light switches, and patched floor tile due to new layout.
 PHILLIPJEFFERSONDESIGN LLC
Sterling E Stevens Design Photo
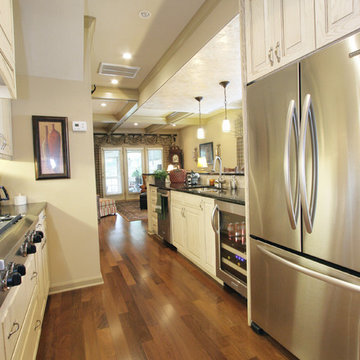
Inspiration for a mid-sized timeless galley dark wood floor open concept kitchen remodel in Raleigh with a double-bowl sink, raised-panel cabinets, white cabinets, granite countertops, white backsplash, ceramic backsplash, stainless steel appliances and a peninsula
Inspiration for a mid-sized timeless galley dark wood floor open concept kitchen remodel in Raleigh with a double-bowl sink, raised-panel cabinets, white cabinets, granite countertops, white backsplash, ceramic backsplash, stainless steel appliances and a peninsula
 Micamy Design Studio
Bedroom - mid-sized transitional carpeted and beige floor bedroom idea in Jacksonville with white walls
 Cornerstone Remodeling, LLC
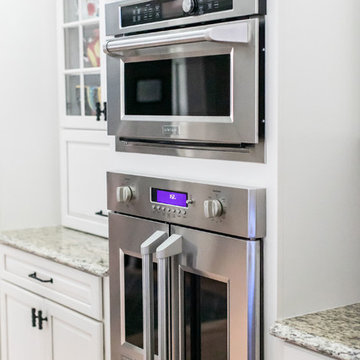
Fully remodeled kitchen and first floor. We created a vaulted ceiling with transom windows to invite more natural light into the space, deleted walls to open things up, and customized a cabinet floor plan to meet the client's everyday needs. All finishes were updated and customized to create a cohesive look.
 Fredericksburg Getaways
1950's ranch style gutted to studs & reconfigured. Went from 3/1 to a 3/2. Opened up LV/DN/KT. Added fireplace. Kept kitchen cabs and original kitchen layout to save money but added hidden hinges to cab doors and repainted all. Added island to kitchen. Deleted window and added double doors to patio. Added back deck.

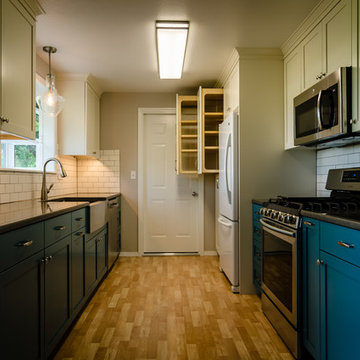
 Thayer Design Build
-Two toned custom cabinets,
-Quartz countertops,
-Subway tile splash,
-Farmhouse sink,
-New appliances,
-Under cabinet lights,
-Deleted soffits,
-Garden window,
-& more!
 Highland Design+Build
This typical 1980͛s master bath was a 5͛ x 8͛ foot space with a single vanity, small, angled shower and modest linen closet. The homeowner͛s desire was to have two sinks, a soaking tub, shower and toilet all in the same 5͛ x 8͛ space. This certainly posed a design challenge. Deleting the linen closet and relocating the toilet allowed for a ͚wet room͛ design concept. This enabled the homeowner͛s to incorporate both a soaking tub and a tile shower with a frameless glass enclosure. A sliding barn door replaced the old existing inswing door making room for his & her vanities opposite each other. The 12 x 24 porcelain tile covers the bath floor and wraps the shower walls to the ceiling. This adds visual depth to this small space. A glass and metal hexagon accent band create a pop of color and texture in the shower. This bath was made complete with Cambria Bellingham quartz countertops, glass vessel bowls and coordinating glass knobs on the vanity cabinetry.
205 Photography
 Itehua Custom Cabinetry Co.
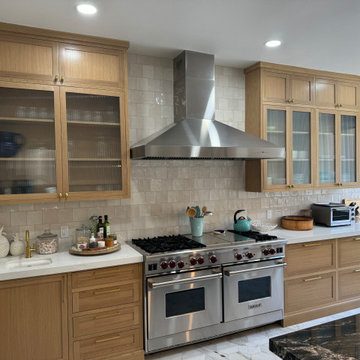
Front view of kitchen layout. The stove is a Wolf 48", along with the same Wolf range hood size.
Example of a small trendy u-shaped ceramic tile, white floor and coffered ceiling eat-in kitchen design in Los Angeles with a farmhouse sink, shaker cabinets, light wood cabinets, quartzite countertops, ceramic backsplash, stainless steel appliances, an island and black countertops
Example of a small trendy u-shaped ceramic tile, white floor and coffered ceiling eat-in kitchen design in Los Angeles with a farmhouse sink, shaker cabinets, light wood cabinets, quartzite countertops, ceramic backsplash, stainless steel appliances, an island and black countertops
42