
Search results for "Deleted" in Home Design Ideas
 OSMOND DESIGNS
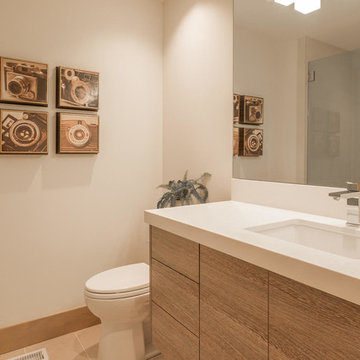
Bathroom - small contemporary 3/4 white tile and ceramic tile ceramic tile and beige floor bathroom idea in Salt Lake City with flat-panel cabinets, medium tone wood cabinets, a one-piece toilet, white walls, an undermount sink, quartz countertops, a hinged shower door and white countertops
 Rhonda Knoche
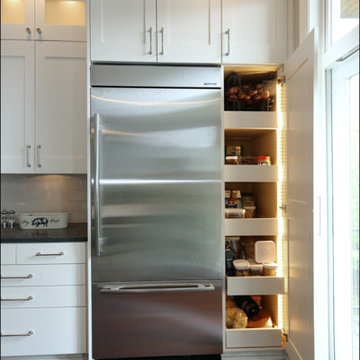
The tight kitchen & seldom used formal dining room were combined for a spacious family friendly space (see before & after plan)
Inspiration for a mid-sized transitional galley dark wood floor eat-in kitchen remodel in Portland with an undermount sink, recessed-panel cabinets, white cabinets, quartzite countertops, gray backsplash, ceramic backsplash, stainless steel appliances and an island
Inspiration for a mid-sized transitional galley dark wood floor eat-in kitchen remodel in Portland with an undermount sink, recessed-panel cabinets, white cabinets, quartzite countertops, gray backsplash, ceramic backsplash, stainless steel appliances and an island
 Elalux tile
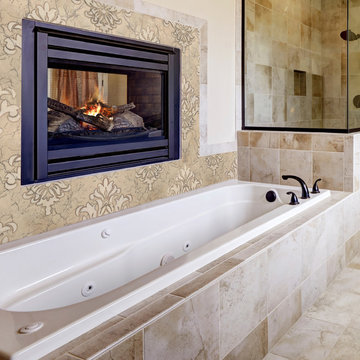
We love earth tones. Ultimate hand carved, decorative beige marble in positive etching used for fireplace decoration of this stunning master bathroom. We offer a wide range of designs from classic to modern, from small powder rooms to gigantic master bathrooms. For more information, please visit our website which is www.elaluxtile.com #classic #instadesign #instagood #wall #floor #walldesign #floordesign #fireplace #fireplacedesign #fireplacedecoration #unique #decorativetiles #decor #stylish #distinctive #spectacular #pattern #tile #elegant #luxury #bathroom #bathroomdecor #bathroomdesign #interiors #interiordesigner #highend #design #decor #etchedmarble #engravedmarble
Delete Commentelaluxtile.
.
.
.
.
#fire #wood #bathtub #masterbathroom #beigemarble #relax #cozy #fall #fallinspirations #friday #tgif #walkinshower #marbletile #marble #beigemarble #etchingmarble #aneleganttouch #interiordesignernyc #nyc #instadesign #instadecor #custommade #customhomes #customdecor #bathroomdesign #designproject #designpieces #remodel #affordableprice #bath
Find the right local pro for your project
 KCBR Design | Remodel
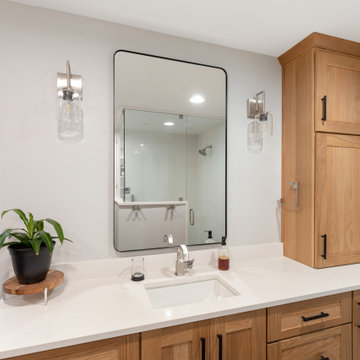
This primary suite was reconfigured to significantly increase the space of both the primary bathroom and closet. We removed two closets from the bedroom and deleted an unused guest bedroom giving our clients some much needed space. With a Modern Traditional design style using a mix of metal finishes, custom white oak cabinets, and a contrasting dark tile floor ties the space together.


 Michael Nash Design, Build & Homes
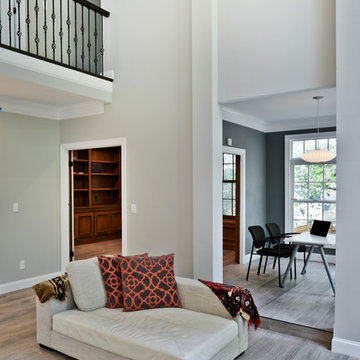
A family in McLean VA decided to remodel two levels of their home.
There was wasted floor space and disconnections throughout the living room and dining room area. The family room was very small and had a closet as washer and dryer closet. Two walls separating kitchen from adjacent dining room and family room.
After several design meetings, the final blue print went into construction phase, gutting entire kitchen, family room, laundry room, open balcony.
We built a seamless main level floor. The laundry room was relocated and we built a new space on the second floor for their convenience.
The family room was expanded into the laundry room space, the kitchen expanded its wing into the adjacent family room and dining room, with a large middle Island that made it all stand tall.
The use of extended lighting throughout the two levels has made this project brighter than ever. A walk -in pantry with pocket doors was added in hallway. We deleted two structure columns by the way of using large span beams, opening up the space. The open foyer was floored in and expanded the dining room over it.
All new porcelain tile was installed in main level, a floor to ceiling fireplace(two story brick fireplace) was faced with highly decorative stone.
The second floor was open to the two story living room, we replaced all handrails and spindles with Rod iron and stained handrails to match new floors. A new butler area with under cabinet beverage center was added in the living room area.
The den was torn up and given stain grade paneling and molding to give a deep and mysterious look to the new library.
The powder room was gutted, redefined, one doorway to the den was closed up and converted into a vanity space with glass accent background and built in niche.
Upscale appliances and decorative mosaic back splash, fancy lighting fixtures and farm sink are all signature marks of the kitchen remodel portion of this amazing project.
I don't think there is only one thing to define the interior remodeling of this revamped home, the transformation has been so grand.
 Shane McLendon Builder LLC
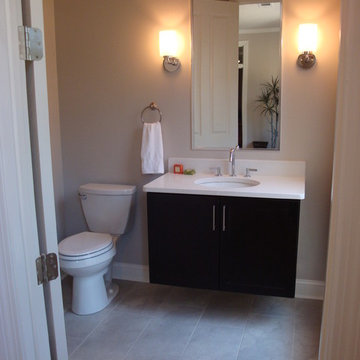
After: The home office was reclaimed and re-purposed to become a small half-bathroom to the immediate right of the entryway.
Shane M, Amanda K
Inspiration for a mid-sized transitional gray tile and ceramic tile ceramic tile bathroom remodel in Jackson with an undermount sink, shaker cabinets, dark wood cabinets, quartzite countertops and gray walls
Inspiration for a mid-sized transitional gray tile and ceramic tile ceramic tile bathroom remodel in Jackson with an undermount sink, shaker cabinets, dark wood cabinets, quartzite countertops and gray walls
 Homework Builders

This is one of our favorite kitchen projects! We started by deleting two walls and a closet, followed by framing in the new eight foot window and walk-in pantry. We stretched the existing kitchen across the entire room, and built a huge nine foot island with a gas range and custom hood. New cabinets, appliances, elm flooring, custom woodwork, all finished off with a beautiful rustic white brick.
 Fairfax Design Solutions
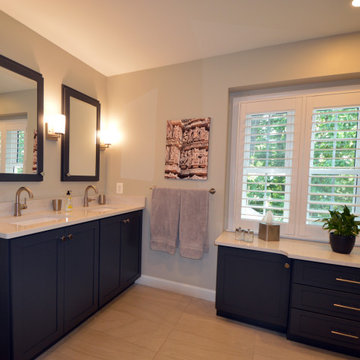
The homeowners of this beautifully remodeled master bathroom desired a larger shower with a spa-like feel. They were undecided about whether to keep their scarcely used soaking tub. After reviewing several layout options presented to them by Fairfax Design Solutions, they decided that the large tub had to go. The tub deletion allowed for a much larger curbless shower. A beautiful offset storage cabinet was installed where the tub used to reside under the window. A new double-sink vanity filled the location of the old shower. Pocket doors replaced the hinged doors in the toilet room and the main bathroom to allow for more space. The homeowners are thrilled with their newly remodeled spa-like master bathroom!
 KCBR Design | Remodel
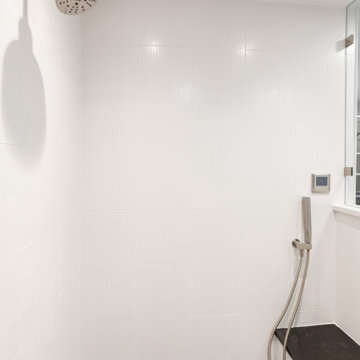
This primary suite was reconfigured to significantly increase the space of both the primary bathroom and closet. We removed two closets from the bedroom and deleted an unused guest bedroom giving our clients some much needed space. With a Modern Traditional design style using a mix of metal finishes, custom white oak cabinets, and a contrasting dark tile floor ties the space together.
 BMV Construction
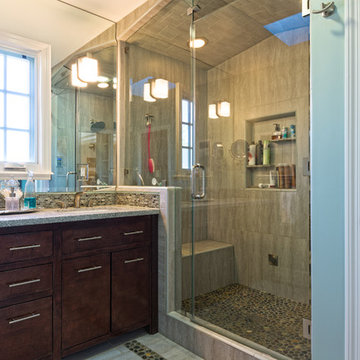
New addition of a master bathroom with a steam shower
Elegant bathroom photo in Los Angeles
Elegant bathroom photo in Los Angeles


 Dover Home Remodelers
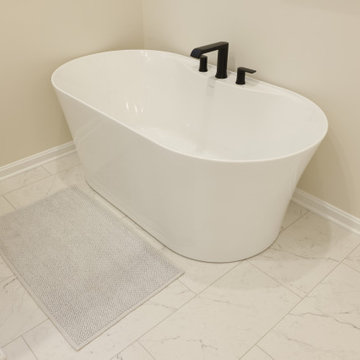
The massive Jacuzzi tub was at the top of the homeowners’ demo list. Deleting the huge fixture created loads of space for the primary bathroom’s new feature soaking tub: the Fleurco Alto Petite Tub. Measuring only 58” X 31 - 1/2” 23”, it is the perfect blend of form and function in a slim profile that works beautifully in the space. The new tub features a contemporary deck-mounted Moen Genta Roman Tub Faucet in matte black.
 JH Interiors
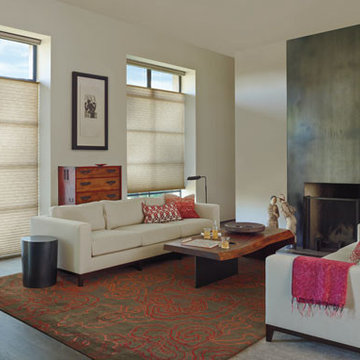
Hunter Douglas Duette Architella honeycomb shades offer a sleek, modern look with a touch of softness. Energy efficient and easy care. they are the perfect answer for every room.
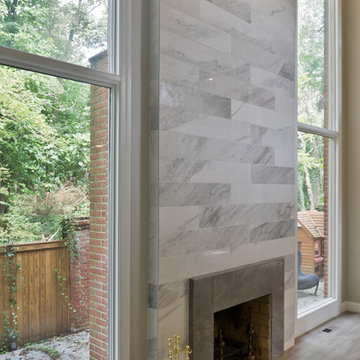 Michael Nash Design, Build & Homes
A family in McLean VA decided to remodel two levels of their home.
There was wasted floor space and disconnections throughout the living room and dining room area. The family room was very small and had a closet as washer and dryer closet. Two walls separating kitchen from adjacent dining room and family room.
After several design meetings, the final blue print went into construction phase, gutting entire kitchen, family room, laundry room, open balcony.
We built a seamless main level floor. The laundry room was relocated and we built a new space on the second floor for their convenience.
The family room was expanded into the laundry room space, the kitchen expanded its wing into the adjacent family room and dining room, with a large middle Island that made it all stand tall.
The use of extended lighting throughout the two levels has made this project brighter than ever. A walk -in pantry with pocket doors was added in hallway. We deleted two structure columns by the way of using large span beams, opening up the space. The open foyer was floored in and expanded the dining room over it.
All new porcelain tile was installed in main level, a floor to ceiling fireplace(two story brick fireplace) was faced with highly decorative stone.
The second floor was open to the two story living room, we replaced all handrails and spindles with Rod iron and stained handrails to match new floors. A new butler area with under cabinet beverage center was added in the living room area.
The den was torn up and given stain grade paneling and molding to give a deep and mysterious look to the new library.
The powder room was gutted, redefined, one doorway to the den was closed up and converted into a vanity space with glass accent background and built in niche.
Upscale appliances and decorative mosaic back splash, fancy lighting fixtures and farm sink are all signature marks of the kitchen remodel portion of this amazing project.
I don't think there is only one thing to define the interior remodeling of this revamped home, the transformation has been so grand.
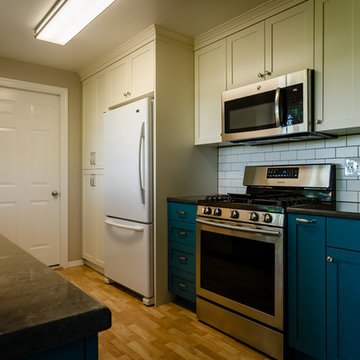
 Thayer Design Build
-Two toned custom cabinets,
-Quartz countertops,
-Subway tile splash,
-Farmhouse sink,
-New appliances,
-Under cabinet lights,
-Deleted soffits,
-Garden window,
-& more!
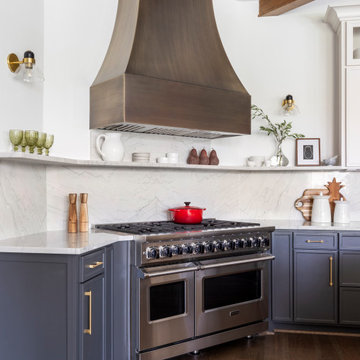
 Casa Vilora Interiors
Our client called us in for a kitchen refresh - nothing major. The plan was to paint the existing cabinetry and change countertops and backsplash. We started renovations only to discover toxic mold which had to be immediately remediated. We took the opportunity to completely redo the kitchen. We replaced all the cabinets and upgrade their layout - deleting awkwardly placed cabinets for shelves and adding to the upper cabinets. New quartzite countertop, new wood flooring, new hood, tuxedo style paint color, new butcher block island, new butler's pantry, new lighting. The only thing we kept from the old kitchen are a few of the appliances. We upgraded the previous cooktop to a 48" Viking range.
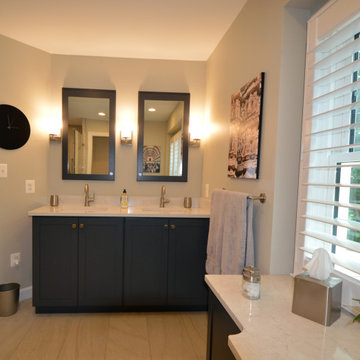 Fairfax Design Solutions
The homeowners of this beautifully remodeled master bathroom desired a larger shower with a spa-like feel. They were undecided about whether to keep their scarcely used soaking tub. After reviewing several layout options presented to them by Fairfax Design Solutions, they decided that the large tub had to go. The tub deletion allowed for a much larger curbless shower. A beautiful offset storage cabinet was installed where the tub used to reside under the window. A new double-sink vanity filled the location of the old shower. Pocket doors replaced the hinged doors in the toilet room and the main bathroom to allow for more space. The homeowners are thrilled with their newly remodeled spa-like master bathroom!
38