Search results for "Deleted" in Home Design Ideas

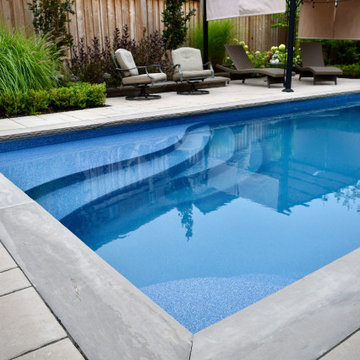
Example of a large classic backyard rectangular natural pool house design in DC Metro

Vincent R Ivicevic
Example of a beach style dark wood floor living room design in Orange County

SLEEK TEXTURE
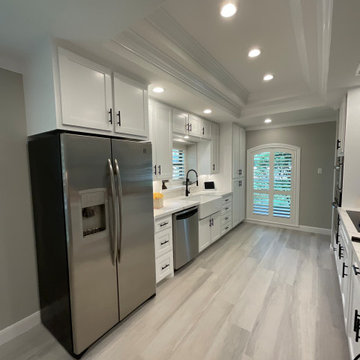
This kitchen went from brown and boring to SUPER sleek, clean and stunning for this homeowner! The BEFORE/AFTER PHOTOS are almost unrecognizable - the new look is simply jaw-dropping!
With Kitchen Refresh, we work with your existing cabinets to save you THOUSANDS of dollars and a mere 1-5 DAYS of kitchen downtime vs. MONTHS that comes with a full gut job.
Click the photos and read the accompanying text to learn costs and other information!
And, YES, we can also perform cabinet additions or deletions, island additions, layout modifications, put in new soft-close drawers, and MUCH more!
Try our FREE online estimator here https://bit.ly/2PyF0ms
.
LET'S GET STARTED!
Complete this form: https://bit.ly/2QLt79w
+Email us at mail@kitchenrefresh.net
+Call us at 701.291.3446
+Visit https://bit.ly/3q8gpE7
Find the right local pro for your project

Example of a mid-sized mountain style u-shaped medium tone wood floor and brown floor open concept kitchen design in Calgary with a farmhouse sink, raised-panel cabinets, medium tone wood cabinets, granite countertops, white backsplash, ceramic backsplash, paneled appliances and a peninsula

Bathroom - large transitional master white tile white floor bathroom idea in Other with recessed-panel cabinets, white cabinets, beige walls, an undermount sink and a hinged shower door

The homeowners of this beautifully remodeled master bathroom desired a larger shower with a spa-like feel. They were undecided about whether to keep their scarcely used soaking tub. After reviewing several layout options presented to them by Fairfax Design Solutions, they decided that the large tub had to go. The tub deletion allowed for a much larger curbless shower. A beautiful offset storage cabinet was installed where the tub used to reside under the window. A new double-sink vanity filled the location of the old shower. Pocket doors replaced the hinged doors in the toilet room and the main bathroom to allow for more space. The homeowners are thrilled with their newly remodeled spa-like master bathroom!

Have a great weekend :) NEW ARRIVALS! Remodeling with elegant etched beige marble border in gold, Sea Shell design, from our border collection. Find more designs -> www.elaluxtile.com ( link is also in the bio)
#aneleganttouch #marble #border #marbleborder #bathroom #bathroomdesign #bathroomdecor #bathroomborder #whitebathroom #interior #interiordesign #interiordesigner #interiordesignernyc #nyc #ny #etched #engraved #etchedmarble #engravedmarble #handmade #handcarved #decorativetile #decorativemarble #marbledecor #bathroomvanity #bathroomtap #walldecor #walldesign #walldecoration #bathroomwall
Delete Commentelaluxtile.
.
.
.
.
#friday #weekend #weekendmotivation #fall #fallmotivation #fallinspiration #inspiration #remodel #design #decor #goldendecor #gold #goldetching #beige #beigemarble #cabinet #whitecabinet #bronze #bronzetap #door #whitedoor #instagood #instadesign #instadecor #instadecoration #instainspiration #luxury

The homeowners of this beautifully remodeled master bathroom desired a larger shower with a spa-like feel. They were undecided about whether to keep their scarcely used soaking tub. After reviewing several layout options presented to them by Fairfax Design Solutions, they decided that the large tub had to go. The tub deletion allowed for a much larger curbless shower. A beautiful offset storage cabinet was installed where the tub used to reside under the window. A new double-sink vanity filled the location of the old shower. Pocket doors replaced the hinged doors in the toilet room and the main bathroom to allow for more space. The homeowners are thrilled with their newly remodeled spa-like master bathroom!

Youthful tradition for a bustling young family. Refined and elegant, deliberate and thoughtful — with outdoor living fun.
Transitional medium tone wood floor and brown floor dining room photo in Other with blue walls

QYR59 1-1/8" Diameter Luxury Curtain rod set is made of Aluminum Alloy material and has 1-1/8" diameter, 0.059" thickness. The bracket is made of Metal. The surface is produced by Electrophoresis. There are 4 colors for you choose. QYR59 curtain rod is capable to support 35 kg curtains and could be used for more than 20 years. Believe in the simple aesthetics that less is more, delete all the anti-complex things, and create an extraordinary texture with simple lines. We only want to keep you the comfort you really need. This curtain rod set can make your room more beautiful, you will like it.

Photo by Jody Dole
This charming farmhouse sits atop a grassy hill overlooking a serene Connecticut River Estuary. The new design reformulated the first floor plan making it much more functional and visually exciting. It encompassed the reorganization of multiple spaces including the Mudroom, Kitchen, Dining Room, Family Room, Sun Room, Laundry, Bathroom, and Master Closet. The design also added, deleted, and relocated windows and French doors to greatly enhance exterior views, draw in more natural light, and seamlessly upgrade the articulation of exterior elevations. Improvements to the plumbing and mechanical systems were also made. The overall feeling is both sophisticated and yet very much down to earth.
John R. Schroeder, AIA is a professional design firm specializing in architecture, interiors, and planning. We have over 30 years experience with projects of all types, sizes, and levels of complexity. Because we love what we do, we approach our work with enthusiasm and dedication. We are committed to the highest level of design and service on each and every project. We engage our clients in positive and rewarding collaborations. We strive to exceed expectations through our attention to detail, our understanding of the “big picture”, and our ability to effectively manage a team of design professionals, industry representatives, and building contractors. We carefully analyze budgets and project objectives to assist clients with wise fund allocation.
We continually monitor and research advances in technology, materials, and construction methods, both sustainable and otherwise, to provide a responsible, well-suited, and cost effective product. Our design solutions are highly functional using both innovative and traditional approaches. Our aesthetic style is flexible and open, blending cues from client desires, building function, site context, and material properties, making each project unique, personalized, and enduring.

The tight kitchen & seldom used formal dining room were combined for a spacious family friendly space (see before & after plan)
Eat-in kitchen - mid-sized transitional galley dark wood floor eat-in kitchen idea in Portland with an undermount sink, recessed-panel cabinets, white cabinets, quartzite countertops, gray backsplash, stainless steel appliances, an island and ceramic backsplash

David Livingston
Bedroom - mid-sized traditional master carpeted bedroom idea in Portland with red walls

That screened porch was in much need of an update. We painted the entire room, replaced light fixtures and updated furniture. A lot of the fixtures are salvaged. The pool cushions are now stored on old barn doors converted into shelves.

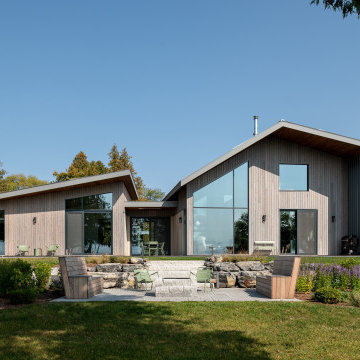
Naturally nestled into the cliffs of the creek - this baby reflects the owner's ...and architect's love and passion for their door county. Inspired by the light and shadows of the trees, this home manifests pure nature with its soaring windows allowing morning to evening sun to sprinkle into its spaces. During the 3D design phase, we three, jokingly sat within the home looking out, determining which of the 103 windows to delete. They all were kept, allowing full interaction with the birds who fly past them daily, enticing their new cliff dwellers to become a part of them.
Exploring a multitude of schemes (13 to be exact), both perpendicular and horizontal to the cliff, we ultimately positioned the home lengthwise to the creek, maximizing trees, views and cost. This setting now affords the couple to 'run' with the birds, from the detached south porch to the detached garage - on the opposite end.
41