
Search results for "Deliberate" in Home Design Ideas

 Moss Building & Design
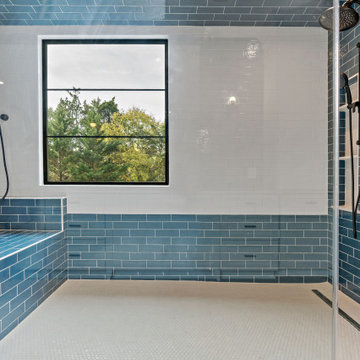
This Centreville, Virginia primary bath remodel completely transformed the space. The customers' goals were to update the bathroom to a more contemporary design from its traditional look and feel (original to the home). Their vision was to remove the large, walk up bathtub completely and replace it with a massive walk-in shower with steam shower capabilities and a completely tiled bench at one end. The choice of a bright blue tile for (almsot all the) walls, ceiling, bench and backsplash was done deliberately to complement the bright white cabinetry and the warm brown tiled floor. Previous to the remodel, the bathroom had a variety of somewhat ornate columns and heavy cabinetry which dominated the room. Now, the space is clean, bright, and spacious with just as much storage as before.
 LeichtUSA
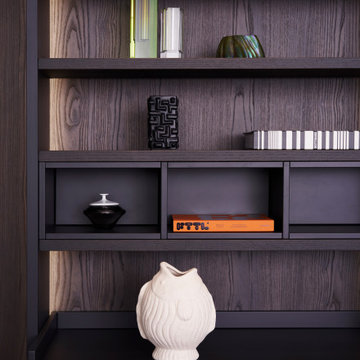
BAHIA is also convincing in terms of the overall appearance of the surface itself: the grooves are arranged asymmetrically and feature a sophisticated black finish, creating an exciting, vibrant, and contemporary look. The fanning out of the grooves is individually defined for each front width to create a harmonious transition between the individual furniture surfaces. The veneer selection is deliberately oriented towards dark-stained woods and is thus a perfect match for the black grooves and wooden edges. The resulting slight difference, in contrast, underlines the elegance of BAHIA on the one hand and defines the exclusion of light wood on the other.
Find the right local pro for your project
 Moss Building & Design
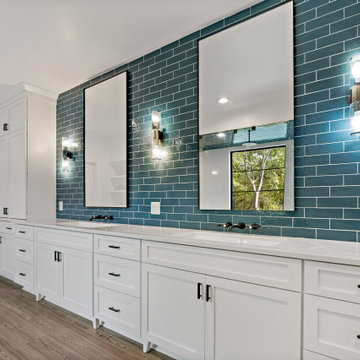
This Centreville, Virginia primary bath remodel completely transformed the space. The customers' goals were to update the bathroom to a more contemporary design from its traditional look and feel (original to the home). Their vision was to remove the large, walk up bathtub completely and replace it with a massive walk-in shower with steam shower capabilities and a completely tiled bench at one end. The choice of a bright blue tile for (almsot all the) walls, ceiling, bench and backsplash was done deliberately to complement the bright white cabinetry and the warm brown tiled floor. Previous to the remodel, the bathroom had a variety of somewhat ornate columns and heavy cabinetry which dominated the room. Now, the space is clean, bright, and spacious with just as much storage as before.
 Siding Solutions & Construction
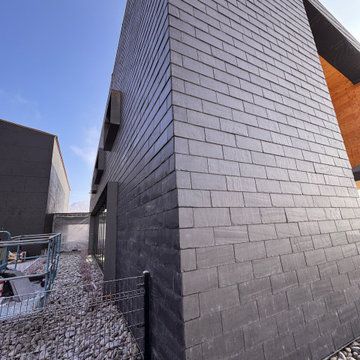
This project embraces minimalist, modern architecture: every joint, plane, and material transition is deliberate. Exterior skin is unified and monochromatic, promoting a bold, dramatic look. Large window groups provide light and connection, while retaining privacy. The overall feel is sleek, elegant, and crafted for a homeowner who values modern design, bold statements, and premium finishes.
 ArchiDee
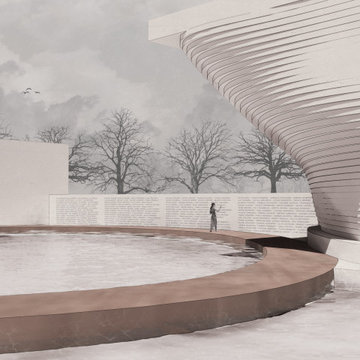
From a distance, the forms appear heavy and monolithic, exuding an air of permanence and impenetrability. This initial perception provokes contemplation: is the finality of death merely an illusion? Yet, as you draw closer, subtle details emerge—textures of decay within these seemingly solid structures. This deliberate interplay between solidity and fragility invites deeper reflection on the impermanence of each phase of existence. The decay within the forms reveals the essence of transformation, challenging the notion of death as an ultimate end. Instead, it suggests a continuity—a pause in a greater, unending journey. These visual and spatial cues become a metaphor for the cyclical nature of life and death, offering solace in the understanding that what appears finite may, in fact, be part of an infinite process.
 LeichtUSA
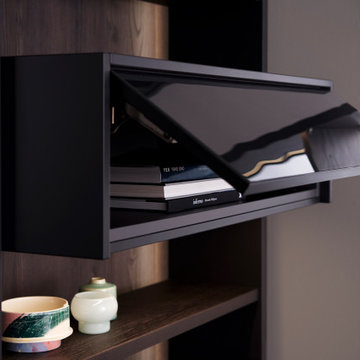
BAHIA is also convincing in terms of the overall appearance of the surface itself: the grooves are arranged asymmetrically and feature a sophisticated black finish, creating an exciting, vibrant, and contemporary look. The fanning out of the grooves is individually defined for each front width to create a harmonious transition between the individual furniture surfaces. The veneer selection is deliberately oriented towards dark-stained woods and is thus a perfect match for the black grooves and wooden edges. The resulting slight difference, in contrast, underlines the elegance of BAHIA on the one hand and defines the exclusion of light wood on the other.
 Triple Peak Construction, LLC
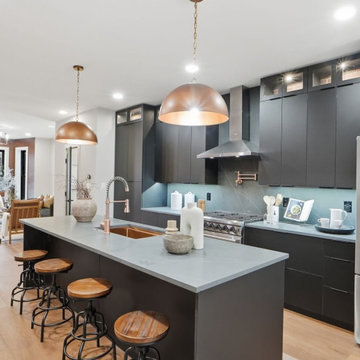
Kitchen: The Command Center
Oversized copper dome pendants cast warm pools of light over a dark, brooding island — a deliberate counterpoint to the pale oak floors below. Glass-front upper cabinets and professional appliances signal serious culinary intent, while the custom slatted wood partition frames the living space beyond like a work of art.
 LEAP Architecture
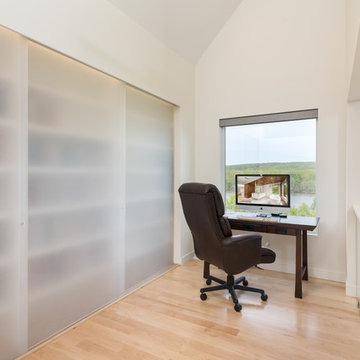
This home office area was deliberately kept simple - computer, desk and chair - so the couple can check email, surf the web, and then quickly get back to life's simple pleasures.
Semi-transparent sliding panel were selected to mildly camouflage the storage space with built in shelves. This keeps everything tidy and almost out of mind.
MainFrame Photography
 Solanna Design & Development

Basement spa hot & cold tubs in this Zen style space lots of shiny small mosaic tile, with glass ceiling of courtyard above.
Dark tiled floor and a border of smooth white pebbles. Two solid gray stepping blocks create a deliberate approach to the tub, while recessed ceiling light keep the space functional. The metallic and aquatic palette feels immersive and spa-like.
 KM Interior Designs
Joshua Lawrence Studios Inc.

Study room - contemporary freestanding desk porcelain tile and gray floor study room idea in Vancouver with blue walls
Study room - contemporary freestanding desk porcelain tile and gray floor study room idea in Vancouver with blue walls
 neil design
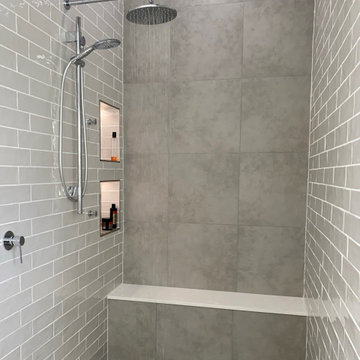
With ceilings over 3m high, this full height tiled shower is a very generous space. The rainhead shower, bench seat and lit shower niches provide for everyday luxury at home.
Glass shower screening was deliberately avoided, and a shower wand included, to make cleaning the shower cubicle quick and easy.
 Studio41 Home Design Showroom
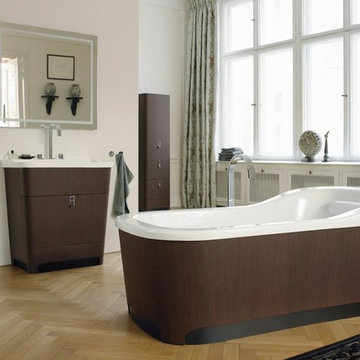
THE NEW OPULENCE. | As an architect, he is internationally successful. He designed the Federation Tower in Moscow, the highest skyscraper in Europe and also the AquaDom in Berlin, the largest free-standing aquarium in the world. Sergei Tchoban has now designed a bathroom range for Duravit: Esplanade – luxurious, spacious and visually impressive. Tchoban deliberately plays with the splendour of times gone by paired with a touch of irony. So it is no coincidence that the fl oorstanding toilet resembles an ancient chair, the washbasin a chest of drawers and the bathtub a chaise longue. The Esplanade furniture is available in two completely different styles. Either in exquisite silk or comfortable oak wood panelling, blending the bathroom beautifully with the living area. | Available at www.ShopStudio41.com
 WW Design Studio

Small spaces can be dramatic when it comes to a dining nook. This Bohemian themed space uses bold colour with accents of black, white and gold. Low back chairs are deliberately mismatched to accentuate a sole jewel toned one. Faux fur throws add texture and drama to the space.
Photo: WW Design Studio
 Leicht Westchester-Greenwich
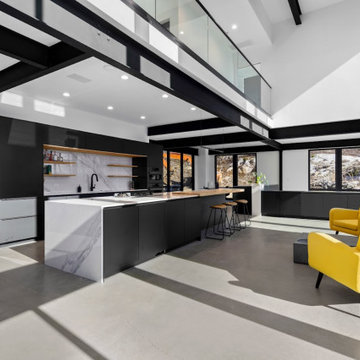
This trailblazing kitchen adds architectural beauty and structure to this newly built modern home surrounded by rural scenery in the Connecticut countryside. Distinctly and deliberately modern, the kitchen and cabinet design play a major role in the interior spatial composition. Skillful planning creates visual and functional zones that allow the stunning views through the large glass walls to abound.
Modern Minimalism
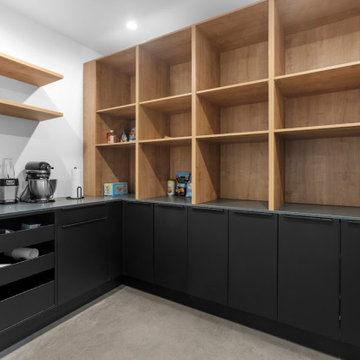
Beautifully balanced cabinets form the vast and open kitchen space, custom bar, and pantry room. Black Slate finished cabinets are combined with natural Alpine Wild Oak cabinets and white marble porcelain countertops and backsplash. This amazing space has a cool modern edge yet feels warm and comforting with its celebration of nature.
 Leicht Westchester-Greenwich
This trailblazing kitchen adds architectural beauty and structure to this newly built modern home surrounded by rural scenery in the Connecticut countryside. Distinctly and deliberately modern, the kitchen and cabinet design play a major role in the interior spatial composition. Skillful planning creates visual and functional zones that allow the stunning views through the large glass walls to abound.
Modern Minimalism
Beautifully balanced cabinets form the vast and open kitchen space, custom bar, and pantry room. Black Slate finished cabinets are combined with natural Alpine Wild Oak cabinets and white marble porcelain countertops and backsplash. This amazing space has a cool modern edge yet feels warm and comforting with its celebration of nature.
 Midwest Painting Co.

We painted the room as normal with 2 coats of gold paint before mixing a 1:1 ratio of dark brown paint and glossy enamel. This mixture is then applied by sponge to create the aged look you see here. Note the tile work is deliberately chipped to enhance the aged effect. Beautiful guest bathroom! This is not much more expensive than painting the walls a solid color, so it's a great alternative way of spicing things up!
 DEANE Inc | Distinctive Design & Cabinetry

A DEANE client returned in 2022 for an update to their kitchen remodel project from 2006. This incredible transformation was driven by the desire to create a glamorous space for both cooking and entertaining. The frameless cabinetry with a mitered door and satin brass hardware is deliberately understated to highlight the marble. Dramatic and bold, the continuous, book-matched Panda White marble was used throughout the open footprint, including the fireplace surround, to give the space a cohesive feel. The custom, tapered hood, also covered in Panda White is a commanding centerpiece. The expansive space allowed for two waterfall-edge islands with mitered countertops - one for cooking with black-stained oak cabinets for storage and a prep sink, and the second to seat 6 for dining, which replaced the original informal eating area. A tray ceiling with wallpaper detailing elegantly frames both together.
No detail was overlooked in the design process. A coffee station with retractable doors and beverage drawers was situated to graciously welcome guests. A Wolf 60” range, walnut interiors, customized drawer inserts, unlacquered brass finishes and a Galley Workstation elevate this kitchen into a truly sophisticated space.
 Wendy Glaister Interiors
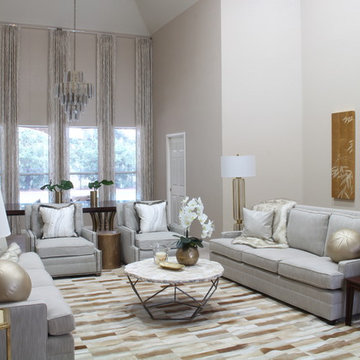
The verticality of this room was deliberately enhanced with repeating vertical lines: floor to ceiling drapery with waves of subtle sequins and embroidery, the floor lamp, and the bamboo triptych work in concert to create a lofty feeling.
This beautiful room began with great bones and was inspired by the lucite chandelier...a gift from the client's grandmother. Color cues and graphic inspiration from the fixture informed the hide rug selection, embroidered and sequined linen drapery and lucite drapery rod, and the geometric Palecek fossil shell coffee table
 Just the Thing
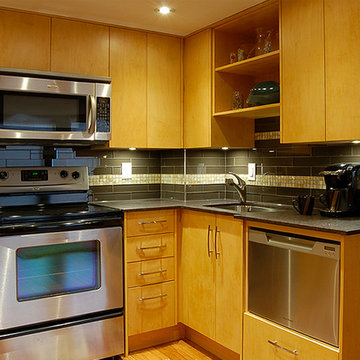
AFTER: Although the cabinet doors are plain, the light maple offers warmth and subtle interest. We deliberately kept the upper cabinets hardware-free to minimize clutter. Dark brown Caesarstone counters add contrast and drama. The backsplash of dark brown glass subway tiles, with an accent band of onyx mosaic, bridges the tones of wood and stone. And we have used every available inch for storage!
29