
Search results for "Deliberate" in Home Design Ideas
 Ward+Blake Architects
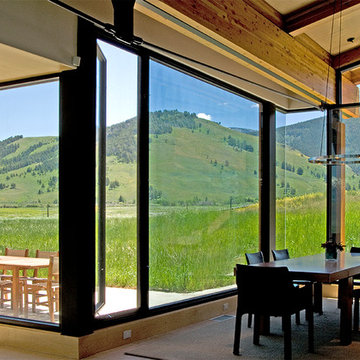
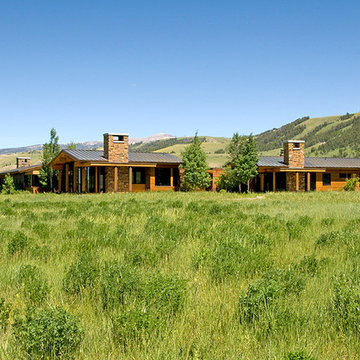
Located on a flat, open, grass-covered site amid wraparound views of the Teton and Gros Ventre ranges, the deliberately unobtrusive Tennican residence facilitates a clear dialogue between enclosed and natural space. Designed by Ward+Blake Architects in Jackson, Wyoming.
Photo Credit: Douglas Khan
 Infinite Home
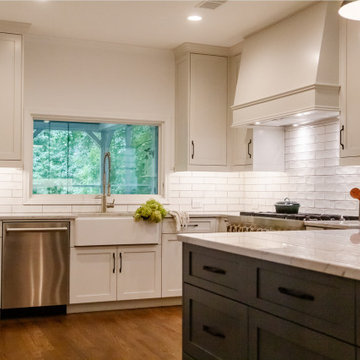
For this lovely lakeside home, we embarked on a thoughtful renovation centered around the homeowner's essential desires: a passion for cooking, ample spaces for social gatherings within the kitchen, and integrating the beauty of outdoor living into the home. Our clients cherished their kitchen not only as a place to create culinary delights but also as a serene backdrop with views of the lake. Together, we meticulously reimagined the kitchen space to ensure a seamless transition between the stunning outdoor scenery and the kitchen's everyday allure. Through deliberate selection and placement of each component, we aimed to meet the demands of culinary enthusiasts while maintaining the cozy, welcoming essence of a family-centered home. The result is a kitchen that excels in functionality and stands as a peaceful haven, offering a space to enjoy those invaluable moments.
 Diane Stein Design for Sheffield Furniture
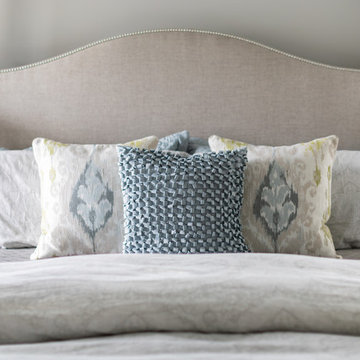
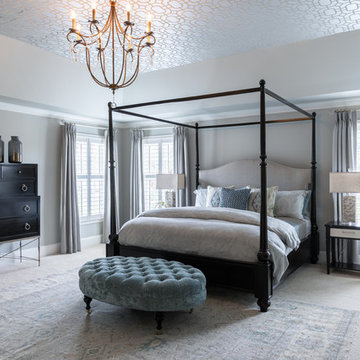
Stunning master bedroom design. Elegant, sophisticated and beautiful is what this room is all about. A color palette spa, taupe, cream and gray are the perfect setting for this busy couple to unwind and relax. Tones of soft warm gray lead up to the tray which is highlighted by the beautiful flocked iridescent wallpaper. A laying of textures, neutrals with subtle color along with deliberately placed accents are the key elements to this space. The homeowners are thrilled with our latest project!
Find the right local pro for your project
 Studio H Landscape Architecture
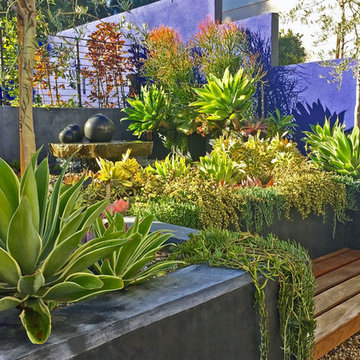
succulent planting with built-in wood bench with poured-in-place concrete retaining walls. A decorative low water feature with concrete spheres bubbles on one of the terraces.
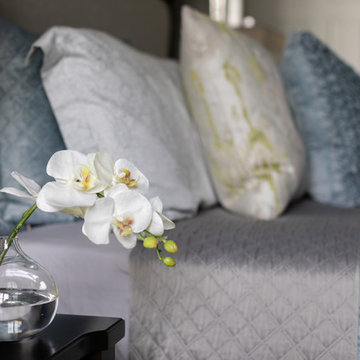 Diane Stein Design for Sheffield Furniture
Stunning master bedroom design. Elegant, sophisticated and beautiful is what this room is all about. A color palette spa, taupe, cream and gray are the perfect setting for this busy couple to unwind and relax. Tones of soft warm gray lead up to the tray which is highlighted by the beautiful flocked iridescent wallpaper. A laying of textures, neutrals with subtle color along with deliberately placed accents are the key elements to this space. The homeowners are thrilled with our latest project!
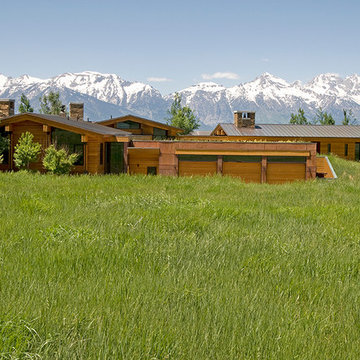 Ward+Blake Architects
Located on a flat, open, grass-covered site amid wraparound views of the Teton and Gros Ventre ranges, the deliberately unobtrusive Tennican residence facilitates a clear dialogue between enclosed and natural space. Designed by Ward+Blake Architects in Jackson, Wyoming.
Photo Credit: Douglas Khan
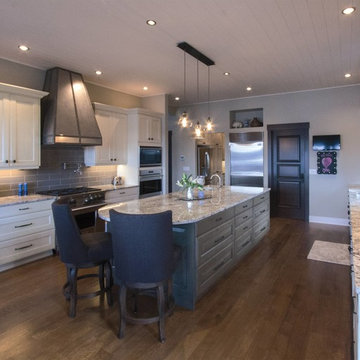
 Cabinets by Trivonna
Photo by Ross Irwin --- The door style used for the island is the handsome Providence, while the door style for the perimeter is the Springfield. The choice of a recessed panel door for the perimeter and a raised panel door for the island is absolutely deliberate.
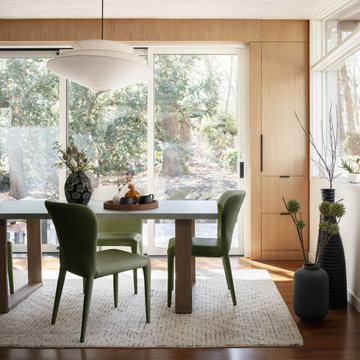
 DFI Interiors
The dining room back wall does what great design always does : it stops you. Full-height custom paneling paired with bespoke cabinetry creates a backdrop that's at once architectural and deeply personal. Every line considered, every proportion deliberate.
 Ward+Blake Architects
Located on a flat, open, grass-covered site amid wraparound views of the Teton and Gros Ventre ranges, the deliberately unobtrusive Tennican residence facilitates a clear dialogue between enclosed and natural space. Designed by Ward+Blake Architects in Jackson, Wyoming.
Photo Credit: Douglas Khan
 Diane Stein Design for Sheffield Furniture
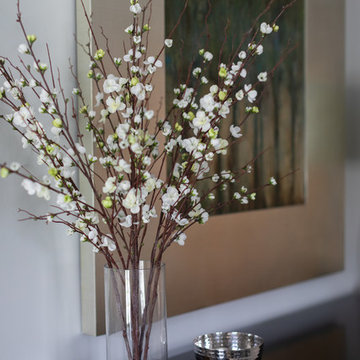
Stunning master bedroom design. Elegant, sophisticated and beautiful is what this room is all about. A color palette spa, taupe, cream and gray are the perfect setting for this busy couple to unwind and relax. Tones of soft warm gray lead up to the tray which is highlighted by the beautiful flocked iridescent wallpaper. A laying of textures, neutrals with subtle color along with deliberately placed accents are the key elements to this space. The homeowners are thrilled with our latest project!

 Level Studio
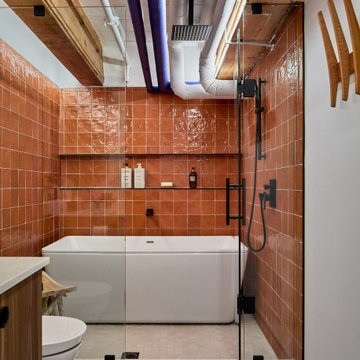
The ensuite blends a Barcelona-inspired Spanish tile and terracotta palette with the raw loft character. Crisp white walls and a warm grey porcelain floor let a walnut vanity contrast against the wet room. The ceiling is sprayed to hide the mechanical, leaving the exposed beams and two navy-painted pipes as deliberate accents.
 Level Studio
The ensuite blends a Barcelona-inspired Spanish tile and terracotta palette with the raw loft character. Crisp white walls and a warm grey porcelain floor let a walnut vanity contrast against the wet room. The ceiling is sprayed to hide the mechanical, leaving the exposed beams and two navy-painted pipes as deliberate accents.
 Diane Stein Design for Sheffield Furniture
Stunning master bedroom design. Elegant, sophisticated and beautiful is what this room is all about. A color palette spa, taupe, cream and gray are the perfect setting for this busy couple to unwind and relax. Tones of soft warm gray lead up to the tray which is highlighted by the beautiful flocked iridescent wallpaper. A laying of textures, neutrals with subtle color along with deliberately placed accents are the key elements to this space. The homeowners are thrilled with our latest project!
 Diane Stein Design for Sheffield Furniture
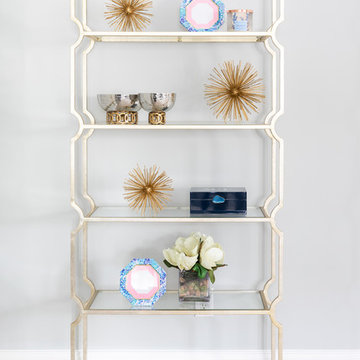
Stunning master bedroom design. Elegant, sophisticated and beautiful is what this room is all about. A color palette spa, taupe, cream and gray are the perfect setting for this busy couple to unwind and relax. Tones of soft warm gray lead up to the tray which is highlighted by the beautiful flocked iridescent wallpaper. A laying of textures, neutrals with subtle color along with deliberately placed accents are the key elements to this space. The homeowners are thrilled with our latest project!
 DFI Interiors
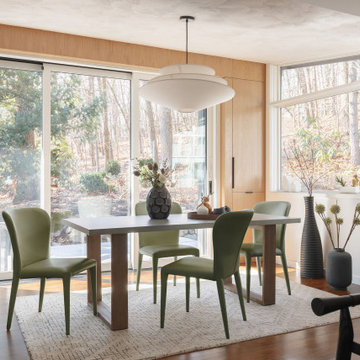
The dining room back wall does what great design always does : it stops you. Full-height custom paneling paired with bespoke cabinetry creates a backdrop that's at once architectural and deeply personal. Every line considered, every proportion deliberate.
 Ward+Blake Architects
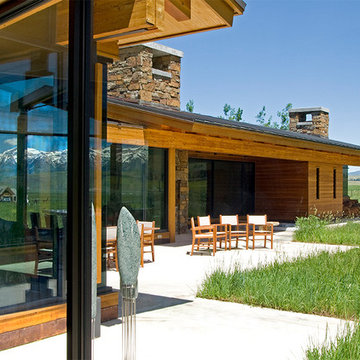
Located on a flat, open, grass-covered site amid wraparound views of the Teton and Gros Ventre ranges, the deliberately unobtrusive Tennican residence facilitates a clear dialogue between enclosed and natural space. Designed by Ward+Blake Architects in Jackson, Wyoming.
Photo Credit: Douglas Khan
 Adam Gibson Design
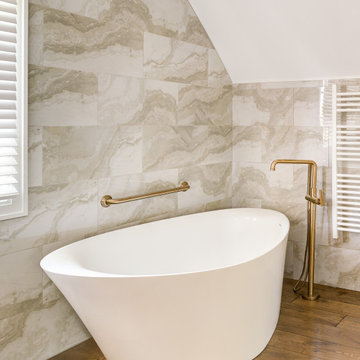
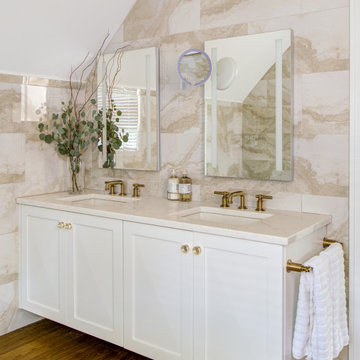
These bathrooms are composed with clean architectural clarity, balancing crisp geometry and warm materiality. Large-format stone tile wraps the walls and sloped ceilings to create a continuous, monolithic envelope, while custom millwork and floating vanities reinforce strong horizontal lines and visual order. The freestanding tub reads as a sculptural element within the space, and warm wood flooring softens the palette and grounds the composition. Brushed brass fixtures provide subtle contrast and refinement, resulting in a calm, well-proportioned interior where detailing and material transitions are deliberately restrained.
 B Designs Interior's

Chris had Shutters but the room needed softening and nothing adds charm like pretty fabric. Chris really wanted to show off the pretty print. So after much deliberation we went with these classic yet elegant toppers.
 Adam Gibson Design
These bathrooms are composed with clean architectural clarity, balancing crisp geometry and warm materiality. Large-format stone tile wraps the walls and sloped ceilings to create a continuous, monolithic envelope, while custom millwork and floating vanities reinforce strong horizontal lines and visual order. The freestanding tub reads as a sculptural element within the space, and warm wood flooring softens the palette and grounds the composition. Brushed brass fixtures provide subtle contrast and refinement, resulting in a calm, well-proportioned interior where detailing and material transitions are deliberately restrained.

 Tract Workshop
In the backyard, a third of the lawn was replaced with a native meadow — the one area of the property where the planting is allowed to read as wild. It was a deliberate choice: the property borders a nature preserve, and the meadow draws that edge inward, reducing maintenance while giving the landscape an ecological grounding that the rest of the site carries more quietly.
26