
Search results for "Deliberate" in Home Design Ideas
 Adam Gibson Design
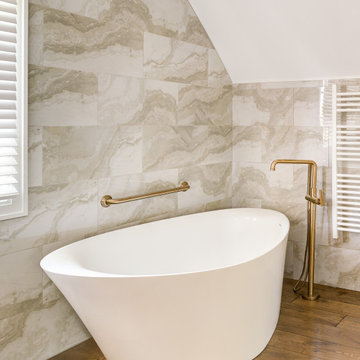
These bathrooms are composed with clean architectural clarity, balancing crisp geometry and warm materiality. Large-format stone tile wraps the walls and sloped ceilings to create a continuous, monolithic envelope, while custom millwork and floating vanities reinforce strong horizontal lines and visual order. The freestanding tub reads as a sculptural element within the space, and warm wood flooring softens the palette and grounds the composition. Brushed brass fixtures provide subtle contrast and refinement, resulting in a calm, well-proportioned interior where detailing and material transitions are deliberately restrained.
 Atelier Noël, Inc.
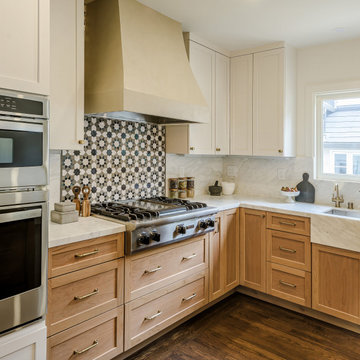
A hand-laid geometric star mosaic backsplash in charcoal, black, and white becomes the undisputed focal point of this chef's kitchen, framed by a custom plastered range hood and flanked by warm oak cabinetry with brushed brass pulls. The encaustic tile's artisan geometry plays beautifully against the linear simplicity of the surrounding cabinetry and marble countertops. Every detail here reads as deliberate, confident, and unequivocally design-forward.

 Level Studio
The ensuite blends a Barcelona-inspired Spanish tile and terracotta palette with the raw loft character. Crisp white walls and a warm grey porcelain floor let a walnut vanity contrast against the wet room. The ceiling is sprayed to hide the mechanical, leaving the exposed beams and two navy-painted pipes as deliberate accents.
Find the right local pro for your project
 Ward+Blake Architects
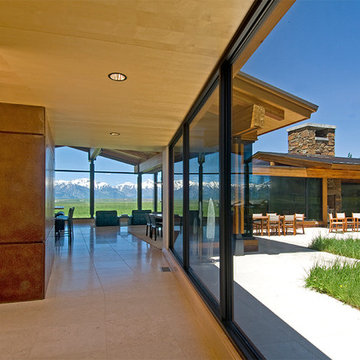
Located on a flat, open, grass-covered site amid wraparound views of the Teton and Gros Ventre ranges, the deliberately unobtrusive Tennican residence facilitates a clear dialogue between enclosed and natural space. Designed by Ward+Blake Architects in Jackson, Wyoming.
Photo Credit: Douglas Khan
 Christopher Simmonds Architect
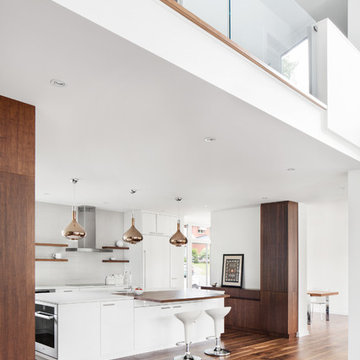
The kitchen is completely open to the living space and deliberately screened from the dining room resulting in an ideal home for entertaining. Custom millwork, of carbonized bamboo, bookends the spacious kitchen and provides ample storage which includes a concealed pantry and a wine fridge. The cantilevered eat-in counter projects from the substantial island, offering a place to pull up a stool and chat with the cook.
 Infinite Home
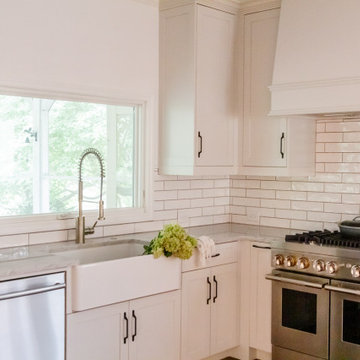
For this lovely lakeside home, we embarked on a thoughtful renovation centered around the homeowner's essential desires: a passion for cooking, ample spaces for social gatherings within the kitchen, and integrating the beauty of outdoor living into the home. Our clients cherished their kitchen not only as a place to create culinary delights but also as a serene backdrop with views of the lake. Together, we meticulously reimagined the kitchen space to ensure a seamless transition between the stunning outdoor scenery and the kitchen's everyday allure. Through deliberate selection and placement of each component, we aimed to meet the demands of culinary enthusiasts while maintaining the cozy, welcoming essence of a family-centered home. The result is a kitchen that excels in functionality and stands as a peaceful haven, offering a space to enjoy those invaluable moments.
 Ojanen Chiou Architects LLP
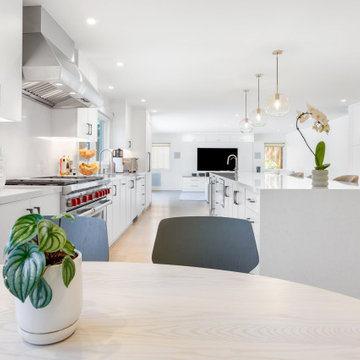
Clean cabinetry, generous work surfaces, and a restrained material palette give the expanded kitchen a contemporary character while maintaining a warm residential atmosphere. The expanded kitchen was deliberately conceived as the home's social core.
 Demark Studio
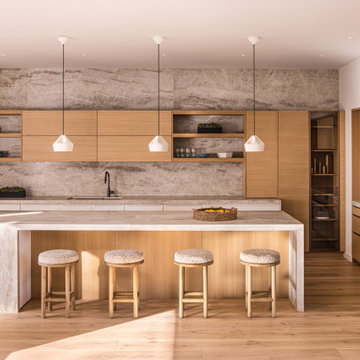
Custom-sourced stone slabs and warm oak details bring texture and depth to the clean lines. The palette is restrained but deliberate—selected for tactile comfort, visual clarity, and long-term durability.
 Demark Studio
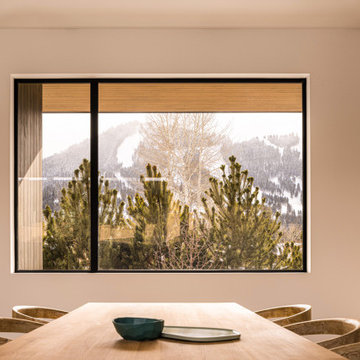
Window openings are deliberately placed to capture views of Snow King Mountain and the changing tree line. Indoor spaces remain quiet and restrained, allowing the landscape to take center stage.
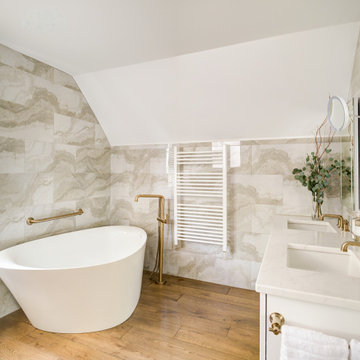 Adam Gibson Design
These bathrooms are composed with clean architectural clarity, balancing crisp geometry and warm materiality. Large-format stone tile wraps the walls and sloped ceilings to create a continuous, monolithic envelope, while custom millwork and floating vanities reinforce strong horizontal lines and visual order. The freestanding tub reads as a sculptural element within the space, and warm wood flooring softens the palette and grounds the composition. Brushed brass fixtures provide subtle contrast and refinement, resulting in a calm, well-proportioned interior where detailing and material transitions are deliberately restrained.
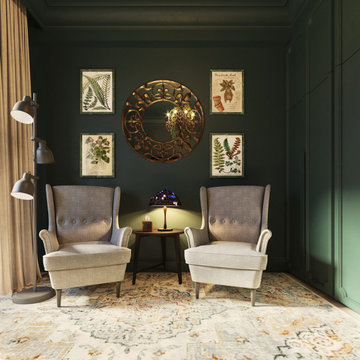
 Georgii Panchenko Interior Design Studio Cyprus
Two wing chairs, a stained-glass table lamp, botanical prints and an ornate mirror make a reading corner that has nothing to do with minimalism and everything to do with the people who live here. This is where the Japandi discipline of the rest of the apartment is deliberately broken. Limassol, Cyprus.
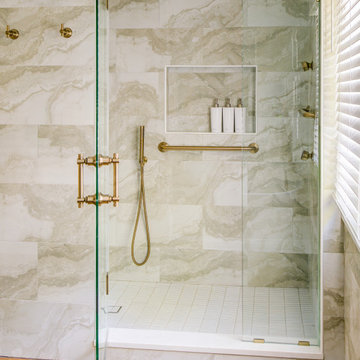 Adam Gibson Design
These bathrooms are composed with clean architectural clarity, balancing crisp geometry and warm materiality. Large-format stone tile wraps the walls and sloped ceilings to create a continuous, monolithic envelope, while custom millwork and floating vanities reinforce strong horizontal lines and visual order. The freestanding tub reads as a sculptural element within the space, and warm wood flooring softens the palette and grounds the composition. Brushed brass fixtures provide subtle contrast and refinement, resulting in a calm, well-proportioned interior where detailing and material transitions are deliberately restrained.
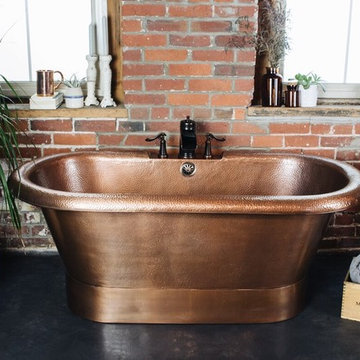
 SINKOLOGY
The Thales 60" Copper Freestanding Bathtub With Overflow from Sinkology is thoughtfully designed to be the most affordable and functional copper tub available. This freestanding bathtub is handmade from 14-gauge pure solid copper and is carefully coated with a durable finish that ensure you bathtub looks beautiful for a lifetime. Every copper bathtub is deliberately hand-hammered and carefully finish by skilled craftsman. Each tub is also inspected and tested multiple times to guarantee every Sinkology bathtub meets our standards. The Thales freestanding tub was created to fit smaller spaces, yet make an enormous design statement in any bathroom. Also included is a pre-drilled overflow hole and drain hole that is conveniently located off to the side of the bath tub. The Thales copper tub is protected by a lifetime warranty.
 Astratto Design

Embarking on the design journey of Wabi Sabi Refuge, I immersed myself in the profound quest for tranquility and harmony. This project became a testament to the pursuit of a tranquil haven that stirs a deep sense of calm within. Guided by the essence of wabi-sabi, my intention was to curate Wabi Sabi Refuge as a sacred space that nurtures an ethereal atmosphere, summoning a sincere connection with the surrounding world. Deliberate choices of muted hues and minimalist elements foster an environment of uncluttered serenity, encouraging introspection and contemplation. Embracing the innate imperfections and distinctive qualities of the carefully selected materials and objects added an exquisite touch of organic allure, instilling an authentic reverence for the beauty inherent in nature's creations. Wabi Sabi Refuge serves as a sanctuary, an evocative invitation for visitors to embrace the sublime simplicity, find solace in the imperfect, and uncover the profound and tranquil beauty that wabi-sabi unveils.
 WW Design Studio
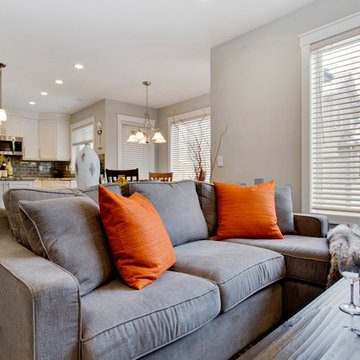
A pony wall was removed that separated the kitchen from the family room and the wood flooring creates a continuos flow throughout the main level. Though the family room was quite compact, the homeowners wanted to maximize the seating space for family and friends. The scaled down sectional chaise and a apartment sofa provide ample seating and were deliberately upholstered in different fabrics to avoid a "straight off the showroom floor" look. Since a coffee table could not fit into the space, a farmhouse bench was used. It's rustic top is family friendly and the shelf underneath provides storage for reading materials and remote controls.
Photo: Zoon Media
 Solanna Design & Development
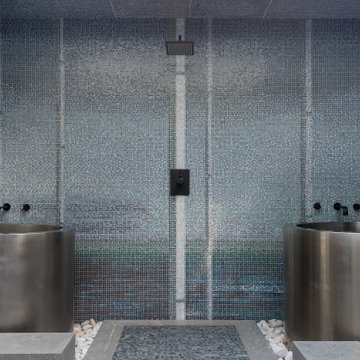
Basement spa hot & cold tubs in this Zen style space lots of shiny small mosaic tile, with glass ceiling of courtyard above.
Dark tiled floor and a border of smooth white pebbles. Two solid gray stepping blocks create a deliberate approach to the tub, while recessed ceiling light keep the space functional. The metallic and aquatic palette feels immersive and spa-like.
 Naturalwalls

A minimal, but warm kitchen design.
Photo: Art Gray
Example of a trendy galley kitchen design in Los Angeles with flat-panel cabinets, black cabinets and an island
Example of a trendy galley kitchen design in Los Angeles with flat-panel cabinets, black cabinets and an island
 Ward+Blake Architects
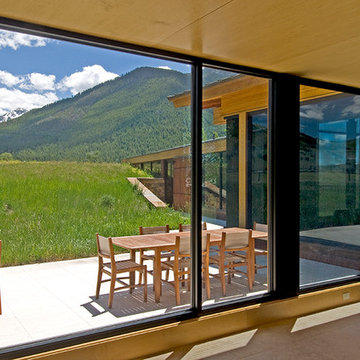
Located on a flat, open, grass-covered site amid wraparound views of the Teton and Gros Ventre ranges, the deliberately unobtrusive Tennican residence facilitates a clear dialogue between enclosed and natural space. Designed by Ward+Blake Architects in Jackson, Wyoming.
Photo Credit: Douglas Khan
 Studio41 Home Design Showroom
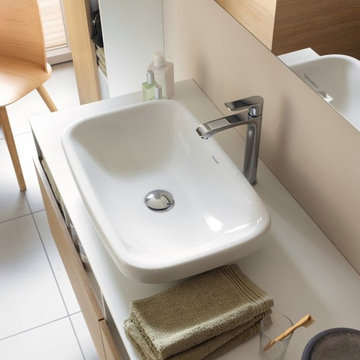
DURASTYLE. NEW FREEDOM IN THE BATHROOM. | An understated ambience creates a sense of serenity, giving one a moment to breathe deep and relax. Like DuraStyle: designed by Matteo Thun & Partners, the bathroom series is deliberately understated – and therefore able to blend harmoniously into any environment. It is its simplicity of form that makes DuraStyle so unique: a narrow, elegant ceramic edge and the mixture of open and closed furniture units with different decor finishes and real wood for the furniture accessories defines that individuality. With Design, variety and an attractive price / performance ratio Durastyle sets a new standard in the bathroom, in the Home as well as in the Project area. | Available at www.ShopStudio41.com
 Allbright Bullock Architects
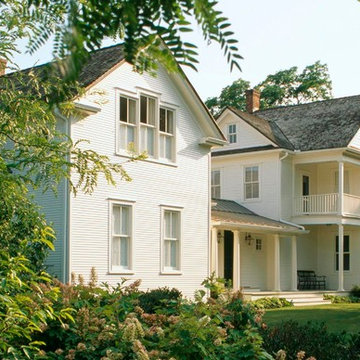
The addition on the left complements the historic home on the right without trying to copy it. The 2 over 2 window pattern is used consistently throughout the addition. The importance of the primary existing structure is deliberately maintained by providing a lower roof on the addition and by limiting the fish scale siding flourish to the main house gables. Photo by Celia Pearson.
27