
Search results for "Deliberate" in Home Design Ideas
 30X40 Design Workshop
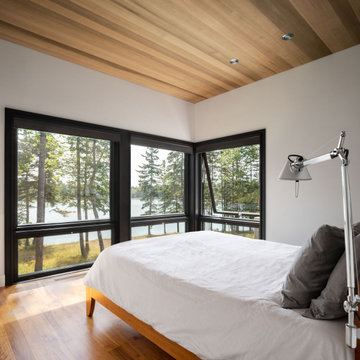
A residence designed for informal gathering and relaxation on a quiet cove near Acadia National Park. Conceived of as a compound of connected gathering spaces with adjacent private retreat spaces. The "village" of structures is designed to open and close seasonally with large sliding barn doors. These also modulate light, air and views into and out of the cottages.
Carefully positioned to take advantage of the rich variety of views and sloping topography, the cottages have integral terraces and retaining walls to negotiate the undulating land-form. One arrives at the high point of the site and the long barn axis and navigates between the cottages to the main entrance. Once inside, the home deliberately reveals unique views to the ocean, mountains and surrounding spruce forest.
 Moss Building & Design
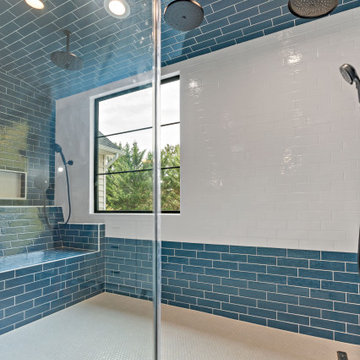
This Centreville, Virginia primary bath remodel completely transformed the space. The customers' goals were to update the bathroom to a more contemporary design from its traditional look and feel (original to the home). Their vision was to remove the large, walk up bathtub completely and replace it with a massive walk-in shower with steam shower capabilities and a completely tiled bench at one end. The choice of a bright blue tile for (almsot all the) walls, ceiling, bench and backsplash was done deliberately to complement the bright white cabinetry and the warm brown tiled floor. Previous to the remodel, the bathroom had a variety of somewhat ornate columns and heavy cabinetry which dominated the room. Now, the space is clean, bright, and spacious with just as much storage as before.
 Moss Building & Design
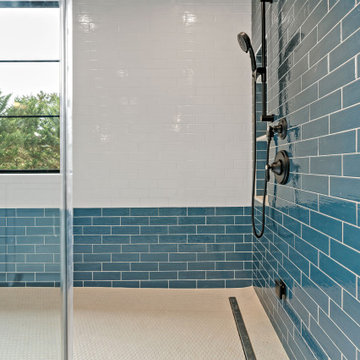
This Centreville, Virginia primary bath remodel completely transformed the space. The customers' goals were to update the bathroom to a more contemporary design from its traditional look and feel (original to the home). Their vision was to remove the large, walk up bathtub completely and replace it with a massive walk-in shower with steam shower capabilities and a completely tiled bench at one end. The choice of a bright blue tile for (almsot all the) walls, ceiling, bench and backsplash was done deliberately to complement the bright white cabinetry and the warm brown tiled floor. Previous to the remodel, the bathroom had a variety of somewhat ornate columns and heavy cabinetry which dominated the room. Now, the space is clean, bright, and spacious with just as much storage as before.
Find the right local pro for your project
 Moss Building & Design
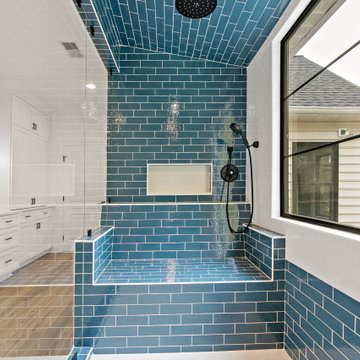
This Centreville, Virginia primary bath remodel completely transformed the space. The customers' goals were to update the bathroom to a more contemporary design from its traditional look and feel (original to the home). Their vision was to remove the large, walk up bathtub completely and replace it with a massive walk-in shower with steam shower capabilities and a completely tiled bench at one end. The choice of a bright blue tile for (almsot all the) walls, ceiling, bench and backsplash was done deliberately to complement the bright white cabinetry and the warm brown tiled floor. Previous to the remodel, the bathroom had a variety of somewhat ornate columns and heavy cabinetry which dominated the room. Now, the space is clean, bright, and spacious with just as much storage as before.
 Georgii Panchenko Interior Design Studio Cyprus
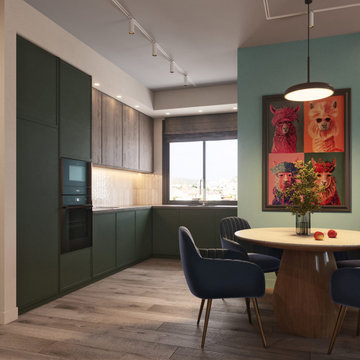
Handleless deep green fronts are combined with warm wood upper units and a slim tile backsplash. Track lighting keeps the working surfaces clear of shadow, and the eccentric artwork the owners collect is deliberately left in full view. This is the part of the apartment where the restrained Japandi base and the couple's taste for colour meet most openly.
 Astratto Design

Embarking on the design journey of Wabi Sabi Refuge, I immersed myself in the profound quest for tranquility and harmony. This project became a testament to the pursuit of a tranquil haven that stirs a deep sense of calm within. Guided by the essence of wabi-sabi, my intention was to curate Wabi Sabi Refuge as a sacred space that nurtures an ethereal atmosphere, summoning a sincere connection with the surrounding world. Deliberate choices of muted hues and minimalist elements foster an environment of uncluttered serenity, encouraging introspection and contemplation. Embracing the innate imperfections and distinctive qualities of the carefully selected materials and objects added an exquisite touch of organic allure, instilling an authentic reverence for the beauty inherent in nature's creations. Wabi Sabi Refuge serves as a sanctuary, an evocative invitation for visitors to embrace the sublime simplicity, find solace in the imperfect, and uncover the profound and tranquil beauty that wabi-sabi unveils.
 Studio TOOP
design: Carrie Preston (Studio TOOP) and Jasper Helmantel (Cruydt Hoeck), 2011
location: Appeltern, NL
status: built in 2012 by Appeltern Model Garden Complex
photos: Olga van Saane, October 2013
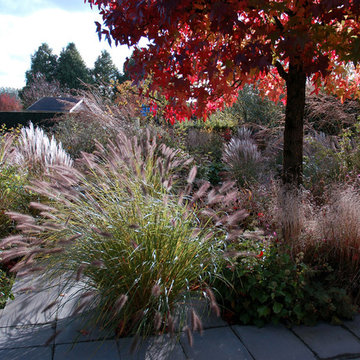
Designed as assignment from both the Dutch gardening magazine Groei & Bloei and the television and radio nature program Vara's Vroege Vogels, this garden serves as a model of how homeowners can incorporate lots of plant life and wildlife into the design but without sacrificing practicality or aesthetics. The garden is deliberately contemporary in its style to emphasize that nature-rich gardens need not look a certain way - insects and birds don't care if the lines are straight or curved.
At the same time the garden makes use of affordable, simple, no-nonsense materials. The 40x60 cm paving stones are one of the most common and affordable paving options in the Netherlands, available en masse for free on the Internet. Conceptually we imagined a garden completely paved with the tiles (as to many gardens are) and what would happen if took out some of these stones, used them to build benches and structure and added plants where the tiles had been. In the construction of the benches we include other materials such as bamboo sticks and insulation bricks that create habitat for insects such as solitary bees.
The plant palette is based on a selection of native and host plants in combination with the 26 plants plan set up by Groei & Boei -- a list of plants aimed at making the use of more plants in gardens accessible and less intimidating. The choice for the number 26 corresponds with the number of letters in the alphabet in line with the famous Dutch garden designer Mien Ruy's comment that if we only need 26 letters to create a whole language, we should be able to combine and mix 26 plants to express far more than we think.
 Meadows Architecture PLLC
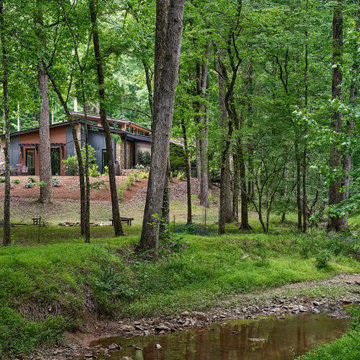
Tucked among mature trees above a winding creek, the house remains deliberately understated, allowing the forest and natural topography to dominate the view. Low rooflines and muted exterior materials help the architecture recede into the landscape.
Photo credit: Scott Pope Photography
Landscape & Interior Design: Design Bank
 Design DCA
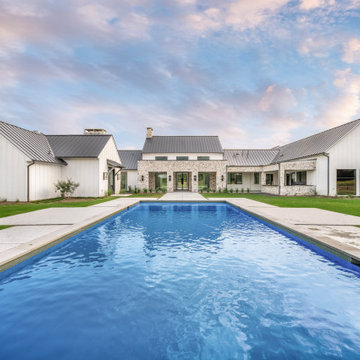
The rear elevation from the pool axis, revealing the full composition of the house at its most commanding. The rear elevation from the pool axis, revealing the full composition of the house at its most commanding. The multi-volume barn cluster massing reads clearly from this vantage — two tall flanking gable volumes in white board and batten with standing seam metal roofs bookend a lower central stone connector with the covered outdoor living porch centered between them, its fieldstone columns and black steel frame doors framing the axis back to the pool. The symmetry is not rigid but is deliberately balanced, with the pool centerline aligning directly with the covered porch entry and the stone chimney rising above the roofline at center.
 Moss Building & Design
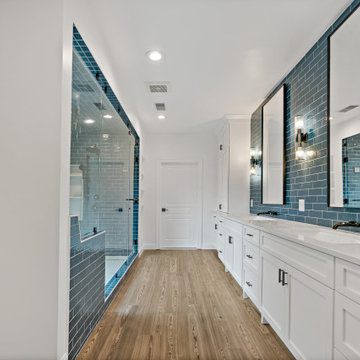
This Centreville, Virginia primary bath remodel completely transformed the space. The customers' goals were to update the bathroom to a more contemporary design from its traditional look and feel (original to the home). Their vision was to remove the large, walk up bathtub completely and replace it with a massive walk-in shower with steam shower capabilities and a completely tiled bench at one end. The choice of a bright blue tile for (almsot all the) walls, ceiling, bench and backsplash was done deliberately to complement the bright white cabinetry and the warm brown tiled floor. Previous to the remodel, the bathroom had a variety of somewhat ornate columns and heavy cabinetry which dominated the room. Now, the space is clean, bright, and spacious with just as much storage as before.
 Design Build Workshop

Influenced by the Alvar Aalto Louis Carré Library, our design incorporates deliberate elevation changes achieved through dropped and raised ceiling planes, as well as a raised platform, accompanied by chamfered wall-to-window elements. These design features serve the dual purpose of breaking up the overall massing of the library and captivating the viewer's attention, enticing them to admire the stunning Hudson water views.
 Just the Thing
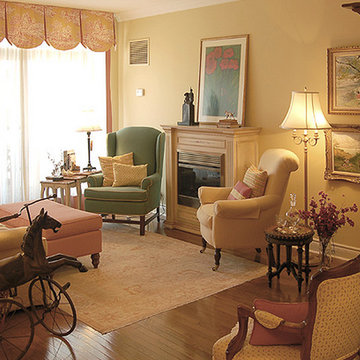
When the client downsized after her husband passed away, she decided to indulge in her passion for French Country style. Blending some of her existing pieces with new, we created a warm, inviting scheme of red and gold in a variety of patterns: toiles, small checks, mini prints, and damasks. To counter all the prevailing warmth, we deliberately kept an old wingchair in its bright green covering. An avid treasure-hunter, the client enjoyed the search for small furnishings and accents at vintage shops and yard sales. A new hand-painted electric fireplace mantel looks right at home. With all it's rustic charm, you'd hardly know this was the interior of a mid-town condo!
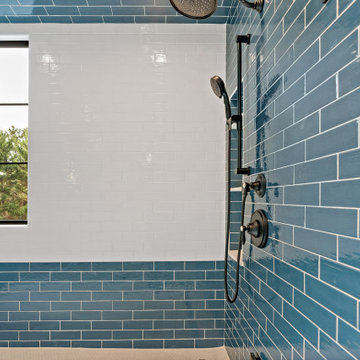 Moss Building & Design
This Centreville, Virginia primary bath remodel completely transformed the space. The customers' goals were to update the bathroom to a more contemporary design from its traditional look and feel (original to the home). Their vision was to remove the large, walk up bathtub completely and replace it with a massive walk-in shower with steam shower capabilities and a completely tiled bench at one end. The choice of a bright blue tile for (almsot all the) walls, ceiling, bench and backsplash was done deliberately to complement the bright white cabinetry and the warm brown tiled floor. Previous to the remodel, the bathroom had a variety of somewhat ornate columns and heavy cabinetry which dominated the room. Now, the space is clean, bright, and spacious with just as much storage as before.
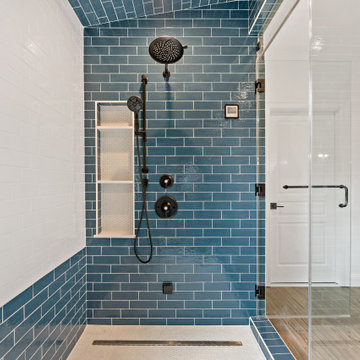 Moss Building & Design
This Centreville, Virginia primary bath remodel completely transformed the space. The customers' goals were to update the bathroom to a more contemporary design from its traditional look and feel (original to the home). Their vision was to remove the large, walk up bathtub completely and replace it with a massive walk-in shower with steam shower capabilities and a completely tiled bench at one end. The choice of a bright blue tile for (almsot all the) walls, ceiling, bench and backsplash was done deliberately to complement the bright white cabinetry and the warm brown tiled floor. Previous to the remodel, the bathroom had a variety of somewhat ornate columns and heavy cabinetry which dominated the room. Now, the space is clean, bright, and spacious with just as much storage as before.
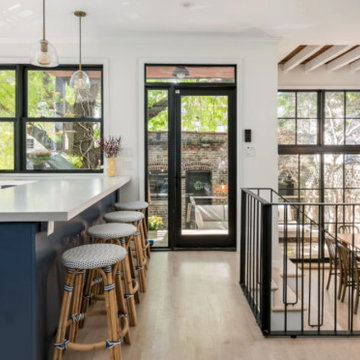
 Benjamin Berk
The kitchen sits one step above the breakfast nook — a deliberate multilevel strategy that creates distinct zones while keeping the house visually open from living room through kitchen through nook to backyard beyond. Navy cabinetry; custom wood range hood built from salvaged kitchen wall planks (not pictured); brass hardware.

 LeichtUSA
BAHIA is also convincing in terms of the overall appearance of the surface itself: the grooves are arranged asymmetrically and feature a sophisticated black finish, creating an exciting, vibrant, and contemporary look. The fanning out of the grooves is individually defined for each front width to create a harmonious transition between the individual furniture surfaces. The veneer selection is deliberately oriented towards dark-stained woods and is thus a perfect match for the black grooves and wooden edges. The resulting slight difference, in contrast, underlines the elegance of BAHIA on the one hand and defines the exclusion of light wood on the other.
 Moss Building & Design
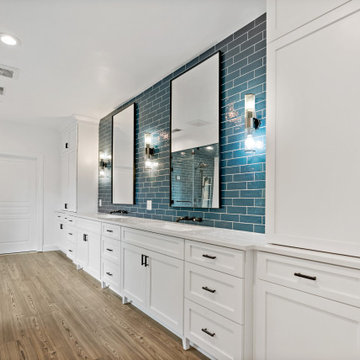
This Centreville, Virginia primary bath remodel completely transformed the space. The customers' goals were to update the bathroom to a more contemporary design from its traditional look and feel (original to the home). Their vision was to remove the large, walk up bathtub completely and replace it with a massive walk-in shower with steam shower capabilities and a completely tiled bench at one end. The choice of a bright blue tile for (almsot all the) walls, ceiling, bench and backsplash was done deliberately to complement the bright white cabinetry and the warm brown tiled floor. Previous to the remodel, the bathroom had a variety of somewhat ornate columns and heavy cabinetry which dominated the room. Now, the space is clean, bright, and spacious with just as much storage as before.
 Ashley HomeStore
ROOTED IN CLASSIC STYLE.
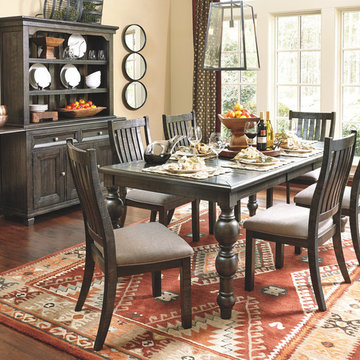
Warm and welcoming, these spaces reflect a well-traveled lifestyle. Rustic details and bohemian accents style each room.
Dining room - dining room idea in Tampa
Dining room - dining room idea in Tampa
 Moss Building & Design
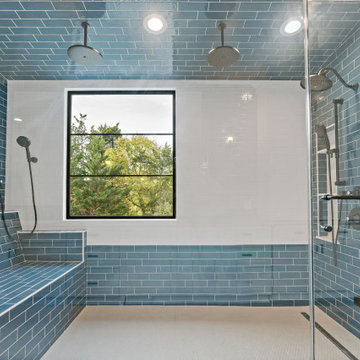
This Centreville, Virginia primary bath remodel completely transformed the space. The customers' goals were to update the bathroom to a more contemporary design from its traditional look and feel (original to the home). Their vision was to remove the large, walk up bathtub completely and replace it with a massive walk-in shower with steam shower capabilities and a completely tiled bench at one end. The choice of a bright blue tile for (almsot all the) walls, ceiling, bench and backsplash was done deliberately to complement the bright white cabinetry and the warm brown tiled floor. Previous to the remodel, the bathroom had a variety of somewhat ornate columns and heavy cabinetry which dominated the room. Now, the space is clean, bright, and spacious with just as much storage as before.
 Karv One Design
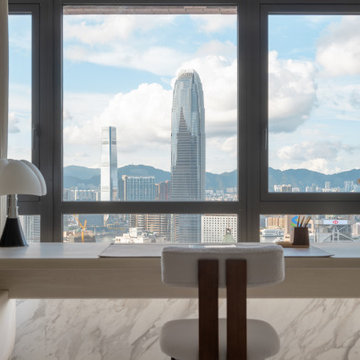
The study room is deliberately positioned to one side of the living room, embracing the gentle stretch of sunlight. The arched iron partition, exuding a vintage flavor and traces of time, not only serves as a natural divider of space but also becomes a highlight of the interior decoration with its unique artistic form, creating a serene yet stylish atmosphere. It ensures privacy without compromising on openness, allowing the home owner to work in the study room while still keeping an eye on the children playing in the living room.
28