
Search results for "Delicate" in Home Design Ideas

Inspiration for a large french country master marble floor, double-sink and white floor bathroom remodel in Nashville with shaker cabinets, gray cabinets, gray walls, an undermount sink, quartz countertops, white countertops and a built-in vanity


 User
Chris Luker Photography
Kitchen - coastal kitchen idea with a farmhouse sink, flat-panel cabinets, medium tone wood cabinets, white backsplash and white walls
Kitchen - coastal kitchen idea with a farmhouse sink, flat-panel cabinets, medium tone wood cabinets, white backsplash and white walls
Find the right local pro for your project

 DEANE Inc | Distinctive Design & Cabinetry
DEANE Inc is known for being precise with even the finest details. The white marble countertop pairs perfectly with the custom delicate molding beneath it, creating a very fresh and clean look.
 User
Example of a large beach style master carpeted bedroom design in New York with gray walls and no fireplace

 Iron & Oak Studios
Inspiration for an industrial black tile and mosaic tile bathroom remodel with brown cabinets, a vessel sink, wood countertops, brown countertops and flat-panel cabinets

 DeAngelis Custom Homes
Inspiration for a mediterranean light wood floor and beige floor dining room remodel in Miami with white walls and no fireplace

 David Clark Construction, LLC
Front door - mid-sized traditional medium tone wood floor and brown floor front door idea with white walls and a glass front door
 Carpenter & MacNeille
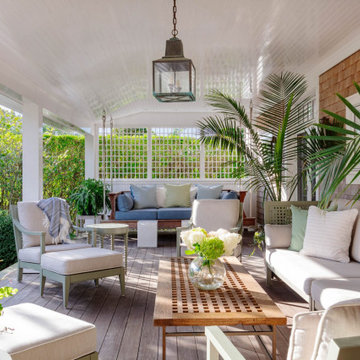
This is an example of a coastal porch design in Boston with decking and a roof extension.

 Sarah Schmidt
Jessica Pearl Photography
Inspiration for a small coastal open concept dark wood floor living room remodel in Hawaii with white walls and no tv
Inspiration for a small coastal open concept dark wood floor living room remodel in Hawaii with white walls and no tv


 Pretorius Studio
Atmospheric Chinoiserie murals adorn this corridor, with painted fretwork panels below. The tonal color palette and delicate line work evoke a timeless quality. These garden themed murals for a lakefront dining room are in a traditional Chinoiserie scenic style, first made popular in Regency England.

 Advance Design Studio, Ltd.
This luxurious master bath was designed to integrate bathing and showering conveniently in one area without the use of walls or separation. The marble tub deck runs seamlessly directly into the shower area creating a bench area for sitting and toweling off. The beautiful tumbled marble tile design creates a lovely floor to ceiling backdrop for a fully tiled wall detail. The waterfall edges to double-stacked 3/4" marble accentuates the elegance of the finished space. Body sprays in the shower are placed just right to give the user the perfect spa experience. A built in mirror and delicate vanity finishes off this eloquently tailored bath for the most discriminating homeowner.

 Isla Homes
Ryan Gamma Photography
Inspiration for a mid-sized modern white one-story stucco flat roof remodel
Inspiration for a mid-sized modern white one-story stucco flat roof remodel

 Flavin Architects
This house west of Boston was originally designed in 1958 by the great New England modernist, Henry Hoover. He built his own modern home in Lincoln in 1937, the year before the German émigré Walter Gropius built his own world famous house only a few miles away. By the time this 1958 house was built, Hoover had matured as an architect; sensitively adapting the house to the land and incorporating the clients wish to recreate the indoor-outdoor vibe of their previous home in Hawaii.
The house is beautifully nestled into its site. The slope of the roof perfectly matches the natural slope of the land. The levels of the house delicately step down the hill avoiding the granite ledge below. The entry stairs also follow the natural grade to an entry hall that is on a mid level between the upper main public rooms and bedrooms below. The living spaces feature a south- facing shed roof that brings the sun deep in to the home. Collaborating closely with the homeowner and general contractor, we freshened up the house by adding radiant heat under the new purple/green natural cleft slate floor. The original interior and exterior Douglas fir walls were stripped and refinished.
Photo by: Nat Rea Photography


 Kathryn J. LeMaster Art & Design
Kathryn J. LeMaster, Rett Peek
Bedroom - mid-sized transitional master medium tone wood floor bedroom idea in Little Rock with gray walls
Bedroom - mid-sized transitional master medium tone wood floor bedroom idea in Little Rock with gray walls
 User
Joshua Caldwell
Inspiration for a mid-sized transitional master dark wood floor bedroom remodel in Salt Lake City with white walls
Inspiration for a mid-sized transitional master dark wood floor bedroom remodel in Salt Lake City with white walls


 Shakuff
Delicate glass spheres within another glass sphere, made from our unique blown glass. Available as individual pendants or multi-pendant chandeliers. Multiple sizes and colors are available.
Modern Custom Glass Lighting perfect for your entryway / foyer, stairwell, living room, dining room, kitchen, and any room in your home. Dramatic lighting that is fully customizable and tailored to fit your space perfectly. No two pieces are the same.
Visit our website: www.shakuff.com for more details
Photo Credit: Sean Litchenfield Photography
35