
Search results for "Delicate" in Home Design Ideas
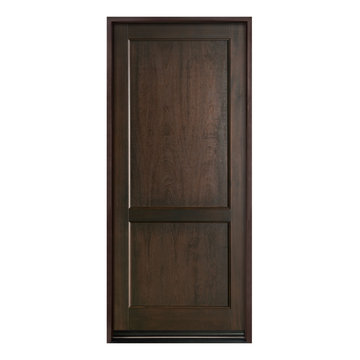
 Glenview Haus – Custom Doors & Wine Cellars
The Glenview Haus Transitional Collection of front doors delicately balances form and fashion to create contemporary, minimalist front entry ways. These designs encompass oversized door systems, flush doors, and floating paneled structures, which suit many of today’s eclectic homes. Crisp, narrow lines, large, uninterrupted glazed openings, and precise horizontal and vertical alignments complement many architectural styles.
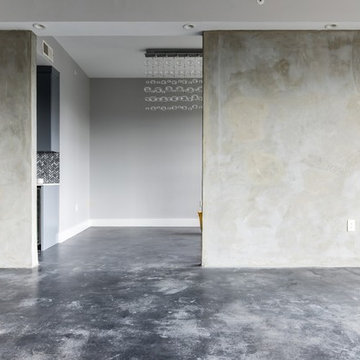
 The Renowned Group
For an industrial look this condo kitchen used a concrete finish to add more character to the space. The flooring was stained a dark gray, and the structural concrete walls are exposed to accent the floors. The walls were skim coated and sealed with a natural coating.
The kitchen countertops are stunning yet straightforward featuring Statuary Classique Quartz from MSI Surfaces which is elegant, durable and requires no maintenance. This marble-look quartz is a soothing white background, and delicate veins make for great countertops with waterfalls.
The Backsplash wall tile is a Bergamo Herringbone Mosaic by MSI Surfaces which is an elegant natural beautiful white marble tile that features soft gray tones in the veins. The herringbone design reflects a modern take on a traditional pattern as seen on Vimeo.
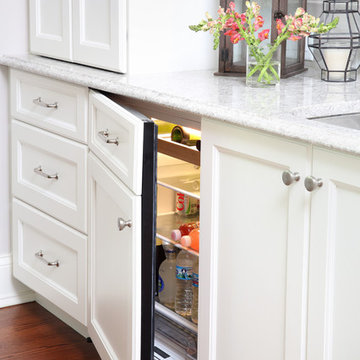
 Normandy Remodeling
The beverage refrigerator in this butler's pantry has been designed to look like a delicate piece of built-in cabinetry.
Large transitional u-shaped dark wood floor eat-in kitchen photo in Chicago with an undermount sink, recessed-panel cabinets, white cabinets, quartz countertops, gray backsplash, ceramic backsplash, stainless steel appliances and an island
Large transitional u-shaped dark wood floor eat-in kitchen photo in Chicago with an undermount sink, recessed-panel cabinets, white cabinets, quartz countertops, gray backsplash, ceramic backsplash, stainless steel appliances and an island
Find the right local pro for your project
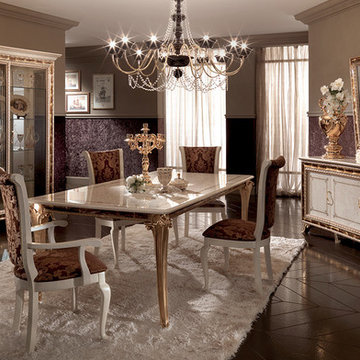
 Arredoclassic
Once again the Raffaello collection surprises with its sophisticated elegance of design choices. The construction lines tend to be simplified to leave space for a delicate play of decoration, which is most enhanced in the cable decoration framing. A rationalisation of space which strengthens and adds beauty to your rooms in an atmosphere inspired by the magic of the Italian Renaissance.
 Kaleidoscope Design Studio
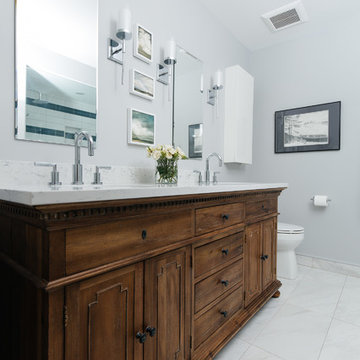
Form follows function in this classically designed master ensuite, with lots of utilitarian storage, complemented with delicate details. This once leaky builder basic bathroom, transformed into a bright and beautiful oasis. Taking cues from the home (filled with precious antiques), we brought new life to the bathroom with vintage inspired elements – which can be seen in the detail of the wood vanity, and the soft cloud prints. Large scale, bright white tiles paired with teal glass tiles in the shower reflect the light, giving the illusion of doubling the space, while also adding subtle interest to the otherwise simplistic space.
 Wakely and Company Limited
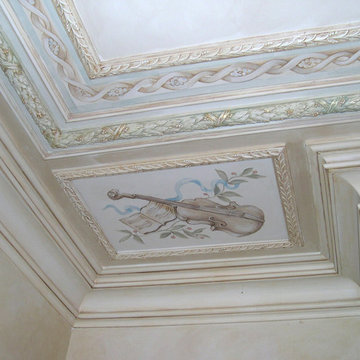
The delicate faux painting on this living room ceiling picks up the soft tones of the rooms interior. Plaster mouldings define the ceiling and glazed crown mouldings wrap the entire room.
 Jennifer Gardner Design

Our goal was to integrate an existing sink base cabinet and counter in a new construction laundry room with a highly functional storage system maximizing the laundry sorting and drying opportunities. Layer in a sensational color palette for big FUN factor! Five drying rack drawers allow the homeowner flexibility to air dry everything from sweaters to delicates. Three laundry basket rollouts in the tall cabinet create convenient clothes sorting. Sherwin Williams revel blue was selected to add a punch of color and coordinate with the star in the room, Mitchell Black Nomad collection wallcovering. This laundry room is big on function and personality. The room’s design successfully elevates a necessary household chore to a task that is a joy to complete!
Interior Design: Jennifer Gardner Design
Photographer: Emily Keeney
 Rachelle Design Studio
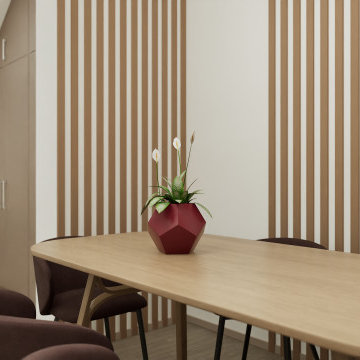
Designing a modern accounting firm requires a delicate balance between focused functionality, acoustic privacy, and a welcoming atmosphere for visiting clients. For this commercial project located in Coimbra, Portugal, Rachelle Design Lab implemented a "Warm Minimalism" concept to move away from the traditional, sterile office environment.
Key Features & Solutions:
Acoustic & Visual Comfort: Extensive use of vertical wood-slatted panels not only adds warmth and visual height to the space but also significantly improves the acoustic quality of the open-plan areas.
Smart Space Planning: Frameless glass partitions with frosted linear decals were strategically used to divide private meeting rooms and executive offices. This ensures acoustic privacy while allowing natural light to penetrate deep into the workspace.
Employee Well-being: A fully equipped, ergonomic kitchenette and dining area was designed using calming taupe tones and durable materials, providing a comfortable space for staff breaks.
Brand Integration: The color palette relies on calming neutrals (sand, light oak, grey) accented with deep burgundy tones that subtly echo the corporate identity of the company.
The result is a highly functional, ergonomic workspace that promotes productivity while reflecting the company's reliability and modern approach.
 Beth Rosenfield Design, LLC – Associate ASID
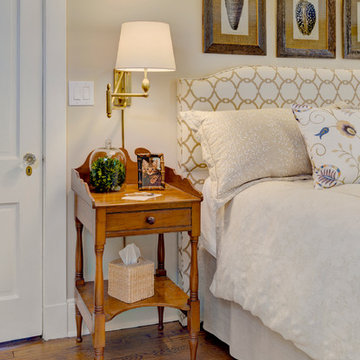
The fresh headboard fabric pattern complements the delicate embroidered pillows, and charming art and accessories in this antique cottage bedroom.
Inspiration for a mid-sized timeless master medium tone wood floor bedroom remodel in New York
Inspiration for a mid-sized timeless master medium tone wood floor bedroom remodel in New York
 Lola Cwikowski Studio
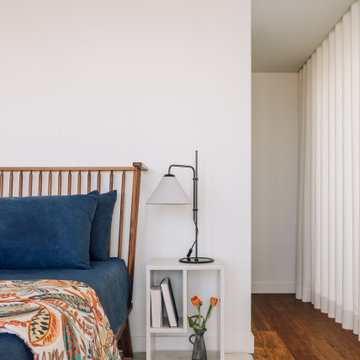
A couple relocating to Lisbon found a property in a recently upgraded building with open layouts and modernized features. Our studio was entrusted to bring elegant comfort to the interior with carefully curated, custom-designed furniture and decor. From a blank canvas, the home was enlivened with walnut furnishings by Portuguese producers, warm-hued textiles in botanical motifs, and accents of delicate brass lighting.
The entryway leads toward a spacious living room, where hand-woven rugs delineate areas for different activities. The first features a dining collection with upholstered shell chairs that comfortably envelop end-of-evening conversation. Midway, a daybed and display shelving system nestled under the lowered ceiling offer an intimate, yet versatile space. Stepping into the lounge, theatrical curtains reveal the pastel medley of Lisbon’s built landscape, the river, and hills in the distance. The dialogue of the room continues around a multi-tiered center table and featherweight pendant: a Brazilian modernist armchair faces a bespoke tufted-leather sofa, its throw cushions tailored to the palette of the media cabinet.
Outside, the balcony’s slate lacquered dining set caters to convivial meals. Private appreciation is found in a pair of leisurely chairs adjacent to the bedroom, with a side table quoting the terracotta background.
The main suite is endued with a crafted spindle bed dressed in deep blue linens and a lively made-to-measure embroidered bedspread. White Estremoz marble nightstands were designed to organize reading material and provide cable management. Circular ceramic lamps and bedside tables complement an ample upholstered bed to accommodate guests, and a floating console offers a discreet solution for remote meetings.
 Jonathan Kuhn Architect
A great example of the intersection between old and new. A fully renovated 19th-century wood sided Victorian structure is complimented by a bright and airy modern addition.
Extensive measures were taken to restore the historic structure to its stately yet moody character. The new structure, while stylistically different, still pays homage to the old thru the placement of the addition (secondary in nature), window alignments, and material choice. A delicate attachment of the new to the existing came by way of frameless corner glass and wood siding. The glass ‘eroded’ what would otherwise be a hard connection and the wood softened and warmed the touch.
In all, the combined includes 8 luxury condominiums along the lively Florida Avenue within the Historic U Street Corridor of Washington, DC.
 Massiano
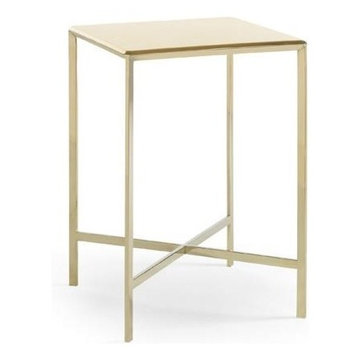

Just a touch of gold dramatically updates any room. Cast a dramatic glow in any setting with this sophisticated little accent table. Ensure that every chair has a place to set a drink or rest a book. Finished in a brilliant, reflective Gold Bullion over a stainless steel base, this table offers slender lines and a delicately beveled top. At Caracole, it’s all in the details, and it’s that little bevel that gives this table its panache.
Dimensions: 16W x 16D x 24H
 Western Cabinets

With its decorative mouldings and traditional influences throughout the home, this renovation is a classic take on modernism. Approaching the gates to the property, rich red brick surrounds a beautiful traditional white lacquered timber door with lead lite coloured panels on either side. Entering into the home, deep jarrah planked timber floors lead the way through to the kitchen and living areas.
The kitchen was small for my client who loved to cook as well as her daughter’s love for baking, needing a re- configure of the space to allow the kitchen to flow and function between the existing kitchen and small meals room. Outdated cabinetry made their home look tired and needed a fresh take on the newly architecturally extended home.
Traditional pairings of fresh whites, marbles and glass are delicately detailed within the design, modernising the homes interior. Lacquered chalky slabbed fronts surrounded by marbled benches and splashbacks, the introduction of curves to the isolated hood and island centre piece and depth injected with deep navy to create a monochrome palette. Warmth is then allowed in by brass hardware, reeded glass, a play on texture with tiles and warmly lit surfaces. Now a cook’s kitchen.
 Holistic Home Designs

Hello there loves. The Prickly Pear AirBnB in Scottsdale, Arizona is a transformation of an outdated residential space into a vibrant, welcoming and quirky short term rental. As an Interior Designer, I envision how a house can be exponentially improved into a beautiful home and relish in the opportunity to support my clients take the steps to make those changes. It is a delicate balance of a family’s diverse style preferences, my personal artistic expression, the needs of the family who yearn to enjoy their home, and a symbiotic partnership built on mutual respect and trust. This is what I am truly passionate about and absolutely love doing. If the potential of working with me to create a healing & harmonious home is appealing to your family, reach out to me and I'd love to offer you a complimentary discovery call to determine whether we are an ideal fit. I'd also love to collaborate with professionals as a resource for your clientele. ?
 Waukee CabinetWorks
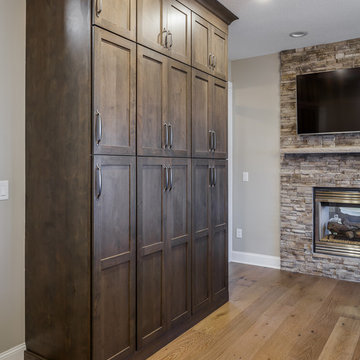
Designer: Laura Ross
Cabinets: Fieldstone Cabinetry in Marshmallow Cream and Clear Alder
Hardware: Top Knobs
Countertop: MSI Blanca Statuarietto Quartz Countertop
Countertop Installer: Delic Marble & Tile
Installer: Ryan Hill
Wine & Beverage Cooler: Zephyr
Appliances: KitchenAid
Hood: Vent-A-Hood Liner
Installer: Ryan Hill
Photo: PREPIowa
Photo: PREPIowa
 HERRERO Steel Doors and Windows
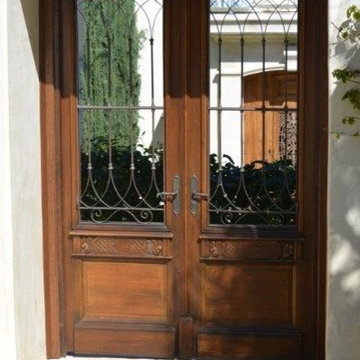
Completely one of a kind, these gorgeous property entry doors are a piece of history as well as art. Their delicate wrought iron design coupled with their intricate woodwork make these doors truly unique.
 Holistic Home Designs
Hello there loves. The Prickly Pear AirBnB in Scottsdale, Arizona is a transformation of an outdated residential space into a vibrant, welcoming and quirky short term rental. As an Interior Designer, I envision how a house can be exponentially improved into a beautiful home and relish in the opportunity to support my clients take the steps to make those changes. It is a delicate balance of a family’s diverse style preferences, my personal artistic expression, the needs of the family who yearn to enjoy their home, and a symbiotic partnership built on mutual respect and trust. This is what I am truly passionate about and absolutely love doing. If the potential of working with me to create a healing & harmonious home is appealing to your family, reach out to me and I'd love to offer you a complimentary discovery call to determine whether we are an ideal fit. I'd also love to collaborate with professionals as a resource for your clientele. ?
 Leicht San Diego
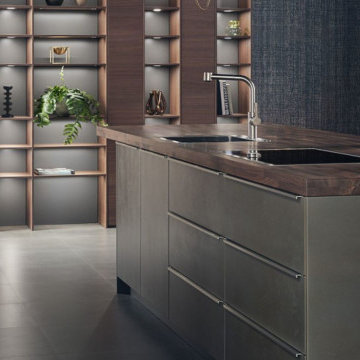
A spatial atmosphere is created with the harmonious interplay of material and colour, light and transparency. The glass display cabinets are compelling with their delicately tinted glass and the slim-line, anodised metal frame with intelligently concealed hinges.
 Studio41 Home Design Showroom
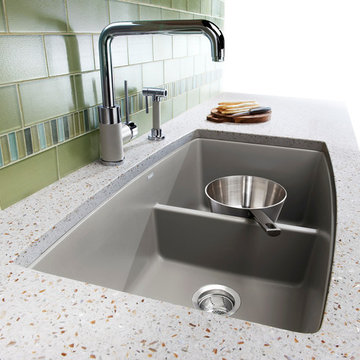
Color your kitchen beautiful with SILGRANIT® sinks. | Available in a palette of eight on-trend colors designed to coordinate with a range of warm and cool toned countertops, BLANCO SILGRANIT® sinks offer endless possibilities for your kitchen. Our newest and most elegant shade, Cinder, is a striking shade of dark grey with a natural, stone-like appeal mixed with delicate hints of brown that give it an inviting warmth. A timeless modern color, positioned somewhere between Anthracite and Metallic Grey, Cinder is a shade that is reminiscent of dark natural stones such as slate. | Available at ShopStudio41.com

129