
Search results for "Delicate" in Home Design Ideas
 Peltier Interiors
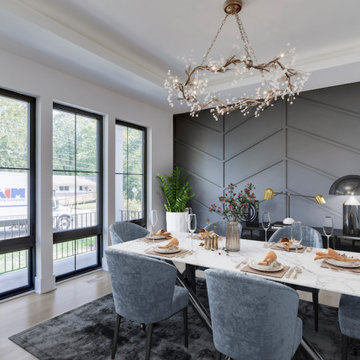
Delicate pendants with metal accents, a bright palette, and sleek fixtures are the highlights of this new build with interiors designed by our Virginia studio:
 Aniko Nicholson Design

Let me walk you through how this unique powder room layout was transformed into a charming space filled with vintage charm:
First, I took a good look at the layout of the powder room to see what I was working with. I wanted to keep any special features while making improvements where needed.
Next, I added vintage-inspired fixtures like a pedestal sink, faucet with exposed drain (key detail) along with beautiful lighting to give the space that old hotel charm. I made sure to choose pieces with intricate details and finishes that matched the vintage vibe.
Then, I picked out some statement wallpaper with bold, vintage patterns to really make the room pop. Think damask, floral, or geometric designs in rich colours that transport you back in time; hello William Morris.
Of course, no vintage-inspired space is complete without antique accessories. I added mirrors, sconces, and artwork with ornate frames and unique details to enhance the room's vintage charm.
To add warmth and texture, I chose luxurious textiles like hand towels with interesting detail. These soft, plush fabrics really make the space feel cozy and inviting.
For lighting, I installed vintage-inspired fixtures such as a gun metal pendant light along with sophisticated sconces topped with delicate cream shades to create a warm and welcoming atmosphere. I made sure they had dimmable bulbs so you can adjust the lighting to suit your mood.
To enhance the vintage charm even further, I added architectural details like wainscoting, shiplap and crown molding. These details really elevate the space and give it that old-world feel.
I also incorporated unique artifacts and vintage finds, like cowbells and vintage signage, to add character and interest to the room. These items were perfect for displaying in our cabinet as decorative accents.
Finally, I upgraded the hardware with vintage-inspired designs to complement the overall aesthetic of the space. I chose pieces with modern detailing and aged finishes for an authentic vintage look.
And there you have it! I was able to transform a unique powder room layout into a charming space reminiscent of an old hotel.
 Yardstick Interiors
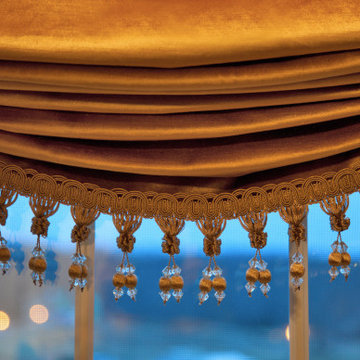
Powder room with custom textured wallcovering, custom mirror, custom roman shade with delicate trim detail
Transitional powder room photo in DC Metro
Transitional powder room photo in DC Metro
Find the right local pro for your project
 Renovisions
This master bath ‘Renovision’ came with three main requests from the homeowner: more storage, a larger shower and a luxurious look that feels like being at an upscale hotel. The Renovisions team accomplished these wishes and exceeded the clients expectations.
Request number 1: more storage. The existing closet was reconfigured to accommodate better storage for towels and bath supplies making it both functional and attractive. The custom built pull-out hamper was perfect. The long vanity and center tower offers much more cabinet space and drawer storage compared to what they had, especially with the increased vanity height.
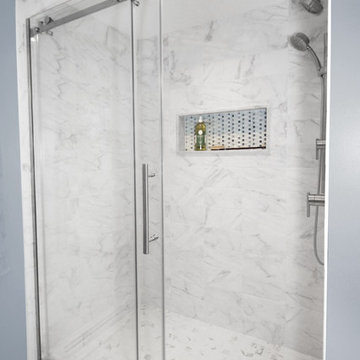
Request number 2: A larger shower. Working within the existing footprint we were able to build a shower that is nearly a foot deeper as space was available. Creating a large rectangular cubby provides plenty of space for shampoos and soaps. The frameless sliding glass shower enclosure keeps the space open and airy while allowing the beautiful Carrera-look porcelain wall tiles to be the focus of this master bath.
Request number 3: a luxurious look. Turning their once boring, builder grade bathroom into an upscale hotel-like space was challenging, however, not a problem for the Renovisions team and their creative ways of resolving design snags along the way. Re-locating the doorway to the bathroom was one way to create a more spacious flow in and out of the space. Having the right design to start was half the battle – installing the beautiful products right the first time to ensure a proper fit and finish worthy of the upscale feel is the other half. The delicate tile detail in the shower cubby is the ‘jewelry’ in the room – the soft curves of this 2-tone wave design tile adds a dramatic feel and enlightened mood this client loves.
Overall, the homeowner was happy with every solution-based approach to all requests – their once dated builders bath is now bright, open and airy with a soft grey wall color adding to the soothing feel of this master bath.
 The Renowned Group
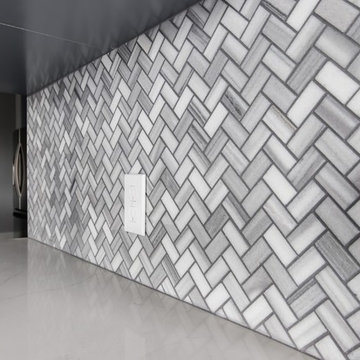
For an industrial look this condo kitchen used a concrete finish to add more character to the space. The flooring was stained a dark gray, and the structural concrete walls are exposed to accent the floors. The walls were skim coated and sealed with a natural coating.
The kitchen countertops are stunning yet straightforward featuring Statuary Classique Quartz from MSI Surfaces which is elegant, durable and requires no maintenance. This marble-look quartz is a soothing white background, and delicate veins make for great countertops with waterfalls.
The Backsplash wall tile is a Bergamo Herringbone Mosaic by MSI Surfaces which is an elegant natural beautiful white marble tile that features soft gray tones in the veins. The herringbone design reflects a modern take on a traditional pattern as seen on Vimeo.
 Kitchen & Bath Gallery
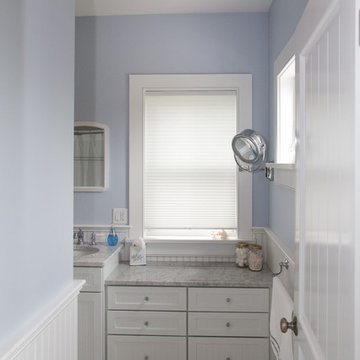
Inspiration for a mid-sized coastal bathroom remodel in Boston with an undermount sink, recessed-panel cabinets, white cabinets, marble countertops and blue walls
 Drapery Connection
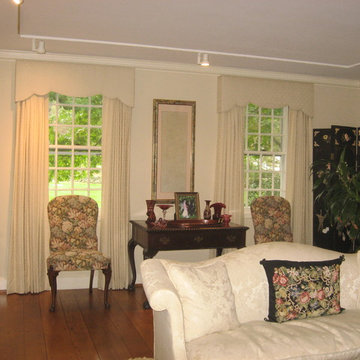
Custom shape cornices over pleated draperies genuinely flatter this living room space. The cornices’ curves follow suit with existing furnishings, as well as accessories and drawer handles. Accompanying these cornices are pleated draperies repeated in same tone on tone shell damask fabric, softening the window space and room’s architecture. Altogether, these entire treatments create a delicate charm and warm relaxed feeling to this lovely living room.
 Aardvark Architecture
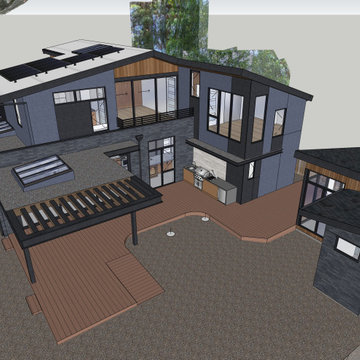
This proposal is for a new two-story home on the vacant heavily wooded lot with an existing 150-foot-long driveway lined by several beautiful oak trees culminating in a behemoth 43-inch oak tree where the driveway meets the main lot. The far end of the driveway terminates in a grove of three 43/40/43-inch redwoods and at the very center of the vacant lot stands a gargantuan V-twin 59-inch redwood tree paired with a “small” 29-inch redwood tree. The owners want to build a beautiful contemporary-styled home for their family that fully enjoys and embraces the mature trees on their cozy 65-foot by 100-foot lot.
As with all small, constrained lots, this project’s site design started first with meeting the relatively large parking and car maneuvering requirements. Menlo Park’s Department of Transportation typically requires side-facing garages to have 24-feet of backup space. So that they could give the largest feature redwood tree on site an added four feet (50%) of clearance outside of its critical root zone, the owners agreed to install a vehicle turntable at the end of their driveway to eliminate the extra four feet of space needed to back up and turnaround. This allowed them to pull their garage forward an additional four feet towards the front property line on the panhandle side, drastically reducing the rest of the home’s impact on the gargantuan V-Twin paired redwood tree at the center of the lot.
One of the owners has mobility issues, and accordingly, they first sought to design a one-story floor plan that incorporated all their family’s needs including plenty of covered patio and deck space to enjoy our fantastic California weather. But that single-story footprint spread too far into the critical root zones of several of the redwood trees on site, even despite the use of the vehicle turntable. During my interview process with the owners, they made it clear to me that one of their primary concerns is ensuring that the largest trees on site would thrive and become features of their new home after construction is complete. The single-story designs that removed the grove of three huge redwood trees were non-starters, as was the skimpy 5x10 master bath I designed when trying to squeeze the whole house program into an overly compromised single-story design. It was therefore deemed necessary to go with a two-story design despite the owner’s mobility issues. This two-story design has a much more compact ground floor footprint and has no bedrooms downstairs, other than the detached ADU. The owners must give up the floor area and incur the costs to install a residential elevator to access their upstairs master suite.
Our ground floor footprint is smaller due to the two-story design decision, and our foundation is pulled away from the trees thanks to the vehicle turntable. Yet, a tiny portion of the home’s ground floor footprint still encroaches into the critical root zones of the largest 59” redwood tree. Therefore, as outlined in the Arborist Report prepared by Aesculus Arboricultural Consulting, the structural engineers are incorporating an array of drilled piers and shallow-grade beams for the main home’s foundation and deck area nearest the redwood’s critical root zone. This drilled piers and grade beam foundation is a type of “bridging” foundation as outlined in Aesculus’ report to preserve the health of these trees that the property was designed around. The rest of the foundation will be constructed as an insulated slab-on-grade foundation to minimize the number of steps and ramps needed for the owners to enjoy their home and patio areas.
Despite the owner’s desire to keep as many trees as possible on site, and despite the smaller ground floor footprint and the advantage of the vehicle turntable, the need for a 20x20-foot garage and 20x20/25-foot guest parking space on our panhandle lot requires the removal of two heritage trees in the required driveway, a 16” coast redwood, and a 17” coast redwood. An alternate design, such as swapping the garage and guest parking locations north-to-south, still requires the removal of these two trees for vehicle maneuvering but has the added disadvantage of cutting off the home’s sightlines to the behemoth 43” oak tree just outside the currently proposed front patio space and living room. Jim Redman of Elements Landscape is proposing 13 new trees be planted on site to replace the lost value of these two heritage coast redwood trees.
This contemporary architectural design features clean lines, and an abundance of full-height windows and large skylights to best take in the immense trees on site. To blend in with the forest-like setting, the home boasts a mix of rich textures and features a color palette of natural wood tones contrasted with dark blue and black. Once through the new steel gate at the street and down the 150-foot tree-lined driveway, a large covered front patio becomes visible past the neighbor’s detached accessory structure. The covered patio is just across the driveway from the beautiful 43” behemoth coast live oak. The single plane of the covered patio roof is delicately supported by a pair of steel posts in a “V-twin” configuration much like the largest redwood trees that tower over the center of the lot and will still be visible above the new two-story home, even from the front yard. The patio is covered in a dark-colored standing seam roof, with steel C-channel fascias, and tongue-and-groove wood ceiling planks on the underside. Generously sized skylights on the patio roof and inside the living area allow for impressive views of the amazing oak canopy as well as precious natural light.
Supporting the sloped covered patio on the other side is the two-car garage with a secondary bedroom suite stacked above the garage. This two-story volume is to be clad in vertical clear-coated redwood siding, to tie in with the grove of three 43-inch redwood trees just beyond. The garage door, and the bank of windows for Bedroom#2 above feature a steel fascia eyebrow header feature to provide shade and overhang protection, as we are not proposing a large overhang at this “redwood trunk”. The garage and bedroom volume are pulled 16 feet away from the side property line, instead of the minimum required setback of 6’-6”, thus leaving plenty of room for the redwood grove and existing mature pear tree to continue to thrive. This existing mature green screen in this 16-foot-wide side yard is a feature worth soaking in, which is why tall windows with low sill heights are proposed for both the stairs and the upstairs hallway. Though it may be infrequent to approve side-facing 2nd floor windows with sill heights as low as what we’re proposing, we are confident that the mature green screen and the over 16-foot-wide side yard are sufficient to provide for the continued privacy of our neighbor’s rear yard space, especially considering theses windows are in walkway zones.
The covered patio at the front entry is also bound by the 10-foot-tall living room. The great room is clad in a dark blue brick veneer, which wraps around all three sides of the living room. Upon entering the home from the covered patio, you are immediately greeted with one of the most impressive features of the home’s design: a 10-foot-tall by 24-foot-wide set of sliding glass doors. From the entry, this huge opening gives merely an initial glimpse of the massive trunks of the gargantuan V-twin redwoods sitting at the center of the lot. All three sliding glass panels open directly out into the smaller partially covered deck in the rear. This roof overhang element matches the design of the front patio with a steel C-channel fascia and a large skylight. But the rear deck’s roof element is set flat at a ten-foot ceiling height so that the living room’s ceiling seems to float above and out beyond the expanse of full-height sliding doors, thus creating an indoor-outdoor living space that will feel much larger than the home’s actual footprint. This rear covered deck is smaller than the patio in the front and also has a mix of solid and open-slatted roofing to allow for more solar access for the relatively small amount of open sky available.
The downstairs living room is open to the dining and kitchen areas, as well as the stair-and-elevator tower beyond. The stair tower is very open and glassy, and the stairs wind up and around the redwood-clad elevator tower. From certain perspectives in the 16-foot-wide side yard, it will almost seem as if the grove of three redwoods has a fourth tree that the house and the stairs were carefully built around. Other than the 3-foot-wide windows, the exterior walls of the stair tower, downstairs utility spaces, and Bedroom#3 above are finished in cement plaster, painted dark blue and black. The sloped roof over the stair-and-elevator tower continues cleanly over the area of upstairs Bedroom#3. This roof level is set by the side daylight plane and only yields an inside wall height of just under 6 feet in height. The owners are satisfied that the rest of this upstairs room has a nice vaulted ceiling to make up for the one short wall under the daylight plane.
The rest of the ground floor adjacent to the stair tower consists of a small utility wing containing a half-bath, laundry, storage area, and an exterior alcove for the electric heat pump HVAC unit. This short wing also gives more accessible access to the rear yard deck, as well as a backdrop for an outdoor kitchen. The bright white stone backsplash for the outdoor kitchen provides contrast to the otherwise consistent use of cement plaster painted dark blue and black for the two-story wing closest to the detached ADU. Though Bedroom#3 is stacked directly above this small wing, it is relatively short to comply with the side daylight plane of this narrow lot. Still, to further help break up the scale of this wall, another steel fascia eyebrow element is set about 8 feet above the rear deck.
The master suite sits centered above the ten-foot-tall great room. The master bedroom and its balcony, as well as the master bathtub area, have a commanding view of the central redwood trees and their impressive canopy, though the balcony is mostly recessed and should pose no privacy concerns to the neighbor’s rear yards. The master balcony parapet is clad in the same brick veneer continuing up from the living room below. A dark-painted metal rail makes up the rest of the open guardrail height. The entire length of the master balcony is comprised of 9-foot-tall sliding glass doors, but the area above the doors, as well as the area below the master bathroom windows, is accented with more redwood siding. The remainder of the master suite bathroom and walk-in closet is finished in cement plaster painted dark blue. The master bathroom has one side yard-facing window but will be frosted glass for both the owner’s and the neighbor’s privacy.
The 2nd floor is capped under a simple gable roof design with one roof ridge and varying eave and rake overhangs depending on the 2nd-floor layout and solar orientation. Since these roof planes are quite difficult to see in the middle of the heavily wooded panhandle lot, we are proposing a white TPO roofing for these two upper roof planes as a more sustainable choice compared to more dark-colored roofing like the covered patios and detached ADU.
The owners also wish to build a detached 292-square-foot Accessory Dwelling Unit (ADU) as an office and guest suite. For the ADU foundation to be situated outside the central redwood tree’s critical root zone, this relatively tiny structure takes advantage of the narrower 4-foot side and rear setbacks allowed for ADUs smaller than 800 square feet. The small L-shaped detached ADU frames a wonderful quasi-courtyard around the gargantuan V-twin redwoods at the center of the lot. The ADU shares a matching material palette consisting of cement plaster painted blue and black, vertical redwood siding and soffits, and thin brick veneer. The ADU also features large full-height windows. The only difference between the main home and the ADU material palette is that the roofing will be a dark composition shingle roofing since it will be quite visible from the master balcony.
 Chi Renovation & Design
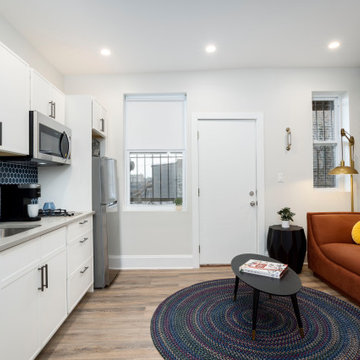
This thoughtfully maximized studio apartment merges historical character with sleek, modern functionality, highlighted by a striking exposed brick accent wall and a bold geometric tile backsplash. The compact layout seamlessly transitions from a fully equipped efficiency kitchen and cozy living lounge to a tailored workspace and peaceful sleeping nook adorned with delicate botanical wallpaper. Completing the high-end boutique feel is a crisp, modern bathroom featuring charcoal stone tiling, a glass-enclosed shower, and matte black hardware.
Project designed by Chi Renovation, a renowned renovation firm based in Skokie. We specialize in general contracting, kitchen and bath remodeling, and design & build services. We cater to the entire Chicago area and its surrounding suburbs, with emphasis on the North Side and North Shore regions. You'll find our work from the Loop through Lincoln Park, Skokie, Evanston, Wilmette, and all the way up to Lake Forest.
For more info about Chi Renovation, click here: https://www.chirenovation.com/
 Hermitage Kitchen Gallery LLC
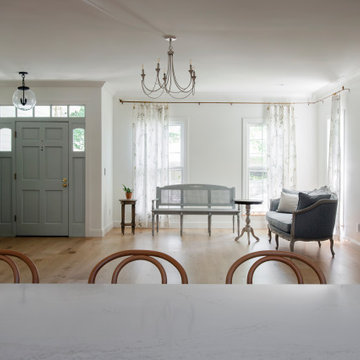
Inspired by the charm of an English cottage and the functionality required for modern living, this custom kitchen balances timeless detailing with thoughtful everyday convenience.
Soft sage-green cabinetry paired with crisp white perimeter cabinets creates a light and welcoming palette, while warm brass hardware and plumbing fixtures add richness throughout the space. A custom furniture-style island anchors the room, featuring turned legs and ample seating for family gatherings.
The farmhouse sink sits beneath twin windows dressed in delicate café curtains, creating a bright focal point filled with natural light. Custom cabinetry conceals modern conveniences while handcrafted details—including dovetailed drawer boxes, decorative lattice panels, and a unique curved quartz backsplash behind the range—bring character and craftsmanship to every corner.
Designed to feel collected, inviting, and timeless, this kitchen proves that highly functional spaces can also be filled with warmth, charm, and personality.

 Lush Custom Gardening Company
Red Lace Leaf Japanese Maple provides the back drop for the Tulips and Hellebores Lush Custom Gardening
Photo of a small craftsman shade backyard landscaping in Boise for spring.
Photo of a small craftsman shade backyard landscaping in Boise for spring.
 Open Door Furniture
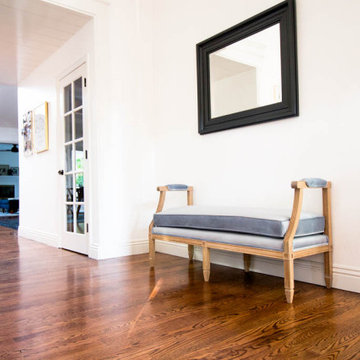
We are absolutely in love with this traditional style, custom bench. The combination of the more contemporary finished white oak with the classic lines and upholstery, really make this piece unique.
Building this was incredibly rewarding. The bead profiles, the flutes on the legs, the intersecting corner blocks and the joinery that brought it all together made this piece extremely difficult. The in-progress photos below hopefully give you a good sense of the detail involved in building this piece of furniture. But as with most challenges, completing them brings a unique satisfaction.
Despite the fact that this bench looks delicate, it is actually very strong. This is largely due to the floating mortise and tenon joinery and 1 3/4" hardwood frame that is underneath the upholstery. Our hope is that we have blended strength, beauty and functionality to create something that will last and our customer is thrilled to see each time they walk in their space.
 MAKHNO studio
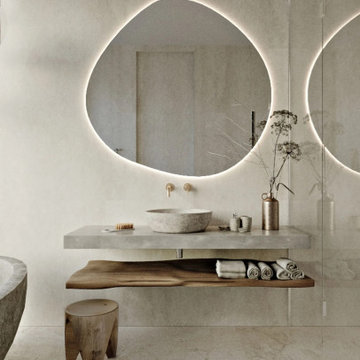
Channeling a harmonious blend of minimalism and luxury, this bathroom boasts a captivating circular mirror that radiates soft illumination, creating a soothing ambiance. The stone basin paired with the floating wooden shelf evokes a sense of nature, while delicate decorative elements elevate the space's elegance. Neutral tones and thoughtfully chosen materials make this restroom a testament to contemporary design and comfort.
 Geraghty and Associates
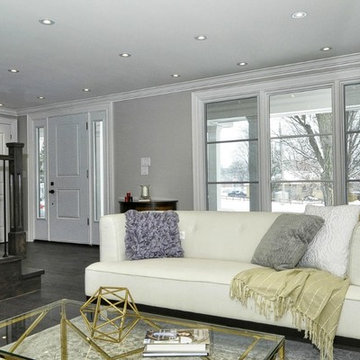
This spacious open plan living room is flooded with natural light from both front and rear of this magnificent home. The delicate munitions of these hand crafted wooden casement windows and were custom made to as a nod to the original fenestration pattern. The free floating marble textured feature wall unifies the space and draws the eye effortlessly to the frameless gas fireplace . Gold accents and amber hues are punctuated by lax lavender undertones.
 Anthony Wilder Design/Build, Inc.
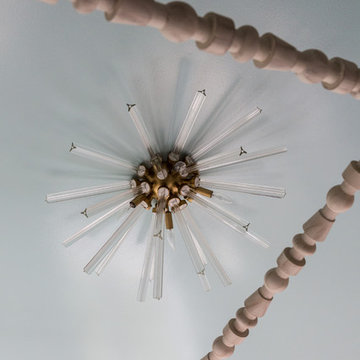
The center of this sanctuary features a dynamic geometric canopy bed reaching toward the ten foot ceilings. The bed is flanked by stylish modern pendant lights that hang above lacquered floating nightstands. Tucked under each nightstand is an eclectic treasure adding a touch of individual style. Pastel pinks, blues, greens, and purples adorn the bed as pillows in lush velvets and textured linens, each fabricated in a unique shape, creating a playful rhythm. A luxurious white fur blanket sits at the foot of the bed and flows onto the lavender suede settee. A collection of custom marble and metal stools play on the geometry of the canopy and offer a place to rest a book or glass of wine. The ceiling, painted in a delicate high gloss turquoise hue helps to bring the height of the room down and at the same time it refracts the light of the crystal center flush mount across the space.
 Post Services Inc
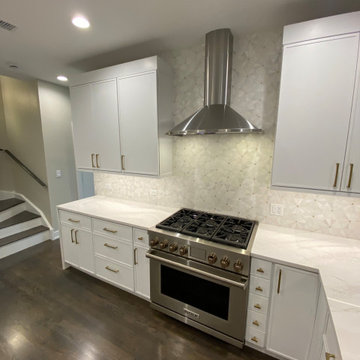
This kitchen is the epitome of refined luxury, showcasing exceptional materials and exquisite design that elevate the cooking experience to an art form. At the center, the Wolf gas range serves as both a functional masterpiece and a striking focal point, crafted with stainless steel and bold, industrial-style knobs that exude professional-grade quality. Above, a sleek stainless steel range hood extends gracefully, offering efficient ventilation while enhancing the kitchen’s vertical lines and adding a polished, modern touch.
The backsplash is a statement of elegance, featuring delicately patterned marble tiles with subtle geometric designs. Each tile captures light and adds depth to the space, creating a sophisticated backdrop for the high-performance appliances. This textured marble contrasts beautifully with the smooth, pristine quartz countertops, which flow seamlessly around the range and offer ample workspace for culinary creations. The countertops’ subtle veining enhances the room’s visual appeal, providing both durability and a touch of opulence.
The cabinetry, painted in a soft, matte white, is custom-built to perfection. Each cabinet and drawer features brushed brass hardware, adding a warm, luxurious contrast against the white finish and tying together the room’s color palette. The brass hardware reflects a dedication to fine details, enhancing the cabinetry’s sleek design while providing functionality.
Dark hardwood floors ground the kitchen with rich tones, adding warmth and creating a beautiful contrast against the light cabinetry and countertops. Recessed lighting highlights each luxurious element, casting a gentle, ambient glow that enhances the room’s inviting atmosphere.
This kitchen is not only a workspace but a harmonious blend of form and function, where every detail is chosen to offer an elevated experience. From the premium materials to the high-end appliances, this is a space where style meets substance, creating an environment that inspires both everyday cooking and gourmet adventures.
 WallsNeedLove
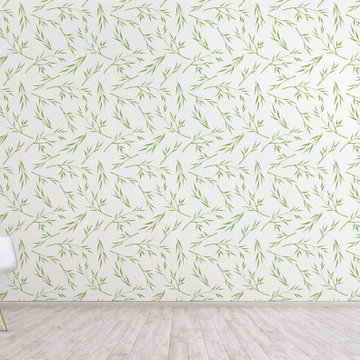
A light and airy pattern of delicate green branches with long, thin leaves set against a white background. This wallpaper has a Japanese art, Zen-like feel. Available in both removable peel-and-stick and permanent wallpapers. Printed with child-safe inks.
 German Kitchen Center
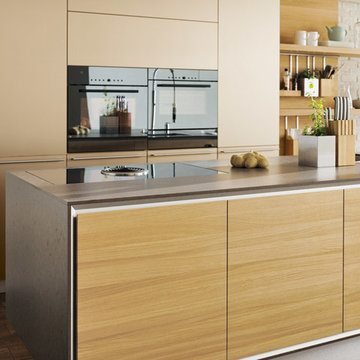
The vao kitchen island impresses with its elegant and minimalist design. The centrepiece is crafted from elegant solid wood, providing a delicate framework with its surface pattern. The side base recess gives the cooking island a light and almost weightless look and feel. Horizontal joints act as convenient handles. They give the vao kitchen island its handle-free appearance and let you feel the wonderful surface texture of the wood. Combined with the versatile linee range, the vao kitchen island is the perfect kitchen for cooking professionals with the highest demands in terms of quality and design.
 Patrick A. Finn, Ltd
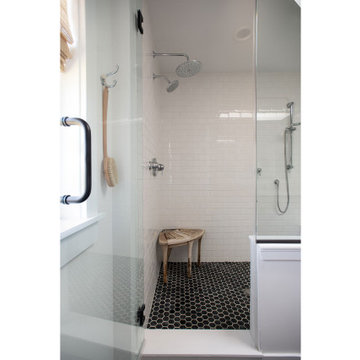
This beautifully transformed primary bathroom perfectly illustrates the shift from basic builder-grade to a custom, designer-grade sanctuary. By balancing rich organic textures with crisp modern lines, we created an airy, spa-like retreat that feels both open and highly functional.
Key Design Highlights of This Space:
Warm Custom Wood Vanity: A spacious double vanity in a warm, natural oak finish anchors the room, topped with a pristine white engineered quartz countertop and accented with sleek matte black pull handles.
Neo-Angle Glass Shower: The custom corner shower features a seamless glass enclosure, classic white subway tile walls, a built-in wooden corner bench, and high-end matte black plumbing fixtures.
Soaring Natural Light: A large overhead skylight floods the entire room with brilliant daylight, reflecting off the crisp white walls and beautifully illuminating the transition zones.
Sophisticated Accents: Twin round, black-framed mirrors are framed by delicate minimalist pendant lights, adding a touch of contemporary elegance above the sinks.
Grounded Foundation: Large-format dark gray slate-look tiles provide a dramatic, durable, and sophisticated foundation that beautifully contrasts the lighter elements of the room.
 Studio Sayer
Pacific Beach Townhouse with a trendy tasteful owner. Working on this scheme was a delight as the owner had excellent taste. A connoisseur of quality we hunted down the very best Neolith Countertop to make sure it was tenant proof for the future.
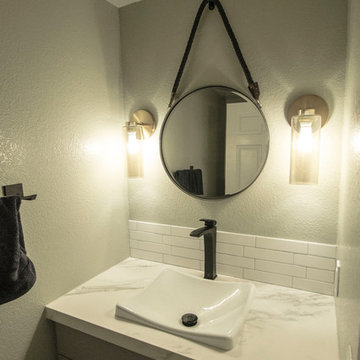
The bathroom has subway tiles and delicate carrara marble countertop, contrasted with a modern black faucet and fixtures. Brass cabinet knobs and wall scones. The large circle wall mirror ties in brass and black accents, with just a pop of vintage brown leather detailing. The large dark gray tile floors mimic a modern and open loft space.
Photo by Anna Sayer, Studio Sayer principal interior designer.
130