
Search results for "Delicate" in Home Design Ideas
 Karla Trincanello, CID, Interior Decisions, Inc.

This well used but dreary bathroom was ready for an update but this time, materials were selected that not only looked great but would stand the test of time. The large steam shower (6x6') was like a dark cave with one glass door allowing light. To create a brighter shower space and the feel of an even larger shower, the wall was removed and full glass panels now allowed full sunlight streaming into the shower which avoids the growth of mold and mildew in this newly brighter space which also expands the bathroom by showing all the spaces. Originally the dark shower was permeated with cracks in the marble marble material and bench seat so mold and mildew had a home. The designer specified Porcelain slabs for a carefree un-penetrable material that had fewer grouted seams and added luxury to the new bath. Although Quartz is a hard material and fine to use in a shower, it is not suggested for steam showers because there is some porosity. A free standing bench was fabricated from quartz which works well. A new free
standing, hydrotherapy tub was installed allowing more free space around the tub area and instilling luxury with the use of beautiful marble for the walls and flooring. A lovely crystal chandelier emphasizes the height of the room and the lovely tall window.. Two smaller vanities were replaced by a larger U shaped vanity allotting two corner lazy susan cabinets for storing larger items. The center cabinet was used to store 3 laundry bins that roll out, one for towels and one for his and one for her delicates. Normally this space would be a makeup dressing table but since we were able to design a large one in her closet, she felt laundry bins were more needed in this bathroom. Instead of constructing a closet in the bathroom, the designer suggested an elegant glass front French Armoire to not encumber the space with a wall for the closet.The new bathroom is stunning and stops the heart on entering with all the luxurious amenities.
 omega premium wallpaper
delicate and high standard work

Example of a mountain style wallpaper hallway design in Miami
Example of a mountain style wallpaper hallway design in Miami
 Jules + Cole Fine Rugs
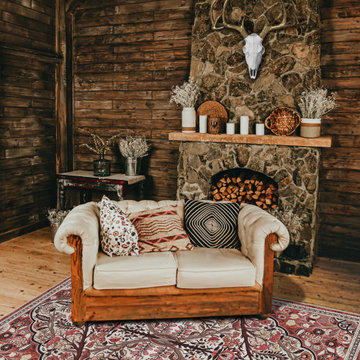
Lenten Rose is a dusky pink nature-inspired twist on Persian design. Mahogany-colored branches and pale yellow flowers complete a look that is at once bold and delicate. The stain and fade resistance of antimicrobial EnduaStran yarn ensures your rug will be treasured for many years to come!
Features:
-Made of durable commercial-grade premium EnduraStran nylon yarn.
-Art and science meld with our PrecisionPoint Custom Yarn Dye System allowing for supreme colorfastness.
-U/V fade-, stain-, and fire-resistant; Ideal for high-traffic and family-friendly areas, like living room, family room, den and bedroom.
-Serged edges also provide long-lasting wear and reduced fraying.
-Synthetic Loc-Bak backing ensures this rug lays flat and won’t curl.
-CRI Green Label Plus™ Certified for improved indoor air quality.
-Family- and pet-friendly low pile is approx. 3/8"H; easy to care for, vacuum and spot clean with water.
-Made in the USA; Our rugs are made for you at the time you place your order, so there's no stock sitting in warehouses. Please allow two weeks for manufacture and shipping.
Find the right local pro for your project
 Amber B Design
Interior Design by Amber B Design, Images by Sarah Heppell Photography
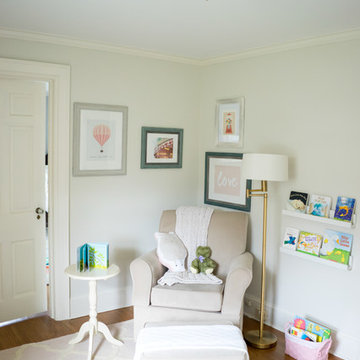
Inspiration for a timeless nursery remodel in New York
Inspiration for a timeless nursery remodel in New York
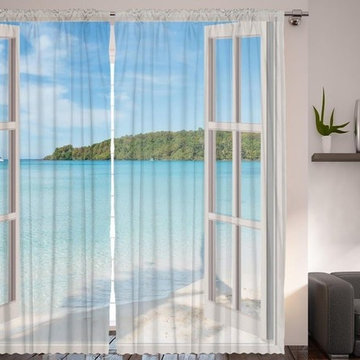
 Go Nautical Collections
This curtain will make you feel like beeing on the sea
Digitally printed, made from a high quality silky satin polyester blend that provides an elegant look and is silky soft to the touch, perfect for any room.
One of a kind design to help make any room your sactuary
Includes 2 panels
Perfect size for most living rooms and bedrooms
Machine washable - cold - delicate cycle - hang dry only
Size: 108" wide x 84" high Inches

 Fair Weather Barn
In the early morning hours rest your eyes on the easy flowing fog as it surrounds your garden. The Peter Rabbit Garden was built to house those delicate plants that the bunnies love to eat. the fencing is made of old weathered picket fence with chicken wiring on the inside of the fencing. The inside boxes were built to keep the plants contained andeasy to weed. The gate is an old outhouse door that was taken off one of the last CCC buildings in Ohio. It was a wonderful old bulding that had been demished by the local animals. Notice the porclien door knob. We also were able to save the door frame. This little garden has been a great pleasure and sereen beauty.. Photography by Cowell
 Heaton and Co
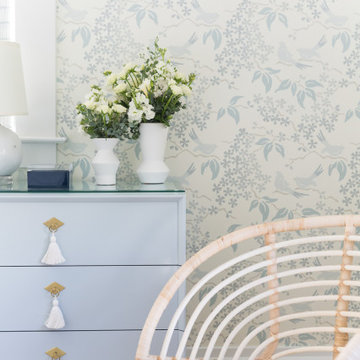
The feminine bedroom has all the right details! From delicate wallpaper to textured furniture choices, and even the tassels on the dresser pulls- we could stay a while!
 Doreen Condry Interiors
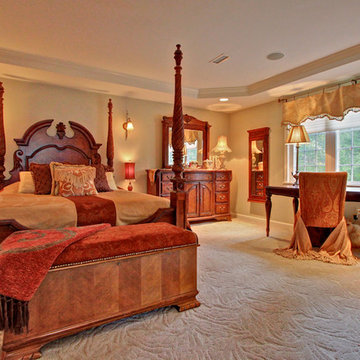
This master bedroom sits atop a hand- sculpted carpet and adorns a hand-carved 4 poster bed, ladies desk, and lingerie chest, and jewelry armoire. Delicately appointed with custom-made valances.
 Orange Wallpaper Hanger
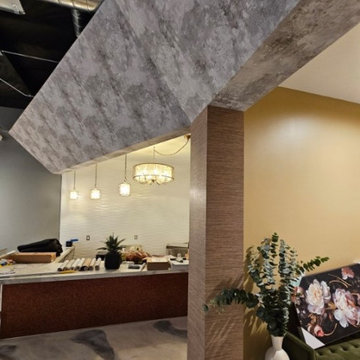
Office wallpaper installation – Apopka, FL. This office in Apopka features Asian-inspired wallpaper with delicate cranes in flight across a pale blue background. Installed behind the desk and shelving unit, the pattern brings calm and elegance. The layout was carefully aligned to let the birds “float” continuously across each panel.



 Vetter Architects
A minimal insertion into a densely wooded landscape, the Collector’s Pavilion provides the owners with an 8,000 sf private fitness space and vintage automobile gallery. On a gently sloping site in amongst a grove of trees, the pavilion slides into the topography - mimicking and contrasting the surrounding landscape with a folded roof plane that hovers over a board formed concrete base.
The clients’ requirement for a nearby room to display a growing car collection as well as provide a remote area for personal fitness carries with it a series of challenges related to privacy and security. The pavilion nestles into the wooded site - finding a home in a small clearing - and merges with the sloping landscape. The building has dual personalities, serving as a private and secure bunker from the exterior, while transforming into a warm and inviting space on the interior. The use of indirect light and the need to obscure direct views from the public right away provides the client with adequate day light for day-to-day use while ensuring that strict privacy is maintained. This shifting personality is also dramatically affected by the seasons - contrasting and merging with the surrounding environment depending on the time of year.
The Collector’s Pavilion employs meticulous detailing of its concrete to steel to wood connections, exploring the grounded nature of poured concrete in conjunction with a delicate wood roof system that floats above a grid of steel. Above all, the Pavilion harmonizes with it’s natural surroundings through it’s materiality, formal language, and siting.
Overview
Chenequa, WI
Size
8,000 sf
Completion Date
May 2013
Services
Architecture, Landscape Architecture, Interior Design
 Gail Barley Interiors, LLC
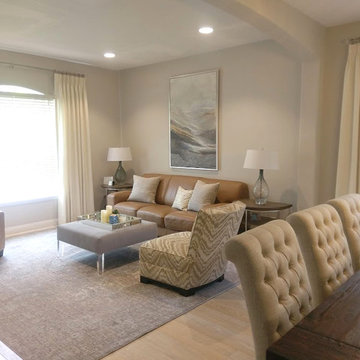
A neutral inspired living and dining room. This is the family’s formal space and they wanted it to feel elegant and sophisticated. The delicate blend of beiges, browns, and grays is calming and invites guests in. The multi-tone chair, area rug, and artwork pull all of the neutrals together to create a cohesive and gorgeous design.
 The Anderson Studio of Architecture & Design

Housed atop a sand dune overlooking a crescent shaped beach, this updated innovative shingle style home replaced an existing vacation home our clients purchased a number of years ago. Significantly upgrading what was previously there, the single characteristic they wanted to maintain was a curved glass element that made the home distinctly identifiable from the beach. The height of the dune is unique for the area and well above flood plane which permits living space on all three levels of the home. Choreographed to fit within the natural landscape, guests entering the home from the front porch are immediately greeted with stunning views of the ocean. Delicate wood paneling and textural details are illuminated by abundant natural light flooding the home. East and West facing stairs are greeted with a wash of sunlight in the morning and evening, illuminating paths to breakfast and returning to rest. Photo by Brennan Wesley
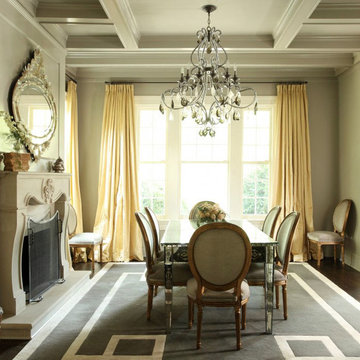
 Chandi Lighting
The Martina chandelier featured rock crystal and smoke drops hanging off a delicately beaded frame. The smooth curves of this chandelier create a nice contrast to the angular tray ceiling.
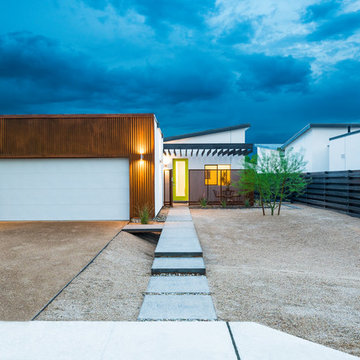
 RD Design Team & Architectural Consultants
NEW. MODERN. AFFORDABLE! High-efficiency and eco-features meet modern design in this beautiful architect designed home “Mezquite” at twenty-nine by RD Design Team, Inc. is a completely new home with a most modern design.
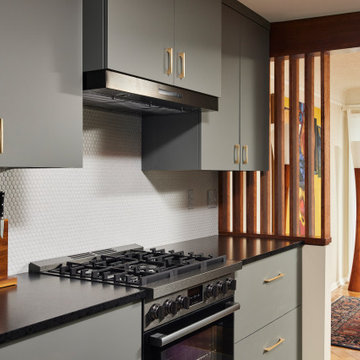
With a delicate “butterfly” roof and clean, steel, wood and stucco detailing, this home evokes the optimism of mid-century design with all of today’s energy efficiency and construction! From finished concrete floors to the euro-style cabinets with quartz composite counters, no detail has been spared in making this home timeless!
Stainless steel appliances, architectural faucets, lighting and custom details complete the clean and modern project. “Mezquite” has Three bedrooms, den/office, two bathrooms and two car garage, natural gas cooktop and service, all in a super arcadia-feel location, close to the mid-town corridor; just an easy drive to Airport, Arcadia, Scottsdale, Biltmore Mall and Downtown! Sale requires assumption of the 3 year Envision Security System service.
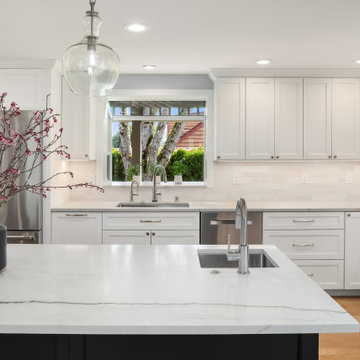
 Kate Savitch Design
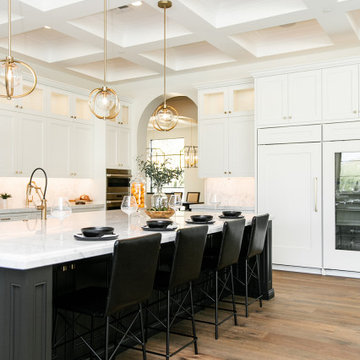
Embracing timeless elements in this bright and fresh kitchen renovation: custom cabinets, quartzite countertops, handmade tiles, and delicate glass pendant lights illuminate the space. A large sun window over the sink brings the outside into this spacious kitchen great room.
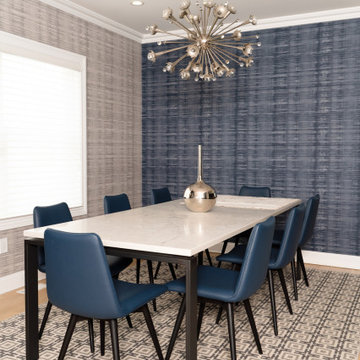
 Reyes Creative Concepts LLC.
Room to breathe!
Here, with remodeling & design, we created effortless movement & flow from entry to dining to living space.
Our floor-to-ceiling cabinetry solutions maximizes storage & frees up valuable floor space while consistent elements connect each zone seamlessly.
The minimalist dining nook/craft center proves that sometimes all you need is one bold color to do just that! The vibrant mustard chairs create a stunning contrast against the clean lines of our marble tulip table and textured walls.
We love how the organic curves of these statement pieces soften the modern aesthetic, while the geometric accent pillow and beautifully selected artwork ties everything together. Even the delicate branches in the handcrafted vase add natural movement to balance the sleek surfaces.
With the bold yet subtle color palette, we started with a neutral foundation: whites, blacks, grays and introduced just one standout hue. Let that color appear in strategic touches throughout the space for a cohesive look that doesn’t overwhelm.
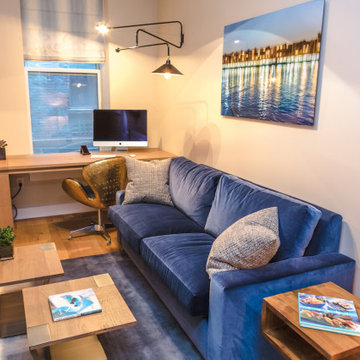
 Solomonic Couture for The Home
Silk fabric shades and decorative pillows were made and installed by our studio. This home office was designed by Marie Burgos. As always client oriented design and wonderful choice of colors and fabrics.
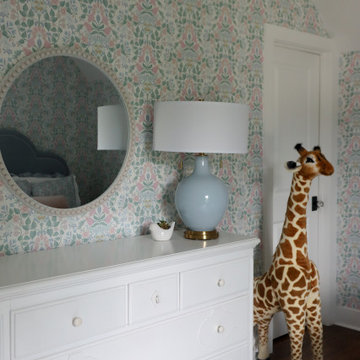
 Organized Design
This floral-filled girls’ room is every bit as charming as its name. Designed in soft shades of blue, pink, green, and white, the space feels timeless and playful all at once. Delicate bow details and blooming patterns add a touch of sweetness, while traditional elements give the room a sense of grace and longevity. Perfect for a little girl to grow into, Bluebells & Bows is a whimsical, feminine space rooted in classic design.
128