
Search results for "Delicate" in Home Design Ideas
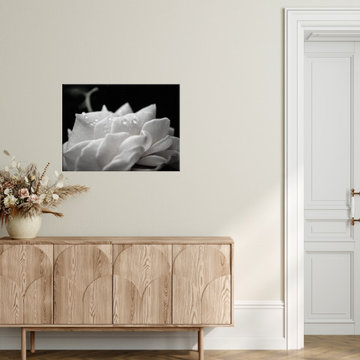
 PI Photography Wall Art & Fine Art
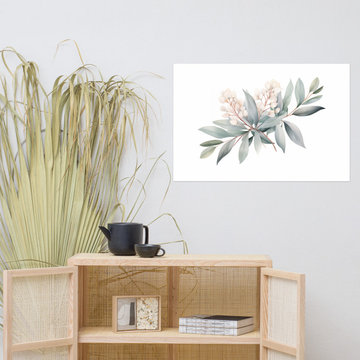
This affordable artwork adds a touch of romance and serenity to any space, from living rooms and bedrooms to offices and dining areas. Available in a variety of formats, including loose prints, framed pieces, canvas wraps, and downloadable images for DIY printing, this versatile piece can be tailored to any décor style. Bring the beauty of nature into your home with this captivating floral photograph. For Prints: https://pipafineart.com/pages/floral-prints-for-wall-delicate-rose-black-and-white-nature-photograph-wall-art-prints

 Brilliant Lighting Center
Example of a mid-sized trendy medium tone wood floor and brown floor great room design in Salt Lake City with white walls and no fireplace

 Georgio Home
Staircase - mid-sized transitional wooden l-shaped staircase idea in New York with painted risers
Find the right local pro for your project
 Anne Sneed Architectural Interiors
Jim Brady Architectural Photography
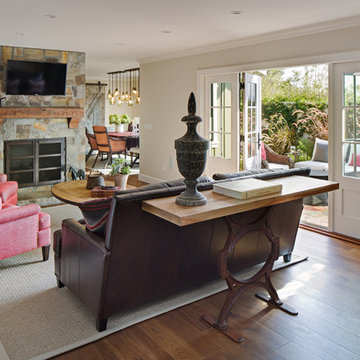
Example of a country formal medium tone wood floor living room design in San Diego with a wall-mounted tv, white walls, a standard fireplace and a stone fireplace
Example of a country formal medium tone wood floor living room design in San Diego with a wall-mounted tv, white walls, a standard fireplace and a stone fireplace


 Haven Design and Construction
This light filled laundry room is as functional as it is beautiful. It features a vented clothes drying cabinet, complete with a hanging rod for air drying clothes and pullout mesh racks for drying t-shirts or delicates. The handy dog shower makes it easier to keep Fido clean and the full height wall tile makes cleaning a breeze. Open shelves above the dog shower provide a handy spot for rolled up towels, dog shampoo and dog treats. A laundry soaking sink, a custom pullout cabinet for hanging mops, brooms and other cleaning supplies, and ample cabinet storage make this a dream laundry room. Design accents include a fun octagon wall tile and a whimsical gold basket light fixture.

 Statires Development
Kitchen - coastal light wood floor and beige floor kitchen idea in Portland Maine with an undermount sink, shaker cabinets, blue cabinets, white backsplash, stainless steel appliances, an island, gray countertops and granite countertops
 Brenna Bozarth
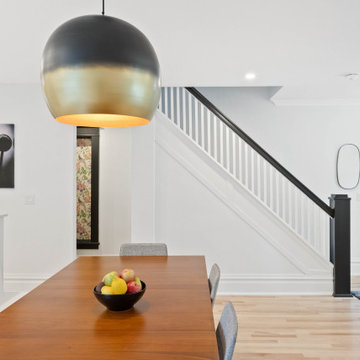
The staircase is another of the home's original features. We used simple colour choices to highlight it and the original trim around the windows. You may notice a bricked over window covered in peacock and floral wallpaper. That paper was left behind by the home's original owner in a cupboard. Instead of covering it up we decided to celebrate it.
Photos by Inside Out Media.
 Brenna Bozarth
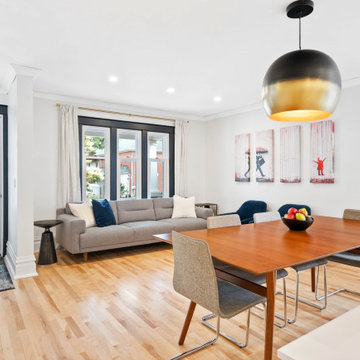
The previous homeowners underwent an extensive renovation to unify the original footprint of this 1930s home. Our goal was to make it feel open, a bit larger than it is, and elegant in a young, modern and relaxed way.
Photos by Inside Out Media.
 Wallpaper Showroom by Parfait
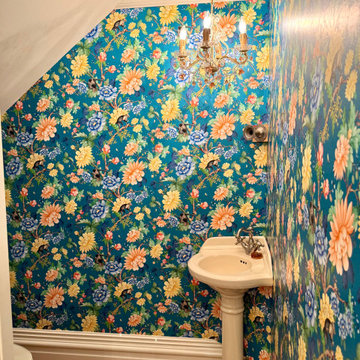
This project showcases a beautiful wallpaper installation in a small bathroom, featuring a refined floral pattern in soft blue and yellow tones. The space is elevated by a decorative chandelier, adding a sophisticated and elegant touch. Perfect for clients looking to add charm and style to a compact area

 GOODFELLAS CONSTRUCTION
Stunning high ceilings living room with custom cabinets
Example of a large transitional formal and open concept dark wood floor and brown floor living room design in San Francisco with gray walls, a standard fireplace, a stone fireplace and a wall-mounted tv
Example of a large transitional formal and open concept dark wood floor and brown floor living room design in San Francisco with gray walls, a standard fireplace, a stone fireplace and a wall-mounted tv

 Greey Pickett
The landscape of this home honors the formality of Spanish Colonial / Santa Barbara Style early homes in the Arcadia neighborhood of Phoenix. By re-grading the lot and allowing for terraced opportunities, we featured a variety of hardscape stone, brick, and decorative tiles that reinforce the eclectic Spanish Colonial feel. Cantera and La Negra volcanic stone, brick, natural field stone, and handcrafted Spanish decorative tiles are used to establish interest throughout the property.
A front courtyard patio includes a hand painted tile fountain and sitting area near the outdoor fire place. This patio features formal Boxwood hedges, Hibiscus, and a rose garden set in pea gravel.
The living room of the home opens to an outdoor living area which is raised three feet above the pool. This allowed for opportunity to feature handcrafted Spanish tiles and raised planters. The side courtyard, with stepping stones and Dichondra grass, surrounds a focal Crape Myrtle tree.
One focal point of the back patio is a 24-foot hand-hammered wrought iron trellis, anchored with a stone wall water feature. We added a pizza oven and barbecue, bistro lights, and hanging flower baskets to complete the intimate outdoor dining space.
Project Details:
Landscape Architect: Greey|Pickett
Architect: Higgins Architects
Landscape Contractor: Premier Environments
Photography: Scott Sandler
 Revival House

A sophisticated yet relaxed home for a busy family. Designed with the goal of unifying the spaces, the kitchen, family room, and dining rooms are the heart of this home. White cabinetry and a gorgeous tile pattern are easily blended with stainless accents to create a fresh, easy home, great for entertaining family and friends.
Landmark Photography
Learn more about our showroom and kitchen and bath design: http://www.mingleteam.com
 Seaglass Windowscapes
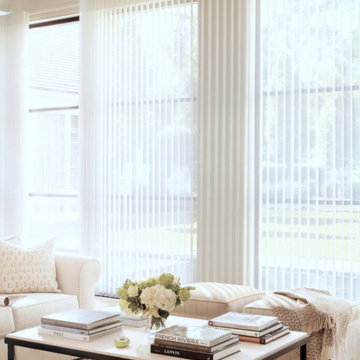
When you need a little bit of privacy in your sunroom, but you don’t want to lose all of the sun, try some sheer drapes! These drapes are opaque enough to block unwanted intruders from peeking in, and sheer enough to let in all that warm, beautiful light. ☀
To find the right drapes for your space, connect with us online! https://bit.ly/3jAhZO0
 Braam's Custom Cabinets
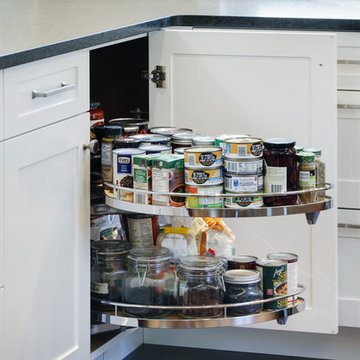
Inspiration for a mid-sized contemporary u-shaped kitchen remodel in Toronto with a double-bowl sink, shaker cabinets and an island
 Ginkgo Leaf Studio

A stone address marker and bluestone steppers lead you from the driveway entrance to the front walk.
Westhauser Photography
Inspiration for a mid-sized asian drought-tolerant and full sun front yard stone garden path in Milwaukee for summer.
Inspiration for a mid-sized asian drought-tolerant and full sun front yard stone garden path in Milwaukee for summer.

 Kim Grant Design Inc
Kim Grant, Architect;
Elizabeth Barkett, Interior Designer - Ross Thiele & Sons Ltd.;
Gail Owens, Photographer
Example of a beach style open concept medium tone wood floor living room design in San Diego with blue walls
Example of a beach style open concept medium tone wood floor living room design in San Diego with blue walls
 Svetlana Hanzyy Design

Example of a mid-sized transitional master dark wood floor and brown floor bedroom design in Nashville with blue walls and no fireplace
13