
Search results for "Delicate" in Home Design Ideas


 Period Architecture Ltd.
Angle Eye Photography
Dewson Construction
Example of a large classic medium tone wood floor and brown floor dining room design in Philadelphia with blue walls
Example of a large classic medium tone wood floor and brown floor dining room design in Philadelphia with blue walls

 Above All Masonry Design, Inc
Evoking a sense of calm and equilibrium for all who visit, this symmetrical poolscape provides a haven in a Hauppauge, NY backyard. Unilock Beacon Hill Smooth pavers, with custom-made 2'x2' slabs, provide a smooth transition from the side walkway and up the stairs to the elevated, geometric pool. As guests and family gather on the expansive poolside patio, they can take in plenty of sun while listening to the calming rush of three nearby waterfalls. The stone-like design weaves its way around the property, leading right up to the front door for ultimate curb appeal and elegance. From the front yard to the back patio, clean lines and a delicate balance encompass both the paver and pool design, while incorporating lush gardens and symmetrical hedges.
Find the right local pro for your project

 Jennifer Pacca Interiors
The light gray neutrals add so much more light into this contemporary master bedroom.
DiMar Photography
Inspiration for a transitional bedroom remodel in New York with gray walls
Inspiration for a transitional bedroom remodel in New York with gray walls

 Alex Dampsey Design
Eclectic master gray tile and white tile multicolored floor freestanding bathtub photo in Vancouver with open cabinets, medium tone wood cabinets and multicolored walls

 Pizzale Design Inc.
This contemporary compact laundry room packs a lot of punch and personality. With it's gold fixtures and hardware adding some glitz, the grey cabinetry, industrial floors and patterned backsplash tile brings interest to this small space. Fully loaded with hanging racks, large accommodating sink, vacuum/ironing board storage & laundry shoot, this laundry room is not only stylish but function forward.
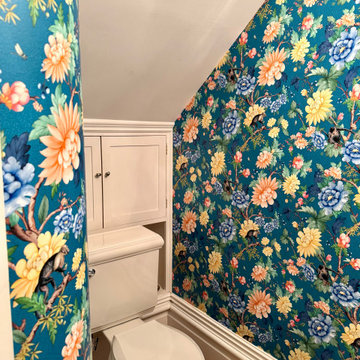
 Wallpaper Showroom by Parfait
This project showcases a beautiful wallpaper installation in a small bathroom, featuring a refined floral pattern in soft blue and yellow tones. The space is elevated by a decorative chandelier, adding a sophisticated and elegant touch. Perfect for clients looking to add charm and style to a compact area
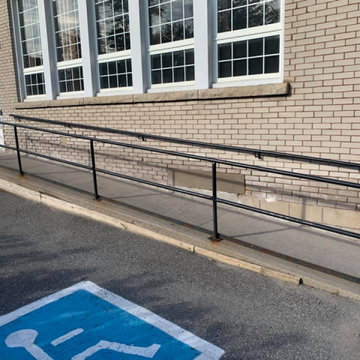
 Contractors Masonry Limited
This historic building in Stouffville is over 70 years old. The older bricks has become soft over time and the brickwork at bottom of wheelchair ramp were deteriorating.
We replaced the bricks with a concrete brick in matching white. It was a very tricky repair as walls were not constructed the same way they are today. We used an underpinning approach as safety was a concern.
The job looks fabulous and will blend very well.

 Innovative Design Build
We redesigned this client’s laundry space so that it now functions as a Mudroom and Laundry. There is a place for everything including drying racks and charging station for this busy family. Now there are smiles when they walk in to this charming bright room because it has ample storage and space to work!

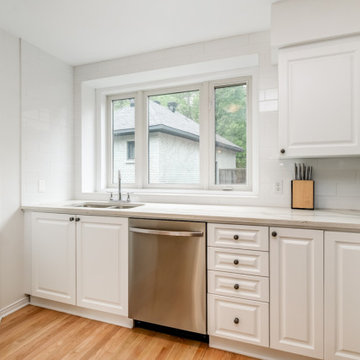
 Brenna Bozarth
We used a simple large scale white subway tile backsplash. To make the kitchen feel like it's own space, we took the tile up to the ceiling framing the window and protecting the wall near the drying rack. This also gave a mostly white space a bit more visual interest.
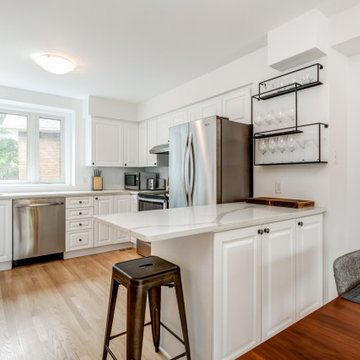 Brenna Bozarth
The kitchen really changed the feel of the main floor. We removed the hanging cabinets and as much of the bulkhead as we were able without breaking the bank. To make up for the lost storage, we added great matte black shelves from @CB2. Their largest "splurge" was the quartz countertops that tie everything together.

 Summer Thornton Design, Inc
Inspiration for a large timeless l-shaped dark wood floor and brown floor open concept kitchen remodel in Chicago with white cabinets, white backsplash, subway tile backsplash, black appliances, an island, white countertops, recessed-panel cabinets and marble countertops

 Wanda Ely Architect Inc.
The geometric pattern of the backsplash tile is visually captivating without being overwhelming, and appears light and delicate, despite being a bold gesture within the space.
Photo by Scott Norsworthy
 Brenna Bozarth
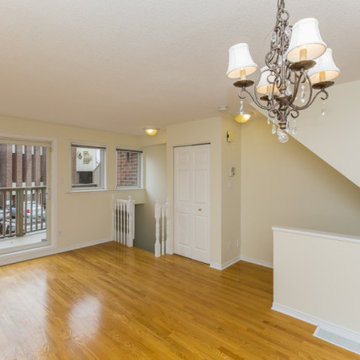
The main living, dining, and cooking space are on the main floor of this compact townhouse. Though it was built in the mid-1990s, the decor made it feel even older. The new owners lovingly called it "granny chic". They bought it for its downtown location and wanted to update the interior to better reflect their personalities.

 Alexanders Designs & Remodeling LLC
Large island style master bedroom photo in Hawaii with green walls
 Alexanders Designs & Remodeling LLC
Example of a large tuscan open concept family room design in Hawaii with white walls

 Christine Donner Kitchen Design Inc.
Party central is this mysterious black bar with delicate brass shelves, anchored from countertop to ceiling. The countertop is an acid washed stainless, a treatment that produces light copper highlights. An integral sink can be filled with ice to keep wine cool all evening.

 Archer & Buchanan Architecture, Ltd.
Scot Gordon Photography
Inspiration for a large timeless carpeted bedroom remodel in Philadelphia with blue walls and no fireplace
Inspiration for a large timeless carpeted bedroom remodel in Philadelphia with blue walls and no fireplace
 PI Photography Wall Art & Fine Art
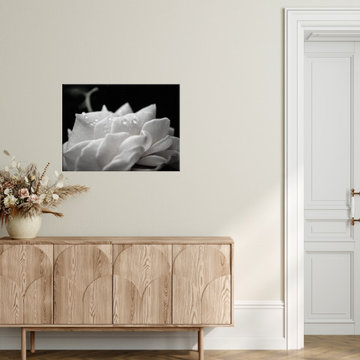
This affordable artwork adds a touch of romance and serenity to any space, from living rooms and bedrooms to offices and dining areas. Available in a variety of formats, including loose prints, framed pieces, canvas wraps, and downloadable images for DIY printing, this versatile piece can be tailored to any décor style. Bring the beauty of nature into your home with this captivating floral photograph. For Prints: https://pipafineart.com/pages/floral-prints-for-wall-delicate-rose-black-and-white-nature-photograph-wall-art-prints
12