
Search results for "Delicate" in Home Design Ideas

 MHM LIVING
The clients shared with us an inspiration picture of a white marble bathroom with clean lines and elegant feel. Their current master bathroom was far from elegant. With a somewhat limited budget, the goal was to create a walk-in shower, additional storage and elegant feel without having to change much of the footprint.
To have the look of a marble bath without the high price tag we used on the floor and walls a durable porcelain tile with a realistic Carrara marble look makes this upscale bathroom a breeze to maintain. It also compliments the real Carrara marble countertop perfectly.
A vanity with dual sinks was installed. On each side of the vanity is ample cabinet and drawer storage. This bathroom utilized all the storage space possible, while still having an open feel and flow.
This master bath now has clean lines, delicate fixtures and the look of high end materials without the high end price-tag. The result is an elegant bathroom that they enjoy spending time and relaxing in.
 Braam's Custom Cabinets
Example of a mid-sized trendy u-shaped home design design in Toronto with a double-bowl sink, shaker cabinets and an island

Example of a mid-sized trendy enclosed living room design in Miami with white walls, a standard fireplace and a wall-mounted tv
Find the right local pro for your project


 Braam's Custom Cabinets
Example of a small trendy powder room design in Toronto with shaker cabinets, dark wood cabinets and white countertops

 National Kitchen & Bath Association
Visit NKBA.org/ProSearch to find an NKBA professional near you- turn your dreams into reality! 2013 NKBA Design Competition Finalist 'Rustic Old World Charm' by Richard Ourso, CKD, CAPS Material and Salvage finishes recreate the Old World French décor the clients truly desired. A custom hood was created, using copper, copper rivets, forged-iron strapping and an old beam, and the finish was left with a naturally dark patina. Photo: Chipper Hatter

 Alicia Roche Interiors
Brooklyn backyard patio design in Prospect Heights for a young, professional couple who loves to both entertain and relax! This space includes a West Elm outdoor sectional and round concrete outdoor coffee table.

 Kuche+Cucina
Transitional Grey Kitchen Design in Belair, Livingston, NJ
Grey cabinets, with Statuary white marble counters and backsplash.
Ken Lauben
Inspiration for a large transitional u-shaped dark wood floor open concept kitchen remodel in Newark with an undermount sink, raised-panel cabinets, gray cabinets, marble countertops, stone slab backsplash, stainless steel appliances, an island and white backsplash
Inspiration for a large transitional u-shaped dark wood floor open concept kitchen remodel in Newark with an undermount sink, raised-panel cabinets, gray cabinets, marble countertops, stone slab backsplash, stainless steel appliances, an island and white backsplash
 Brenna Bozarth
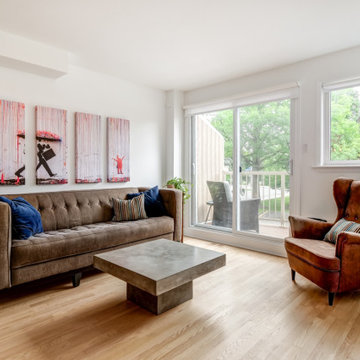
Given that the home owners wanted "to change every surface in the place" we worked on a tight budget but they were ultimately thrilled with the results. Here, you can see we kept the original oak floors but refinished them with a water based matte finish. We removed the popcorn ceiling throughout the home and painted most of the open areas (including the ceilings) a purple shade of white - Behr frost. We brought in modern fabric roller blinds that matched our frost colour almost exactly and found size appropriate modern traditional furnishings.
 Braam's Custom Cabinets
Example of a mid-sized trendy single-wall dedicated laundry room design in Toronto with an undermount sink, shaker cabinets, gray cabinets, gray walls, a stacked washer/dryer and gray countertops
 Braam's Custom Cabinets
Kitchen - mid-sized contemporary u-shaped kitchen idea in Toronto with a double-bowl sink, shaker cabinets and an island




 Homes of Distinction, Inc.
Example of a mid-sized trendy l-shaped multicolored floor utility room design with an undermount sink, flat-panel cabinets, white cabinets, granite countertops, white walls and a stacked washer/dryer

 Alexanders Designs & Remodeling LLC
Alcove bathtub - mid-sized scandinavian 3/4 alcove bathtub idea in Hawaii with multicolored walls

 Shirley Meisels
Photo ©Kim Jeffery
Inspiration for a large transitional u-shaped porcelain tile and multicolored floor dedicated laundry room remodel in Toronto with an undermount sink, recessed-panel cabinets, white cabinets, quartz countertops, gray walls, a side-by-side washer/dryer and white countertops
Inspiration for a large transitional u-shaped porcelain tile and multicolored floor dedicated laundry room remodel in Toronto with an undermount sink, recessed-panel cabinets, white cabinets, quartz countertops, gray walls, a side-by-side washer/dryer and white countertops


15