
Search results for "Delicate" in Home Design Ideas
 Kitchen Solvers of Fort Lauderdale
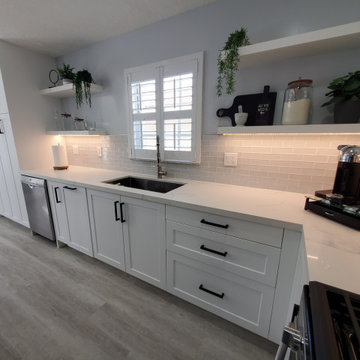
This kitchen went through a stunning transformation to make if more open and modern looking. We started by modifying the layout of the island to make it more functional and comfortable. We added a microwave in the island along with a wine cooler. We added two rows of cabinets back-to-back adding more storage capacity and giving the island a width that allows you to work comfortably. On the wall with the window, we removed the old cabinets and replaced them with floating shelves. We also removed the old pantry with bifold doors and added two pantries with pullouts. All the new cabinets were done in a white shaker door. For the countertop we used a white base quartz with delicate gray veins, while the backplash we install was a Subway style tile. To finish the new look, all new LED lights were installed under the cabinets. Now this homeowner has the kitchen of their dreams.
 Lustig Custom Cabinets
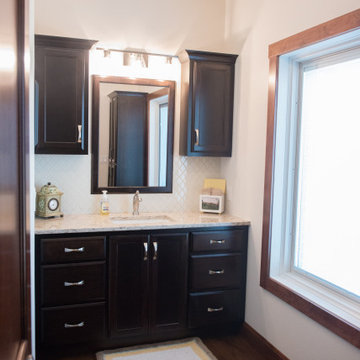
Sweet & delicate vanity in a dark, transitional style cabinet by Lustig Custom Cabinets. Topped with the soft Cambria quartz in Waverton, this vanity has a light & delicate backsplash. The cabinetry provides great drawer storage & features a large, rectangular under-mount porcelain sink. Upper cabinetry storage flank each side of the mirror.
Mandi B Photography
 a-designstudio
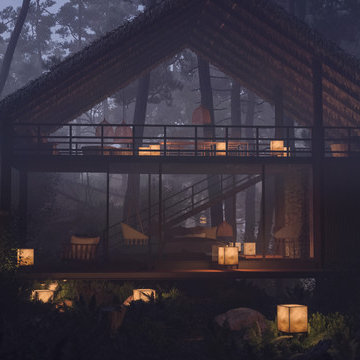
Hidden away amidst the wilderness in the outskirts of the central province of Sri Lanka, is a modern take of a lightweight timber Eco-Cottage consisting of 2 living levels. The cottage takes up a mere footprint of 500 square feet of land, and the structure is raised above ground level and held by stilts, reducing the disturbance to the fauna and flora. The entrance to the cottage is across a suspended timber bridge hanging over the ground cover. The timber planks are spaced apart to give a delicate view of the green living belt below.
Even though an H-iron framework is used for the formation of the shell, it is finished with earthy toned materials such as timber flooring, timber cladded ceiling and trellis, feature rock walls and a hay-thatched roof.
The bedroom and the open washroom is placed on the ground level closer to the natural ground cover filled with delicate living things to make the sleeper or the user of the space feel more in one with nature, and the use of sheer glass around the bedroom further enhances the experience of living outdoors with the luxuries of indoor living.
The living and dining spaces are on the upper deck level. The steep set roof hangs over the spaces giving ample shelter underneath. The living room and dining spaces are fully open to nature with a minimal handrail to determine the usable space from the outdoors. The cottage is lit up by the use of floor lanterns made up of pale cloth, again maintaining the minimal disturbance to the surroundings.
Find the right local pro for your project
 Jurado Construction
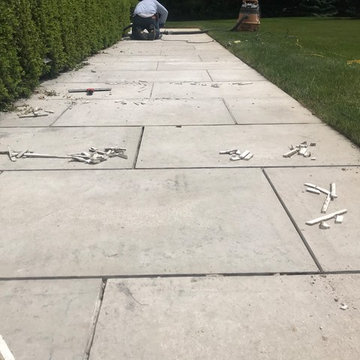
masonry restoration underway - in process of grinding out all mortar joints. This is very delicate only for experienced masons as this delicate stone cannot be damaged or replaced.
(when your mortar joints start to crumble and turn dark, its probably time to re-point for a beautiful, like new look)
 ONE Design
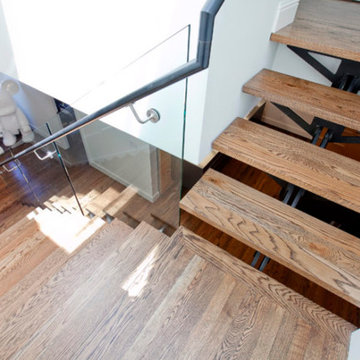
This project was an exercise in minimalism — how it can be embraced and incorporated at multiple levels. Typical of San Franciscan Victorians, the dark interior of this home was segregated and circulation spaces were narrow and dark. The stairs to the upper level was an afterthought and tucked away.
By removing the walls and rebuilding the stairs, we shifted the focus of this home’s interior and made the stairs the focal point. This project pays homage to the stairs, a critical element in the function and tone the home sets. As a transitional element, it carries the user from level to level, function to function, and mindset to mindset. The goal of this remodel was to invite the user upstairs and offer a more integrated transition to the upper level while at the same time using it to create a shaft of light into the inner recesses of the living space below.
As one ascends the stairs, the floor gradually disappears revealing a naked structural spine as the stairs reaches the upper level. The dormer addition offered ample headspace and invites columns of light to penetrate below. The cantilevered floor and shadow play this offers, dynamically marks its imprint on both levels.
Ancillary and storage spaces tucked away neatly and delicately – reminding us that expression should not be at the expense of function. Delicate and clean food preparation areas — now integrated with the rest of the home — invite us to celebrate this expression of unity.
 ONE Design
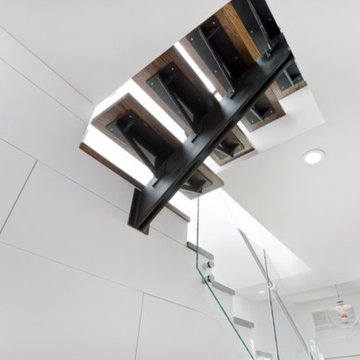
This project was an exercise in minimalism — how it can be embraced and incorporated at multiple levels. Typical of San Franciscan Victorians, the dark interior of this home was segregated and circulation spaces were narrow and dark. The stairs to the upper level was an afterthought and tucked away.
By removing the walls and rebuilding the stairs, we shifted the focus of this home’s interior and made the stairs the focal point. This project pays homage to the stairs, a critical element in the function and tone the home sets. As a transitional element, it carries the user from level to level, function to function, and mindset to mindset. The goal of this remodel was to invite the user upstairs and offer a more integrated transition to the upper level while at the same time using it to create a shaft of light into the inner recesses of the living space below.
As one ascends the stairs, the floor gradually disappears revealing a naked structural spine as the stairs reaches the upper level. The dormer addition offered ample headspace and invites columns of light to penetrate below. The cantilevered floor and shadow play this offers, dynamically marks its imprint on both levels.
Ancillary and storage spaces tucked away neatly and delicately – reminding us that expression should not be at the expense of function. Delicate and clean food preparation areas — now integrated with the rest of the home — invite us to celebrate this expression of unity.
 Kitchen Solvers of Fort Lauderdale
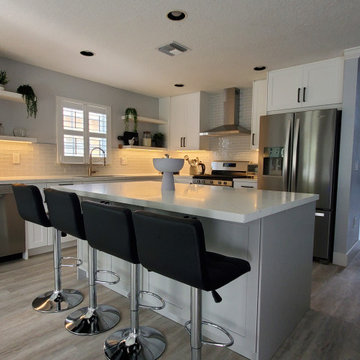
This kitchen went through a stunning transformation to make if more open and modern looking. We started by modifying the layout of the island to make it more functional and comfortable. We added a microwave in the island along with a wine cooler. We added two rows of cabinets back-to-back adding more storage capacity and giving the island a width that allows you to work comfortably. On the wall with the window, we removed the old cabinets and replaced them with floating shelves. We also removed the old pantry with bifold doors and added two pantries with pullouts. All the new cabinets were done in a white shaker door. For the countertop we used a white base quartz with delicate gray veins, while the backplash we install was a Subway style tile. To finish the new look, all new LED lights were installed under the cabinets. Now this homeowner has the kitchen of their dreams.
 Little Crown Interiors

This gorgeous and feminine pastel nursery was such a treat to work on. The floral wallpaper feature wall became the starting point for entire design. We chose to just use wallpaper on one accent wall to keep it from overwhelming the space. This room is medium in size and with just one window it's was important to keep the space bright with spacious feel. Opting for a white base in the wallpaper really helps keep the room have a light and airy feel. The other walls are painted in a sophisticated subtle light gray and it really makes that wallpaper stand out. The delicate print of the wallpaper incorporates lots of tones from the pink color family. That allowed for us to pull a bunch of different accents colors corals, peach, blush and different shades of pink - even a blush mauve into the other details of the room. All coming together in the wallpaper.
A little glam was added with the mirrored gold name and the gold repeats with the side table. The delicate blush mobile just gorgeous and really underlines the themes of this feminine nursery.
Photos: Michelle Bongirno Photography
 PI Photography Wall Art & Fine Art
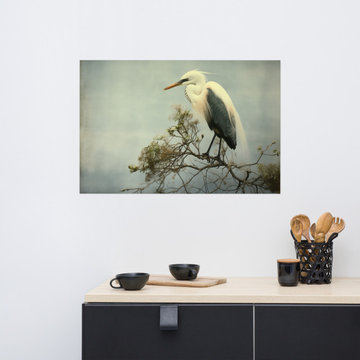
Heron Print: Coastal Solitude Egret Retro Subdued Photorealism - Digital Artwork Loose Art. https://pipafineart.com/products/bird-wall-decor-coastal-solitude-egret-retro-subdued-photorealism-digital-artwork-loose-art-print. "Coastal Solitude: Egret" invites you to witness the serene beauty of a solitary egret perched amidst the tranquil hues of a coastal landscape. This digitally created artwork, with its photorealistic detail and vintage textures, captures the essence of peaceful solitude. The egret's elegant form and contemplative pose stand in stark contrast to the muted tones of the sky and the delicate branches of the tree, creating a sense of quietude and introspection.
Printed on high-quality photo paper with premium inks, "Coastal Solitude" brings the calming essence of the seaside and the grace of this elegant bird into your home. Whether displayed in your living room, bedroom, dining room, or office, this versatile art print complements a variety of décor styles. Let the serene atmosphere and delicate beauty of "Coastal Solitude" transform your surroundings, inviting a sense of peace and tranquility into your space.
 GB General Contractors

Roughly 1,750 SF Addition (Garage Extension, Gym, Bath, Sauna Room, Storage and Outdoor Kitchen)
Match Existing Brick Acme Frostwood; Roof CertainTeed Landmark; Gutters 6” with 3X4 downspouts
Garage Extension 24’X19’
Match Elevation Existing Residence
Gym: 24’X14’
Door Avante Clear Glass Garage Door with Smart Opener Matte Black
Full Glass French Door with blind in Glass Hardware Lever Finish Matte Black
Mini Split
Outdoor Shower Stainless
Bath: 5’X6’
Premade Vanity / Sink White Composite Stone 48”X20”X34” Matte Black Finish
VIGO VG0143MB Davidson Single Lever Faucet Matte Black
Sauna Room 5’X6’
Storage 5’X14’
Outdoor Kitchen: 30’X19’
V Groove Cathedral Ceiling
Cinder Block & Stucco Base with Stainless Steel Doors & Drawers
3cm Granite Black Pearl Antique Top.
Blanco Formera 14” X 16” Stainless prep Sink
Delta Antoni Stainless Single hole / lever pull down faucet
Gas Gill
GYM, BATHROOM WALL PPG MOPAKO INTERIOR FLAT SHARK PPG1006-2
CEILING PPG MOPAKO INTERIOR FLAT SHARK PPG1006-2
ALL INTERIOR TRIM
DOOR TRIM, BASEBOARDS, INTERIOR DOORS
PPG SPEEDHIDE INTERIOR LATEX SEMI-GLOSS DELICATE WHITE
PPG1001-1
GARAGE & STORAGE ROOM PPG MOPAKO FLAT WHITE 66-110
 GB General Contractors
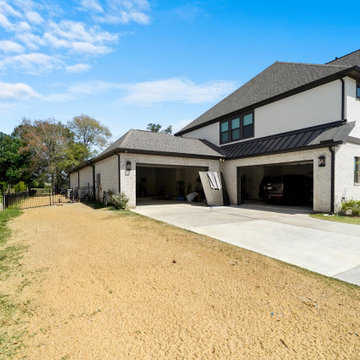
Roughly 1,750 SF Addition (Garage Extension, Gym, Bath, Sauna Room, Storage and Outdoor Kitchen)
Match Existing Brick Acme Frostwood; Roof CertainTeed Landmark; Gutters 6” with 3X4 downspouts
Garage Extension 24’X19’
Match Elevation Existing Residence
Gym: 24’X14’
Door Avante Clear Glass Garage Door with Smart Opener Matte Black
Full Glass French Door with blind in Glass Hardware Lever Finish Matte Black
Mini Split
Outdoor Shower Stainless
Bath: 5’X6’
Premade Vanity / Sink White Composite Stone 48”X20”X34” Matte Black Finish
VIGO VG0143MB Davidson Single Lever Faucet Matte Black
Sauna Room 5’X6’
Storage 5’X14’
Outdoor Kitchen: 30’X19’
V Groove Cathedral Ceiling
Cinder Block & Stucco Base with Stainless Steel Doors & Drawers
3cm Granite Black Pearl Antique Top.
Blanco Formera 14” X 16” Stainless prep Sink
Delta Antoni Stainless Single hole / lever pull down faucet
Gas Gill
GYM, BATHROOM WALL PPG MOPAKO INTERIOR FLAT SHARK PPG1006-2
CEILING PPG MOPAKO INTERIOR FLAT SHARK PPG1006-2
ALL INTERIOR TRIM
DOOR TRIM, BASEBOARDS, INTERIOR DOORS
PPG SPEEDHIDE INTERIOR LATEX SEMI-GLOSS DELICATE WHITE
PPG1001-1
GARAGE & STORAGE ROOM PPG MOPAKO FLAT WHITE 66-110
 Fabbian
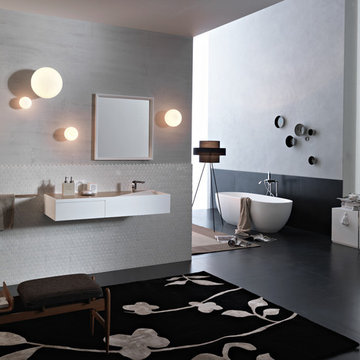
The young designers Saggia&Sommella had the goal of creating a collection of white blown glass fixtures that went beyond the typical globe shape. The result was Lumi – a collection of 4 softly shaped fixtures all featuring delicate, satin-finish blown glass diffusers: Baka, Mochi, Mycena, and Sfera. The name Lumi was chosen for two reasons: the word "lume" in Italian is synonymous with light; in Finnish, the same word means "snow" and this resembles the soft and delicate shapes. The collection includes a series of pendants, ceiling, wall, table, hanging and floor lamps, in multiple style options and sizes, all for indoor use.
 ONE Design
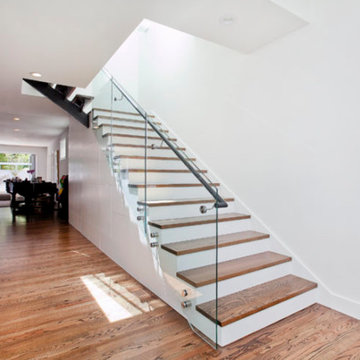
This project was an exercise in minimalism — how it can be embraced and incorporated at multiple levels. Typical of San Franciscan Victorians, the dark interior of this home was segregated and circulation spaces were narrow and dark. The stairs to the upper level was an afterthought and tucked away.
By removing the walls and rebuilding the stairs, we shifted the focus of this home’s interior and made the stairs the focal point. This project pays homage to the stairs, a critical element in the function and tone the home sets. As a transitional element, it carries the user from level to level, function to function, and mindset to mindset. The goal of this remodel was to invite the user upstairs and offer a more integrated transition to the upper level while at the same time using it to create a shaft of light into the inner recesses of the living space below.
As one ascends the stairs, the floor gradually disappears revealing a naked structural spine as the stairs reaches the upper level. The dormer addition offered ample headspace and invites columns of light to penetrate below. The cantilevered floor and shadow play this offers, dynamically marks its imprint on both levels.
Ancillary and storage spaces tucked away neatly and delicately – reminding us that expression should not be at the expense of function. Delicate and clean food preparation areas — now integrated with the rest of the home — invite us to celebrate this expression of unity.
 Lustig Custom Cabinets
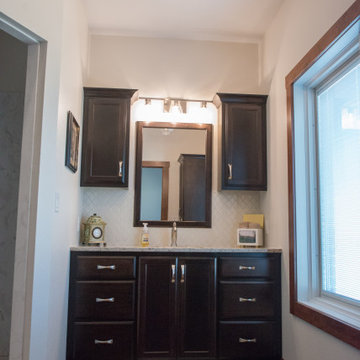
Sweet & delicate vanity in a dark, transitional style cabinet by Lustig Custom Cabinets. Topped with the soft Cambria quartz in Waverton, this vanity has a light & delicate backsplash. The cabinetry provides great drawer storage & features a large, rectangular under-mount porcelain sink. Upper cabinetry storage flank each side of the mirror.
Mandi B Photography
 Design Complements

Traditional Dining Room Room with a round dining table and seating for 8, high wainscoting on the walls, and a coral patterned wall covering, and very delicate chandelier.
 PI Photography Wall Art & Fine Art
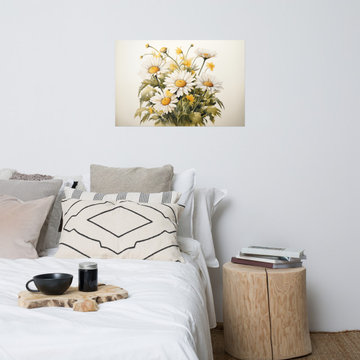
 https://pipafineart.com/products/wall-art-prints-flowers-a-symphony-of-blooms-daisies-watercolor-painting-digital-artwork-loose-print. "A Symphony of Blooms" invites you to celebrate the simple elegance of nature with this delicate watercolor art print. This digitally created masterpiece captures the essence of a wildflower bouquet, showcasing a vibrant array of daisies and blossoms in a harmonious dance of color and texture. The artist's delicate brushstrokes and subtle use of light and shadow create a sense of depth and movement, making this piece a captivating addition to any space.
Printed on high-quality photo paper with premium inks, "A Symphony of Blooms" brings the beauty of a summer meadow into your home. Whether displayed in your living room, bedroom, dining room, or office, this versatile art print adds a touch of natural charm and tranquility to your décor. Let the soft hues and gentle details of "A Symphony of Blooms" inspire a sense of peace and serenity in your everyday life.

 User
UserTrue to its name, this Swan Collection features a delicate flying swan to win any applause and give the dynamic touch that enlivens the environment. Along with a graceful look and exquisite lines, it has a beautiful swan-like spout flanked by double flying wings to deliver a bunch of smooth flowing water with class and grace to lift up your bathroom.
- Constructed from solid brass for durability and reliability.
- Finished in a high quality, corrosion resistant gold.
- Suitable for single hole sink mounting.
- Not suitable for low pressure. Minimum required water pressure is 0.05 MPa (0.5 bar).
- All mounting hardware and hot/cold waterlines are included.

 Texas Stone Creations
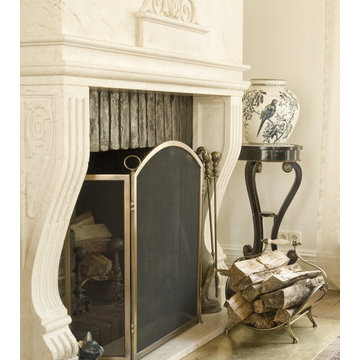
The smooth contours of this delicately carved travertine fireplace flow from the slopes of the carefully crafted legs and rise to delicate lips of an imposing mantel. This fireplaces comes to define the integrity and hierarchy of space within a room. The purity of the natural stone can be offset through a variety of ornaments.
 Lustig Custom Cabinets

Sweet & delicate vanity in a dark, transitional style cabinet by Lustig Custom Cabinets. Topped with the soft Cambria quartz in Waverton, this vanity has a light & delicate backsplash. The cabinetry provides great drawer storage & features a large, rectangular under-mount porcelain sink. Upper cabinetry storage flank each side of the mirror.
Mandi B Photography
35