
Search results for "Delicate" in Home Design Ideas
 GB General Contractors
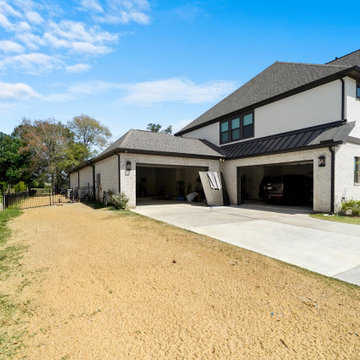

Roughly 1,750 SF Addition (Garage Extension, Gym, Bath, Sauna Room, Storage and Outdoor Kitchen)
Match Existing Brick Acme Frostwood; Roof CertainTeed Landmark; Gutters 6” with 3X4 downspouts
Garage Extension 24’X19’
Match Elevation Existing Residence
Gym: 24’X14’
Door Avante Clear Glass Garage Door with Smart Opener Matte Black
Full Glass French Door with blind in Glass Hardware Lever Finish Matte Black
Mini Split
Outdoor Shower Stainless
Bath: 5’X6’
Premade Vanity / Sink White Composite Stone 48”X20”X34” Matte Black Finish
VIGO VG0143MB Davidson Single Lever Faucet Matte Black
Sauna Room 5’X6’
Storage 5’X14’
Outdoor Kitchen: 30’X19’
V Groove Cathedral Ceiling
Cinder Block & Stucco Base with Stainless Steel Doors & Drawers
3cm Granite Black Pearl Antique Top.
Blanco Formera 14” X 16” Stainless prep Sink
Delta Antoni Stainless Single hole / lever pull down faucet
Gas Gill
GYM, BATHROOM WALL PPG MOPAKO INTERIOR FLAT SHARK PPG1006-2
CEILING PPG MOPAKO INTERIOR FLAT SHARK PPG1006-2
ALL INTERIOR TRIM
DOOR TRIM, BASEBOARDS, INTERIOR DOORS
PPG SPEEDHIDE INTERIOR LATEX SEMI-GLOSS DELICATE WHITE
PPG1001-1
GARAGE & STORAGE ROOM PPG MOPAKO FLAT WHITE 66-110
 Fabbian
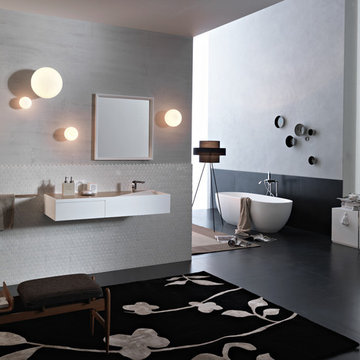
The young designers Saggia&Sommella had the goal of creating a collection of white blown glass fixtures that went beyond the typical globe shape. The result was Lumi – a collection of 4 softly shaped fixtures all featuring delicate, satin-finish blown glass diffusers: Baka, Mochi, Mycena, and Sfera. The name Lumi was chosen for two reasons: the word "lume" in Italian is synonymous with light; in Finnish, the same word means "snow" and this resembles the soft and delicate shapes. The collection includes a series of pendants, ceiling, wall, table, hanging and floor lamps, in multiple style options and sizes, all for indoor use.
 ONE Design
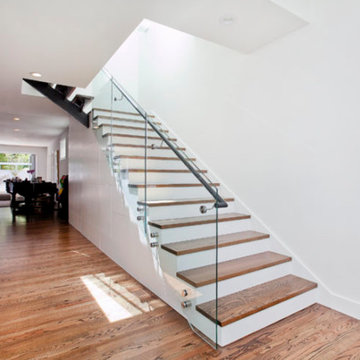
This project was an exercise in minimalism — how it can be embraced and incorporated at multiple levels. Typical of San Franciscan Victorians, the dark interior of this home was segregated and circulation spaces were narrow and dark. The stairs to the upper level was an afterthought and tucked away.
By removing the walls and rebuilding the stairs, we shifted the focus of this home’s interior and made the stairs the focal point. This project pays homage to the stairs, a critical element in the function and tone the home sets. As a transitional element, it carries the user from level to level, function to function, and mindset to mindset. The goal of this remodel was to invite the user upstairs and offer a more integrated transition to the upper level while at the same time using it to create a shaft of light into the inner recesses of the living space below.
As one ascends the stairs, the floor gradually disappears revealing a naked structural spine as the stairs reaches the upper level. The dormer addition offered ample headspace and invites columns of light to penetrate below. The cantilevered floor and shadow play this offers, dynamically marks its imprint on both levels.
Ancillary and storage spaces tucked away neatly and delicately – reminding us that expression should not be at the expense of function. Delicate and clean food preparation areas — now integrated with the rest of the home — invite us to celebrate this expression of unity.
Find the right local pro for your project
 Lustig Custom Cabinets
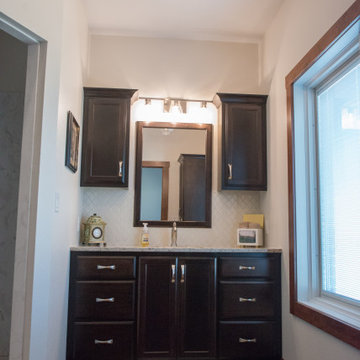

Sweet & delicate vanity in a dark, transitional style cabinet by Lustig Custom Cabinets. Topped with the soft Cambria quartz in Waverton, this vanity has a light & delicate backsplash. The cabinetry provides great drawer storage & features a large, rectangular under-mount porcelain sink. Upper cabinetry storage flank each side of the mirror.
Mandi B Photography
 Design Complements

Traditional Dining Room Room with a round dining table and seating for 8, high wainscoting on the walls, and a coral patterned wall covering, and very delicate chandelier.
 PI Photography Wall Art & Fine Art
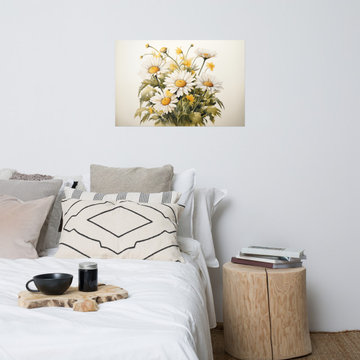
 https://pipafineart.com/products/wall-art-prints-flowers-a-symphony-of-blooms-daisies-watercolor-painting-digital-artwork-loose-print. "A Symphony of Blooms" invites you to celebrate the simple elegance of nature with this delicate watercolor art print. This digitally created masterpiece captures the essence of a wildflower bouquet, showcasing a vibrant array of daisies and blossoms in a harmonious dance of color and texture. The artist's delicate brushstrokes and subtle use of light and shadow create a sense of depth and movement, making this piece a captivating addition to any space.
Printed on high-quality photo paper with premium inks, "A Symphony of Blooms" brings the beauty of a summer meadow into your home. Whether displayed in your living room, bedroom, dining room, or office, this versatile art print adds a touch of natural charm and tranquility to your décor. Let the soft hues and gentle details of "A Symphony of Blooms" inspire a sense of peace and serenity in your everyday life.

 User
UserTrue to its name, this Swan Collection features a delicate flying swan to win any applause and give the dynamic touch that enlivens the environment. Along with a graceful look and exquisite lines, it has a beautiful swan-like spout flanked by double flying wings to deliver a bunch of smooth flowing water with class and grace to lift up your bathroom.
- Constructed from solid brass for durability and reliability.
- Finished in a high quality, corrosion resistant gold.
- Suitable for single hole sink mounting.
- Not suitable for low pressure. Minimum required water pressure is 0.05 MPa (0.5 bar).
- All mounting hardware and hot/cold waterlines are included.

 Texas Stone Creations
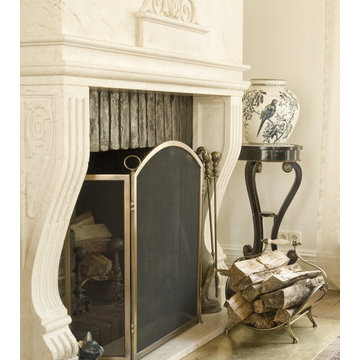
The smooth contours of this delicately carved travertine fireplace flow from the slopes of the carefully crafted legs and rise to delicate lips of an imposing mantel. This fireplaces comes to define the integrity and hierarchy of space within a room. The purity of the natural stone can be offset through a variety of ornaments.
 Lustig Custom Cabinets
Sweet & delicate vanity in a dark, transitional style cabinet by Lustig Custom Cabinets. Topped with the soft Cambria quartz in Waverton, this vanity has a light & delicate backsplash. The cabinetry provides great drawer storage & features a large, rectangular under-mount porcelain sink. Upper cabinetry storage flank each side of the mirror.
Mandi B Photography
 4 Seasons Remodeling & Design Inc.
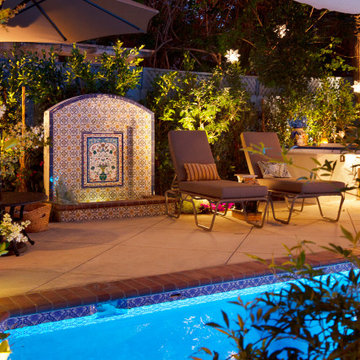
As the sun sets and the day transitions into night, the allure of this waterfall and pool area takes on a whole new enchanting dimension. The carefully planned lighting design accentuates the beauty of the space, creating a magical atmosphere that is nothing short of breathtaking.
Soft, warm lights strategically placed around the waterfall and pool gently illuminate the cascading water, casting a mesmerizing glow that dances and shimmers on the ceramic-tiled frame. The tranquil flow of water now glistens like liquid silver, creating an ethereal spectacle that captures the imagination.
The privacy plants, now subtly illuminated, create intriguing silhouettes against the dark night sky. The once green curtain of foliage transforms into a captivating backdrop of shadows and shapes, enhancing the sense of seclusion and intimacy even further.
The flower picture in the middle of the waterfall's ceramic-tiled frame, now softly lit, seems to come alive with a delicate radiance. Its colors, though subdued, retain their beauty and charm, becoming a captivating focal point amidst the darkness.
Reflecting on the pool's surface, the blue ceramic tile frame now appears to shimmer like a celestial pool, mirroring the starlit sky above. The pool itself takes on a serene and inviting ambiance, inviting you to take a midnight dip and experience a moment of serenity under the night sky.
The combination of the flowing waterfall, the glimmering blue frame, the illuminated privacy plants, and the delicate flower picture creates a captivating and romantic atmosphere, evoking a sense of wonder and tranquility. As you lounge by the poolside or relax near the waterfall, the night sky adorned with twinkling stars adds a touch of magic to the experience, making this oasis an ideal spot for stargazing and creating cherished memories.
In this nocturnal wonderland, the symphony of nature continues, with the soft rustling of leaves and the occasional hoot of an owl providing a soothing lullaby. Whether you're seeking a moment of solitude or sharing a special time with loved ones, the night-time ambiance of this waterfall and pool area is nothing short of extraordinary, making it a truly unforgettable and dream-like experience.
 Colour Studio Inc. Color Consultants
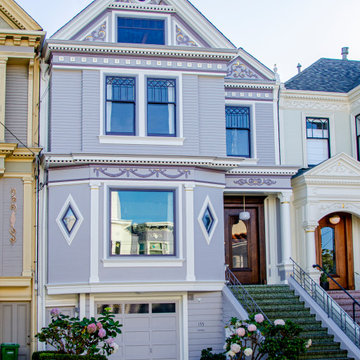
How do you coordinate a delicate placement to highlight the features of the home to subtly compliment the landscape?
To enhance the streetscape, the hydrangeas planted in the front garden provide the color inspiration for this Queen Anne Victorian.
A warm white plays well with five tones of greyed violet to orchestrate the delicate garlands and unique plaster ornaments found on the façade leading your eye upwards to the graceful circular opening highlighted by 23 karat gold leaf.
Photos: Michael Capulong
 Dona Designs

Custom drapes swept to the side balance this heavy iron door to this entryway. The pattern on the fabric make a statement and echoes the iron pattern on the door
 Windy City Painters
Transform Your Home with Expert Wallpaper Installation by Windy City Painters
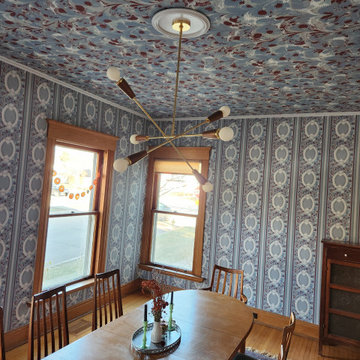
This dining room in Evanston, Illinois, recently underwent a stunning transformation, thanks to the team at Windy City Painters. As a trusted Chicago painter and wallpaper installer, we specialize in elevating spaces with expert craftsmanship and attention to detail. For this project, we installed bold, eclectic wallpaper on both the walls and ceiling—a design style that’s making a huge comeback in modern home décor.
The ceiling wallpaper, in particular, is the highlight of this room. This intricate pattern required careful planning and precise installation to achieve a seamless look. Ceiling wallpaper installation is one of the most challenging aspects of our work. Gravity, delicate materials, and complex patterns make it a task that only skilled professionals should tackle. Every seam, alignment, and adhesive application must be perfect, as even minor mistakes can be glaringly obvious on a ceiling. This is why hiring an experienced wallpaper installer is essential, especially when working with expensive, custom, or delicate wallpaper.
The process of wallpaper installation begins with careful surface preparation. Walls and ceilings need to be cleaned, repaired, and smoothed to ensure the wallpaper adheres properly. Next comes the meticulous measuring and cutting of wallpaper pieces, taking into account pattern repeats to ensure a flawless design flow. For ceilings, additional steps include precise alignment and support systems to keep the wallpaper in place as the adhesive sets. It’s a time-intensive process, but the results speak for themselves—creating a space that feels polished, cohesive, and unique.
Bold, busy patterns, like the one used in this dining room, are becoming increasingly popular. This eclectic style is perfect for homeowners looking to add personality and drama to their spaces. When paired with complementary furniture and décor, it creates a harmonious yet striking aesthetic. In this case, the rich blue tones, paired with natural wood accents and mid-century modern furniture, make the room feel both elegant and inviting.
At Windy City Painters, we pride ourselves on being a top Chicago painting contractor and wallpaper expert. Whether you’re looking to enhance your walls or tackle the challenge of ceiling wallpaper, our experienced team has you covered.
Ready to bring your vision to life? Contact us today to learn more about our wallpaper installation services and start transforming your space!
 Kitchen Solvers of Fort Lauderdale
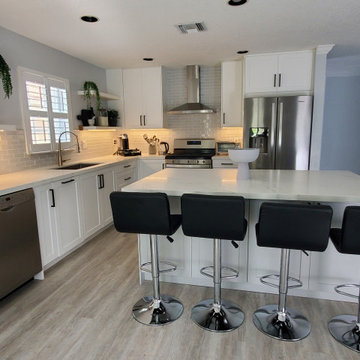
This kitchen went through a stunning transformation to make if more open and modern looking. We started by modifying the layout of the island to make it more functional and comfortable. We added a microwave in the island along with a wine cooler. We added two rows of cabinets back-to-back adding more storage capacity and giving the island a width that allows you to work comfortably. On the wall with the window, we removed the old cabinets and replaced them with floating shelves. We also removed the old pantry with bifold doors and added two pantries with pullouts. All the new cabinets were done in a white shaker door. For the countertop we used a white base quartz with delicate gray veins, while the backplash we install was a Subway style tile. To finish the new look, all new LED lights were installed under the cabinets. Now this homeowner has the kitchen of their dreams.
 Olamar Interiors

This contemporary master bedroom features a comfortable seating area with a beautiful sectional with matching storage ottoman in a soft, luxurious chenille fabric. Accents of gold and grey create a soft, monochromatic feel and add to the delicate romance. A beautiful scroll pattern rug from Surya feels great underfoot and looks amazing over the cork flooring. A cotton duvet cover with delicate details is beautiful but also easy to wash. Non-matching his and hers side tables add to the curated look. A Phillip Jeffries grasscloth wallpaper gives the tray ceiling subtle texture.
Bob Narod Photography

 trace robinson landscape design
The delicate beauty of large, blush-pink hibiscus flowers in full bloom, their ruffled petals radiating soft elegance. Nestled alongside contrasting succulents and interwoven with delicate white blossoms, the arrangement creates a delightful tapestry of textures and hues. The greenery surrounding the flowers enhances their vivid tones, drawing the eye toward their intricate details. Designed with the homeowner in mind, these vibrant hibiscus blooms are not only a feast for the eyes but also perfect for cutting and bringing their tropical charm indoors. Trace Robinson’s thoughtful selection of plants ensures the garden feels alive with color and purpose.
 ONE Design
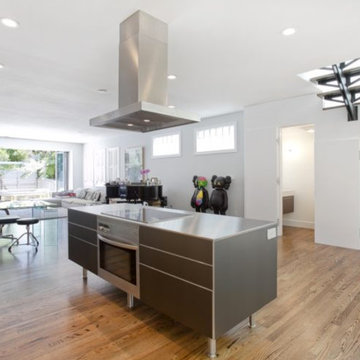
This project was an exercise in minimalism — how it can be embraced and incorporated at multiple levels. Typical of San Franciscan Victorians, the dark interior of this home was segregated and circulation spaces were narrow and dark. The stairs to the upper level was an afterthought and tucked away.
By removing the walls and rebuilding the stairs, we shifted the focus of this home’s interior and made the stairs the focal point. This project pays homage to the stairs, a critical element in the function and tone the home sets. As a transitional element, it carries the user from level to level, function to function, and mindset to mindset. The goal of this remodel was to invite the user upstairs and offer a more integrated transition to the upper level while at the same time using it to create a shaft of light into the inner recesses of the living space below.
As one ascends the stairs, the floor gradually disappears revealing a naked structural spine as the stairs reaches the upper level. The dormer addition offered ample headspace and invites columns of light to penetrate below. The cantilevered floor and shadow play this offers, dynamically marks its imprint on both levels.
Ancillary and storage spaces tucked away neatly and delicately – reminding us that expression should not be at the expense of function. Delicate and clean food preparation areas — now integrated with the rest of the home — invite us to celebrate this expression of unity.

 By Design Interiors Inc
The powder room is a destination at the end of the beautifully lit corridor and plays host to a unique styling of different textures and finishes. The floors are a heavily textured limestone checkerboard pattern that complements the oversized floating vanity. These natural textures pair beautifully with the delicate, linen wallcovering which glistens against the crystal and brass pendant hanging delicately from the ceiling. There is a lovely asymmetry found throughout this space, with a clever disposition of hard and soft materials.
 GB General Contractors
Roughly 1,750 SF Addition (Garage Extension, Gym, Bath, Sauna Room, Storage and Outdoor Kitchen)
Match Existing Brick Acme Frostwood; Roof CertainTeed Landmark; Gutters 6” with 3X4 downspouts
Garage Extension 24’X19’
Match Elevation Existing Residence
Gym: 24’X14’
Door Avante Clear Glass Garage Door with Smart Opener Matte Black
Full Glass French Door with blind in Glass Hardware Lever Finish Matte Black
Mini Split
Outdoor Shower Stainless
Bath: 5’X6’
Premade Vanity / Sink White Composite Stone 48”X20”X34” Matte Black Finish
VIGO VG0143MB Davidson Single Lever Faucet Matte Black
Sauna Room 5’X6’
Storage 5’X14’
Outdoor Kitchen: 30’X19’
V Groove Cathedral Ceiling
Cinder Block & Stucco Base with Stainless Steel Doors & Drawers
3cm Granite Black Pearl Antique Top.
Blanco Formera 14” X 16” Stainless prep Sink
Delta Antoni Stainless Single hole / lever pull down faucet
Gas Gill
GYM, BATHROOM WALL PPG MOPAKO INTERIOR FLAT SHARK PPG1006-2
CEILING PPG MOPAKO INTERIOR FLAT SHARK PPG1006-2
ALL INTERIOR TRIM
DOOR TRIM, BASEBOARDS, INTERIOR DOORS
PPG SPEEDHIDE INTERIOR LATEX SEMI-GLOSS DELICATE WHITE
PPG1001-1
GARAGE & STORAGE ROOM PPG MOPAKO FLAT WHITE 66-110
37