
Search results for "Delicate" in Home Design Ideas
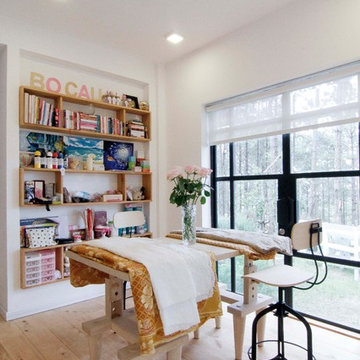
 Architectural artisan
delicate handicraft interior design
Inspiration for a contemporary home office remodel in Other
Inspiration for a contemporary home office remodel in Other
 Castro Lighting
Surroundings have the power to significantly impact the perception of reality and influence whether or not we return to it, and cafés and restaurants are no different. Commercial design plays a fundamental role in creating a complete and memorable experience for the consumer, which can often influence the customer's decision to buy or whether they will return to your space.
If you’re the owner of a café or bistro and want to remodel your space continue reading this article so that you can be inspired by this aesthetic, which draws a little from French café vibes, and which will make even the most demanding coffee lovers not want to leave your café.
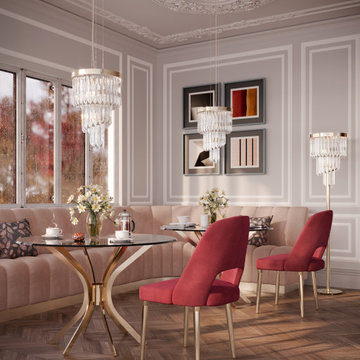
To provide you with the maximum comfort and bring you the unique feelings that autumn provides, the Anna Chair is customised in scarlet tones, just like the leaves that fall delicately in the street it’s the perfect bistro chair. This sumptuous upholstery piece is inspired by the classic style up-to-date influences to create a furniture masterpiece of timeless elegance. The bespoke Anna chair brings a feeling of mystery and irresistible luxury, providing maximum cosiness and allure to the most exquisite spaces.
Keeping up with the Art Déco Style, the Haring Table is in this space to serve as a support for the hot drinks typical of this season, which will be followed by the long conversations between friends, lovers or family members that will be shared in this space. With a delicate nature, Haring is the perfect decorative piece to a luxurious place like this one, giving an exclusive touch to the surrounding area. Surrender to this gorgeous statement piece as it will make any room complete.
Immediately above the table is the Royal Pendant. As Belgium is a country linked to royal customs, we wanted to bring a little of this heritage to this space by incorporating this lighting collection into it. Composed of brass and glass, the different levels of this handmade pendant are a remarkable display of how a modern touch can elevate a traditional design.
In order to complement the space, bringing a cosy ambient light, much needed now that the days are getting shorter, the Floor Lamp, from the same collection, was also incorporated to make the space comfier for those who visit it.
Be inspired to decorate your own aesthetic café inspired by the French café vibes, while incorporating the colours of this magical season and creating a welcoming space that is sure to catch the eye of everyone who passes by, making them come back again and again.
 By Design Interiors Inc
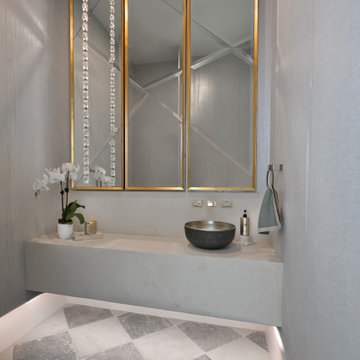
The powder room is a destination at the end of the beautifully lit corridor and plays host to a unique styling of different textures and finishes. The floors are a heavily textured limestone checkerboard pattern that complements the oversized floating vanity. These natural textures pair beautifully with the delicate, linen wallcovering which glistens against the crystal and brass pendant hanging delicately from the ceiling. There is a lovely asymmetry found throughout this space, with a clever disposition of hard and soft materials.
Find the right local pro for your project
 Kitchen Solvers of Fort Lauderdale
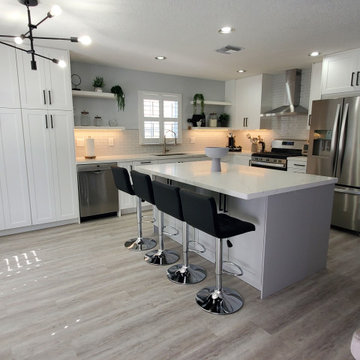
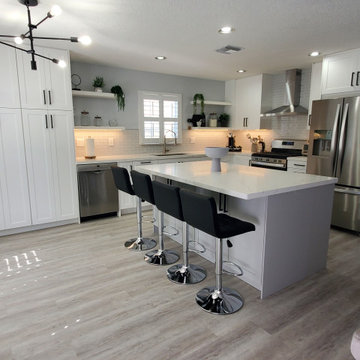
This kitchen went through a stunning transformation to make if more open and modern looking. We started by modifying the layout of the island to make it more functional and comfortable. We added a microwave in the island along with a wine cooler. We added two rows of cabinets back-to-back adding more storage capacity and giving the island a width that allows you to work comfortably. On the wall with the window, we removed the old cabinets and replaced them with floating shelves. We also removed the old pantry with bifold doors and added two pantries with pullouts. All the new cabinets were done in a white shaker door. For the countertop we used a white base quartz with delicate gray veins, while the backplash we install was a Subway style tile. To finish the new look, all new LED lights were installed under the cabinets. Now this homeowner has the kitchen of their dreams.
 PI Photography Wall Art & Fine Art
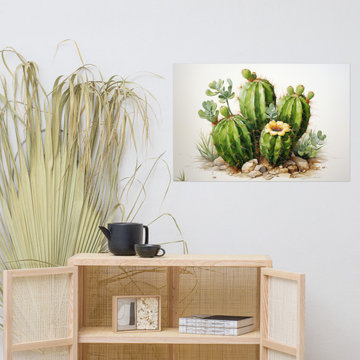
Cactus Garden Watercolor Digital Painting Loose Art Print. https://pipafineart.com/products/cactus-garden-in-watercolor-cactus-digital-painting. Bring the serene beauty of the desert into your home with "Cactus Garden," a captivating art print that showcases the resilience and unique charm of these fascinating plants. This exquisite watercolor piece captures a cluster of cacti in various shapes and sizes, their vibrant green hues contrasting beautifully with the subtle tones of the sandy earth and rocky terrain. The artist's delicate brushstrokes and meticulous attention to detail bring each cactus to life, highlighting their unique textures and the subtle variations in their forms. A single, delicate yellow bloom adds a touch of unexpected beauty, symbolizing the resilience and hidden wonders of the desert landscape.
Printed on high-quality photo paper with premium inks, "Cactus Garden" faithfully captures the subtle nuances and vibrant colors of the original watercolor artwork.
This art print is a perfect addition to any living room, bedroom, dining room, or office, bringing a touch of natural beauty and understated elegance to your space. Hang it on your wall and let the calming presence of this desert oasis inspire a sense of tranquility and appreciation for the beauty that can be found even in the harshest environments.
 Village Floor
TJB Homes / Project 41753
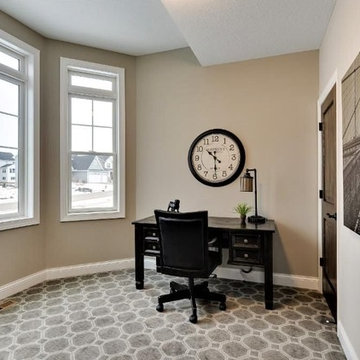
Inspiration for a transitional home office remodel in Minneapolis
Inspiration for a transitional home office remodel in Minneapolis

 D2 Architects
"We often rush to divide everything as white and black and store them separately in a separate place. But seemingly opposing things that are inseparable - that is the world - are a mixture of different things." _Matisyahu_
The contrast between black and white is not only a choice but also a way to make it special. When stepping into an all-white or all-black living space, it is easy to feel purity or luxury, but it can also suggest a little skepticism about the monotony or oppressiveness it brings. So using black and white is therefore not difficult but definitely not easy.
In the apartment project at Vinhomes Symphony apartment that we implemented this time, white and black are no longer just two opposing colors, but they are combined and mixed, intertwined creatively to create a unity. As an expression of day and night, brilliance and mystery, white and black have adopted tricks and materials, arrays of blocks and light, blending together with the goal of creating living spaces with comfort, convenience and luxury.
"This is probably a very special and interesting project for me and my colleagues, right from the first approach, the investor is also a sister, a person with a young, dynamic way of thinking with a very special and very own taste. After each actual project, we keep a diary of the conceptualization, design and execution process. Join us to look back on the process of project formation as well as better understand the philosophy, ideas and functions that have been sent in the project" - Kts. Dang Duong - Founder of D2Architects.
The current status of the project is 2 apartments located at location A-20 and A-21 in S6A building of Vinhomes Symphony apartment. With an east-facing façade, the apartment is endowed with the advantage of natural light as well as excellent panoramic views. The highlight of this apartment is the view opening to the Phuc Loi lotus lagoon with a large area, more than 10 hectares and airy landscape by the Duong River.
These are not merely apartments, but they are also places to express creativity and make harmonious use of natural light and surrounding nature. Every view from these apartments not only opens up amazing scenery but also a lifestyle full of relaxation and tranquility amidst the noisy city.
With the special importance of location and unique views, making perfect use of space and light here is not only an advantage but also a great potential to create a sophisticated and classy living space. The sophistication in design and handling of space has been put on top by us, in order to make the most of these extremely special advantages.
In order for a living space to truly become a place called "Home" – a place where we want to return and feel peaceful while there, we have carefully researched the preferences and desires of the owner. Sharing with me about her hobby, Ms. Yen expressed that she loves a modern space with minimalist style and cool tones, creating a sense of tranquility and elegance. This is clearly reflected in the original idea for the apartment.
What's even more interesting is his teenage son's hobby of playing Lego. This is not only a personal preference but also a special source of inspiration for the design process. From these data, we built a preliminary idea for the comprehensive living space of the apartment.
The combination of the requirement of modern, minimalist space and cool tones along with creative elements from his son's personal hobby of playing Lego has created a unique living space, both reflecting the owner's own personality and meeting the needs of living and personal preferences. This is the foundation for creating a real home, where each member of the family feels content and peaceful every time they return.
The project uses the main tone of industrial wood painted in dark gray, white and dark veneer. Versatile combination with other modern materials such as smoke glass and artificial stone,... Create a work of architectural art where everything intersects harmoniously with natural light like a great symphony.
The contrast between the bass of the cool tone and the warm, gentle touch of the light creates an impressive picture of a delicate blend of opposing elements. The soft, beautiful touch of this space is hidden in the strength and modernity of the materials used. This is not only a house, but also a mirror that clearly reflects the personality and philosophy of life of the owner.
The modern, youthful spirit is clearly shown from the moment you cross the threshold to enter the house. Flexibility, creativity and the harmonious intersection of materials and light have created a colorful and sophisticated living space, while celebrating the beauty of modernity and youthful vitality.
LIVING ROOM:
The living room is not merely a living area or common living space of the family, but according to feng shui concept, this is the place where the best energy of the house is concentrated. Therefore, creating a special living room space is extremely important.
Neutral gray-white tones are made in the background, creating the foundation for sophistication and elegance. Color accents are subtly applied, creating a unique touch for the house, increasing the creativity and style of the owner.
Maintaining the spirit of LEGO - unlimited creativity - through every corner, every architectural line has created an interesting space experience right in the living room. It stimulates the imagination of all ages, opening up space for each person to freely create, build and connect with each other through the common language of LEGO.
KITCHEN & DINNING ROOM:
The kitchen is an indispensable piece in every family, this place is likened to the heart of the whole house. All one needs to create great taste is love and creativity in the kitchen. Because the kitchen with family meals is the emotional bond between members. Therefore, designing a beautiful and functional kitchen requires a delicate combination of colors, shapes and meticulousness in choosing the right materials.
Today's kitchen is invested by many people in both form and quality, so a beautiful, luxurious, modern, comfortable kitchen that fully meets the needs of each family is the design criterion D2 Architects aims for.
The Lego House project is not just a project anymore but it is really the result of sending all our core values and creative spirit to create a living space that symbolizes the interconnectedness of design, art and soul.
D2Architects
A : Khuat Duy Tien -Thanh Xuan Bac - Ha Noi – Viet Nam
M: d2architects.vn@gmail.com
W: d2architects.vn
P: 0965551101 - 0965554792
 GB General Contractors


Roughly 1,750 SF Addition (Garage Extension, Gym, Bath, Sauna Room, Storage and Outdoor Kitchen)
Match Existing Brick Acme Frostwood; Roof CertainTeed Landmark; Gutters 6” with 3X4 downspouts
Garage Extension 24’X19’
Match Elevation Existing Residence
Gym: 24’X14’
Door Avante Clear Glass Garage Door with Smart Opener Matte Black
Full Glass French Door with blind in Glass Hardware Lever Finish Matte Black
Mini Split
Outdoor Shower Stainless
Bath: 5’X6’
Premade Vanity / Sink White Composite Stone 48”X20”X34” Matte Black Finish
VIGO VG0143MB Davidson Single Lever Faucet Matte Black
Sauna Room 5’X6’
Storage 5’X14’
Outdoor Kitchen: 30’X19’
V Groove Cathedral Ceiling
Cinder Block & Stucco Base with Stainless Steel Doors & Drawers
3cm Granite Black Pearl Antique Top.
Blanco Formera 14” X 16” Stainless prep Sink
Delta Antoni Stainless Single hole / lever pull down faucet
Gas Gill
GYM, BATHROOM WALL PPG MOPAKO INTERIOR FLAT SHARK PPG1006-2
CEILING PPG MOPAKO INTERIOR FLAT SHARK PPG1006-2
ALL INTERIOR TRIM
DOOR TRIM, BASEBOARDS, INTERIOR DOORS
PPG SPEEDHIDE INTERIOR LATEX SEMI-GLOSS DELICATE WHITE
PPG1001-1
GARAGE & STORAGE ROOM PPG MOPAKO FLAT WHITE 66-110
 Quoizel
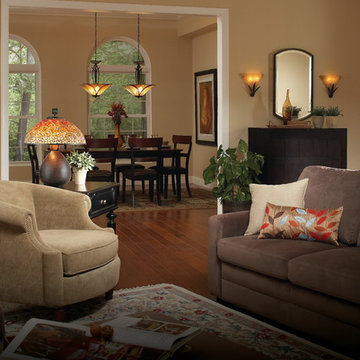
Pomez Tiffany Table Lamp ~ Genuine Agate stones provide a twist on traditional Tiffany materials. Each Quoizel Agate Stone shade is made by hand by skilled craftsmen. Each stone is hand selected for quality and size cut in half placed in a tumbler for 72 hours to make smooth and round hand
polished and then distinctively placed to achieve the most dramatic effect. And dramatic it is. This piece is sure to be the talk of your home.
http://www.quoizel.com/searchadv.aspx?searchterm=pomez
Asheville Tiffany Pendant ~ Gentle scrollwork and Tiffany style in a classic pattern brings sophistication to the Asheville Collection. The Tiffany glass is hand assembled using the copper foil method developed by Louis Comfort Tiffany. The Valiant Bronze finish anchors the traditional styling. http://www.quoizel.com/asheville_109.aspx
Yuma Wall Sconce ~ Beautiful wrought iron formed into delicate leaves adds a touch of whimsy to this casual look. The elegant shades are evocative of a calla lily adding a soft romantic edge to the bold silhouette.
http://www.quoizel.com/yuma_1682.aspx
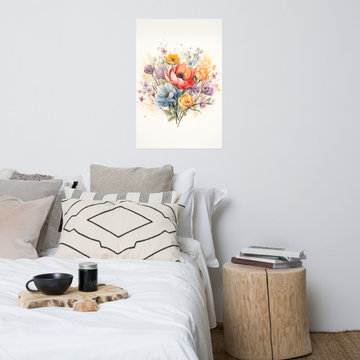 PI Photography Wall Art & Fine Art
 https://pipafineart.com/products/bright-floral-wall-art-colorful-bouquet-watercolor-painting-digital-artwork-loose-print. "Colorful Bouquet" bursts with the vibrant energy of a fresh-picked arrangement, bringing a touch of joyful color to your home décor. This digitally created watercolor art print captures the delicate beauty of a diverse floral ensemble, featuring a captivating blend of blossoms in a spectrum of hues. From soft pastels to bold primaries, each flower is rendered with exquisite detail, creating a captivating display that evokes feelings of happiness and serenity.
Printed on high-quality photo paper with premium inks, "Colorful Bouquet" adds a touch of natural elegance to any space. Whether displayed in your living room, bedroom, dining room, or office, this versatile art print complements a variety of décor styles, adding a touch of springtime cheer year-round. Let the vibrant colors and delicate textures of "Colorful Bouquet" brighten your day and inspire a sense of joy and wonder in your surroundings.
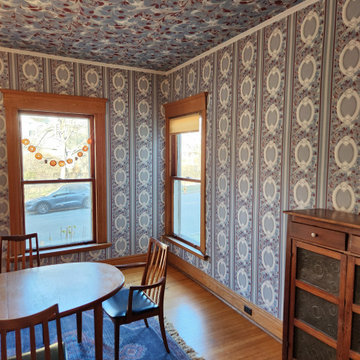
 Windy City Painters
Transform Your Home with Expert Wallpaper Installation by Windy City Painters
This dining room in Evanston, Illinois, recently underwent a stunning transformation, thanks to the team at Windy City Painters. As a trusted Chicago painter and wallpaper installer, we specialize in elevating spaces with expert craftsmanship and attention to detail. For this project, we installed bold, eclectic wallpaper on both the walls and ceiling—a design style that’s making a huge comeback in modern home décor.
The ceiling wallpaper, in particular, is the highlight of this room. This intricate pattern required careful planning and precise installation to achieve a seamless look. Ceiling wallpaper installation is one of the most challenging aspects of our work. Gravity, delicate materials, and complex patterns make it a task that only skilled professionals should tackle. Every seam, alignment, and adhesive application must be perfect, as even minor mistakes can be glaringly obvious on a ceiling. This is why hiring an experienced wallpaper installer is essential, especially when working with expensive, custom, or delicate wallpaper.
The process of wallpaper installation begins with careful surface preparation. Walls and ceilings need to be cleaned, repaired, and smoothed to ensure the wallpaper adheres properly. Next comes the meticulous measuring and cutting of wallpaper pieces, taking into account pattern repeats to ensure a flawless design flow. For ceilings, additional steps include precise alignment and support systems to keep the wallpaper in place as the adhesive sets. It’s a time-intensive process, but the results speak for themselves—creating a space that feels polished, cohesive, and unique.
Bold, busy patterns, like the one used in this dining room, are becoming increasingly popular. This eclectic style is perfect for homeowners looking to add personality and drama to their spaces. When paired with complementary furniture and décor, it creates a harmonious yet striking aesthetic. In this case, the rich blue tones, paired with natural wood accents and mid-century modern furniture, make the room feel both elegant and inviting.
At Windy City Painters, we pride ourselves on being a top Chicago painting contractor and wallpaper expert. Whether you’re looking to enhance your walls or tackle the challenge of ceiling wallpaper, our experienced team has you covered.
Ready to bring your vision to life? Contact us today to learn more about our wallpaper installation services and start transforming your space!
 Little Crown Interiors
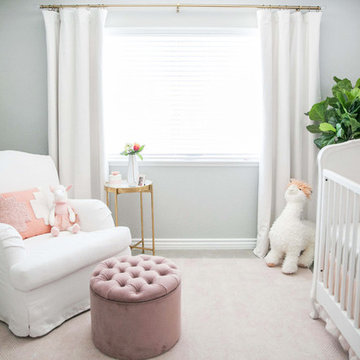
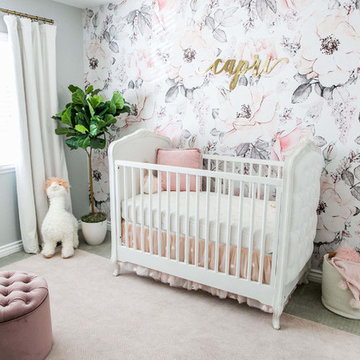
This gorgeous and feminine pastel nursery was such a treat to work on. The floral wallpaper feature wall became the starting point for entire design. We chose to just use wallpaper on one accent wall to keep it from overwhelming the space. This room is medium in size and with just one window it's was important to keep the space bright with spacious feel. Opting for a white base in the wallpaper really helps keep the room have a light and airy feel. The other walls are painted in a sophisticated subtle light gray and it really makes that wallpaper stand out. The delicate print of the wallpaper incorporates lots of tones from the pink color family. That allowed for us to pull a bunch of different shades of pink; corals, peach, blush and even a blush mauve into the other details of the room.
A little glam was added with the mirrored gold name and the gold repeats with the side table. The delicate blush mobile just gorgeous and really underlines the themes of this feminine nursery.
Photos: Michelle Bongirno Photography
 Simply Clean Upholstery
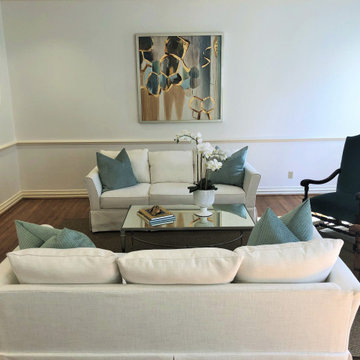
At Simply Clean we specialize in Fabric Upholstery Cleaning. We offer several unique cleaning methods developed by our cutting edge team to ensure the BEST possible results on a multitude of delicate natural fibers and woven fabrics. Attention to detail, patience, and expertise are critical when working with these delicate upholstery fabrics. Upholstery cleaning services in Houston, Texas.
 Little Crown Interiors
This gorgeous and feminine pastel nursery was such a treat to work on. The floral wallpaper feature wall became the starting point for entire design. We chose to just use wallpaper on one accent wall to keep it from overwhelming the space. This room is medium in size and with just one window it's was important to keep the space bright with spacious feel. Opting for a white base in the wallpaper really helps keep the room have a light and airy feel. The other walls are painted in a sophisticated subtle light gray and it really makes that wallpaper stand out. The delicate print of the wallpaper incorporates lots of tones from the pink color family. That allowed for us to pull a bunch of different shades of pink; corals, peach, blush and even a blush mauve into the other details of the room.
A little glam was added with the mirrored gold name and the gold repeats with the side table. The delicate blush mobile just gorgeous and really underlines the themes of this feminine nursery.
Photos: Michelle Bongirno Photography

 FormLA Landscaping
The charming, delicate blooms of California Indian Mallow are hard to beat when they emerge from delicate stalks with silvery leaves.
Photos: Orly Olivier
 GB General Contractors
Roughly 1,750 SF Addition (Garage Extension, Gym, Bath, Sauna Room, Storage and Outdoor Kitchen)
Match Existing Brick Acme Frostwood; Roof CertainTeed Landmark; Gutters 6” with 3X4 downspouts
Garage Extension 24’X19’
Match Elevation Existing Residence
Gym: 24’X14’
Door Avante Clear Glass Garage Door with Smart Opener Matte Black
Full Glass French Door with blind in Glass Hardware Lever Finish Matte Black
Mini Split
Outdoor Shower Stainless
Bath: 5’X6’
Premade Vanity / Sink White Composite Stone 48”X20”X34” Matte Black Finish
VIGO VG0143MB Davidson Single Lever Faucet Matte Black
Sauna Room 5’X6’
Storage 5’X14’
Outdoor Kitchen: 30’X19’
V Groove Cathedral Ceiling
Cinder Block & Stucco Base with Stainless Steel Doors & Drawers
3cm Granite Black Pearl Antique Top.
Blanco Formera 14” X 16” Stainless prep Sink
Delta Antoni Stainless Single hole / lever pull down faucet
Gas Gill
GYM, BATHROOM WALL PPG MOPAKO INTERIOR FLAT SHARK PPG1006-2
CEILING PPG MOPAKO INTERIOR FLAT SHARK PPG1006-2
ALL INTERIOR TRIM
DOOR TRIM, BASEBOARDS, INTERIOR DOORS
PPG SPEEDHIDE INTERIOR LATEX SEMI-GLOSS DELICATE WHITE
PPG1001-1
GARAGE & STORAGE ROOM PPG MOPAKO FLAT WHITE 66-110
 Luxury Antonovich Design AE
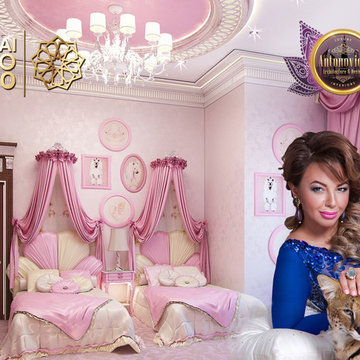
That's how a fabulous oasis looks like, about which a young princess dreams. Work on the project was held in the wake of pleasant emotions, happiness and fun. Incredibly open and sincere child shared her fantasies. These dreams and fantasies became the basis of the author's project of the pink girly bedroom from Katrina Antonovich, the elite interior designer of Luxury Antonovich Design. Each square meter is full of spectacular decorative techniques from the talented author. The sleeping area of the interior is decorated with exquisite bed with high upholstered headboard, which is inlaid with carved decor. The outline of the headboard the interior designer Dubai repeated in the decoration of the wall that made this beautiful picture completed in its refined form. A canopy of creamy silk complements this charming part of the interior. The canopy top is decorated with soft flowers and cute bows-grabs helping to form the soft folds of drapery. The ceiling design in the зink girly bedroom interior has become an important part of this delicate image that Katrina Antonovich reflected. The ceiling is decorated with niches with the outlines resembling delicate butterflies. Interior Design Dubai, which Katrina Antonovich offers her customers fills the pink girly bedroom with a sense of warmth of home comfort.
 Kitchen Solvers of Fort Lauderdale
This kitchen went through a stunning transformation to make if more open and modern looking. We started by modifying the layout of the island to make it more functional and comfortable. We added a microwave in the island along with a wine cooler. We added two rows of cabinets back-to-back adding more storage capacity and giving the island a width that allows you to work comfortably. On the wall with the window, we removed the old cabinets and replaced them with floating shelves. We also removed the old pantry with bifold doors and added two pantries with pullouts. All the new cabinets were done in a white shaker door. For the countertop we used a white base quartz with delicate gray veins, while the backplash we install was a Subway style tile. To finish the new look, all new LED lights were installed under the cabinets. Now this homeowner has the kitchen of their dreams.
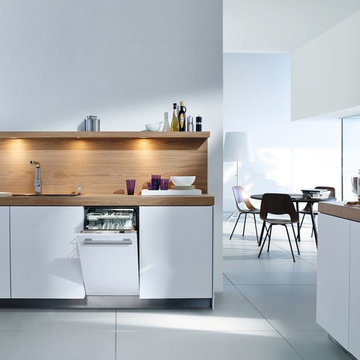
 Miele USA
Fully integrated, slimline dishwasher, custom panel ready, hidden control panel, 6 wash programs, cutlery tray, built-in water softener, and Quiet Rating - 46 dBa
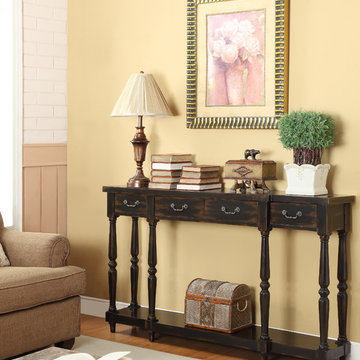
 Coast to Coast Imports, LLC
A slight breakfront design offers a contrast to delicately turned legs in this four drawer console. The rich Apperson Black Rub Through finish is textural and gives this piece a sense of history with its distressed details. Decorative drawer pulls and a lower shelf round out the details.
39