
Search results for "Delicate" in Home Design Ideas

 D2 Architects
"We often rush to divide everything as white and black and store them separately in a separate place. But seemingly opposing things that are inseparable - that is the world - are a mixture of different things." _Matisyahu_
The contrast between black and white is not only a choice but also a way to make it special. When stepping into an all-white or all-black living space, it is easy to feel purity or luxury, but it can also suggest a little skepticism about the monotony or oppressiveness it brings. So using black and white is therefore not difficult but definitely not easy.
In the apartment project at Vinhomes Symphony apartment that we implemented this time, white and black are no longer just two opposing colors, but they are combined and mixed, intertwined creatively to create a unity. As an expression of day and night, brilliance and mystery, white and black have adopted tricks and materials, arrays of blocks and light, blending together with the goal of creating living spaces with comfort, convenience and luxury.
"This is probably a very special and interesting project for me and my colleagues, right from the first approach, the investor is also a sister, a person with a young, dynamic way of thinking with a very special and very own taste. After each actual project, we keep a diary of the conceptualization, design and execution process. Join us to look back on the process of project formation as well as better understand the philosophy, ideas and functions that have been sent in the project" - Kts. Dang Duong - Founder of D2Architects.
The current status of the project is 2 apartments located at location A-20 and A-21 in S6A building of Vinhomes Symphony apartment. With an east-facing façade, the apartment is endowed with the advantage of natural light as well as excellent panoramic views. The highlight of this apartment is the view opening to the Phuc Loi lotus lagoon with a large area, more than 10 hectares and airy landscape by the Duong River.
These are not merely apartments, but they are also places to express creativity and make harmonious use of natural light and surrounding nature. Every view from these apartments not only opens up amazing scenery but also a lifestyle full of relaxation and tranquility amidst the noisy city.
With the special importance of location and unique views, making perfect use of space and light here is not only an advantage but also a great potential to create a sophisticated and classy living space. The sophistication in design and handling of space has been put on top by us, in order to make the most of these extremely special advantages.
In order for a living space to truly become a place called "Home" – a place where we want to return and feel peaceful while there, we have carefully researched the preferences and desires of the owner. Sharing with me about her hobby, Ms. Yen expressed that she loves a modern space with minimalist style and cool tones, creating a sense of tranquility and elegance. This is clearly reflected in the original idea for the apartment.
What's even more interesting is his teenage son's hobby of playing Lego. This is not only a personal preference but also a special source of inspiration for the design process. From these data, we built a preliminary idea for the comprehensive living space of the apartment.
The combination of the requirement of modern, minimalist space and cool tones along with creative elements from his son's personal hobby of playing Lego has created a unique living space, both reflecting the owner's own personality and meeting the needs of living and personal preferences. This is the foundation for creating a real home, where each member of the family feels content and peaceful every time they return.
The project uses the main tone of industrial wood painted in dark gray, white and dark veneer. Versatile combination with other modern materials such as smoke glass and artificial stone,... Create a work of architectural art where everything intersects harmoniously with natural light like a great symphony.
The contrast between the bass of the cool tone and the warm, gentle touch of the light creates an impressive picture of a delicate blend of opposing elements. The soft, beautiful touch of this space is hidden in the strength and modernity of the materials used. This is not only a house, but also a mirror that clearly reflects the personality and philosophy of life of the owner.
The modern, youthful spirit is clearly shown from the moment you cross the threshold to enter the house. Flexibility, creativity and the harmonious intersection of materials and light have created a colorful and sophisticated living space, while celebrating the beauty of modernity and youthful vitality.
LIVING ROOM:
The living room is not merely a living area or common living space of the family, but according to feng shui concept, this is the place where the best energy of the house is concentrated. Therefore, creating a special living room space is extremely important.
Neutral gray-white tones are made in the background, creating the foundation for sophistication and elegance. Color accents are subtly applied, creating a unique touch for the house, increasing the creativity and style of the owner.
Maintaining the spirit of LEGO - unlimited creativity - through every corner, every architectural line has created an interesting space experience right in the living room. It stimulates the imagination of all ages, opening up space for each person to freely create, build and connect with each other through the common language of LEGO.
KITCHEN & DINNING ROOM:
The kitchen is an indispensable piece in every family, this place is likened to the heart of the whole house. All one needs to create great taste is love and creativity in the kitchen. Because the kitchen with family meals is the emotional bond between members. Therefore, designing a beautiful and functional kitchen requires a delicate combination of colors, shapes and meticulousness in choosing the right materials.
Today's kitchen is invested by many people in both form and quality, so a beautiful, luxurious, modern, comfortable kitchen that fully meets the needs of each family is the design criterion D2 Architects aims for.
The Lego House project is not just a project anymore but it is really the result of sending all our core values and creative spirit to create a living space that symbolizes the interconnectedness of design, art and soul.
D2Architects
A : Khuat Duy Tien -Thanh Xuan Bac - Ha Noi – Viet Nam
M: d2architects.vn@gmail.com
W: d2architects.vn
P: 0965551101 - 0965554792
 Simply Clean Upholstery
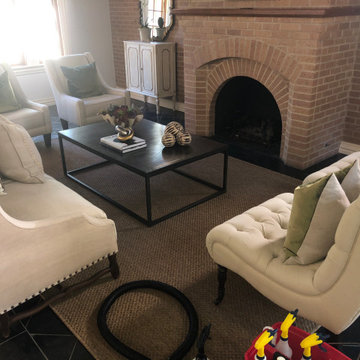
At Simply Clean we specialize in Fabric Upholstery Cleaning. We offer several unique cleaning methods developed by our cutting edge team to ensure the BEST possible results on a multitude of delicate natural fibers and woven fabrics. Attention to detail, patience, and expertise are critical when working with these delicate upholstery fabrics. Upholstery cleaning services in Houston, Texas.
 Little Crown Interiors

This gorgeous and feminine pastel nursery was such a treat to work on. The floral wallpaper feature wall became the starting point for entire design. We chose to just use wallpaper on one accent wall to keep it from overwhelming the space. This room is medium in size and with just one window it's was important to keep the space bright with spacious feel. Opting for a white base in the wallpaper really helps keep the room have a light and airy feel. The other walls are painted in a sophisticated subtle light gray and it really makes that wallpaper stand out. The delicate print of the wallpaper incorporates lots of tones from the pink color family. That allowed for us to pull a bunch of different shades of pink; corals, peach, blush and even a blush mauve into the other details of the room.
A little glam was added with the mirrored gold name and the gold repeats with the side table. The delicate blush mobile just gorgeous and really underlines the themes of this feminine nursery.
Photos: Michelle Bongirno Photography
Find the right local pro for your project
 Kitchen Solvers of Fort Lauderdale
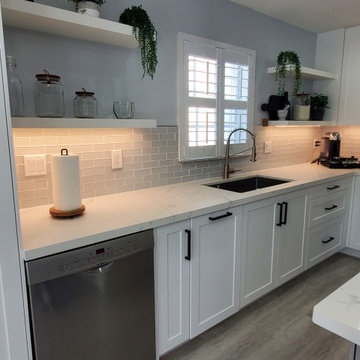
This kitchen went through a stunning transformation to make if more open and modern looking. We started by modifying the layout of the island to make it more functional and comfortable. We added a microwave in the island along with a wine cooler. We added two rows of cabinets back-to-back adding more storage capacity and giving the island a width that allows you to work comfortably. On the wall with the window, we removed the old cabinets and replaced them with floating shelves. We also removed the old pantry with bifold doors and added two pantries with pullouts. All the new cabinets were done in a white shaker door. For the countertop we used a white base quartz with delicate gray veins, while the backplash we install was a Subway style tile. To finish the new look, all new LED lights were installed under the cabinets. Now this homeowner has the kitchen of their dreams.
 4 Seasons Remodeling & Design Inc.
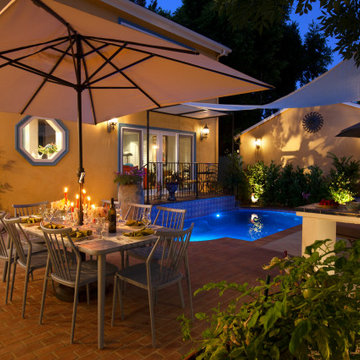
As night descends upon this enchanting Spanish-style backyard, it transforms into a captivating wonderland of lights and shadows. The stunning pool, reflecting the moon's soft glow, shimmers like a liquid mirror, casting mesmerizing ripples across the water's surface. The pool's ethereal beauty is enhanced by the surrounding landscape, where lush greenery and carefully placed lights create a magical ambiance.
The outdoor table, flanked by eight elegant chairs, becomes a gathering place under the night sky. Warm light spills from the centerpiece, casting a gentle glow that beckons guests to come together for delightful conversations and shared laughter. The table is adorned with delicately arranged dishes, evoking a sense of culinary splendor and creating an inviting atmosphere for delectable meals.
Above the table, a graceful umbrella stretches its wings, providing a canopy of comfort and protection from the starlit sky. The umbrella's muted glow adds a touch of sophistication, while the soft, diffused light enhances the charm of the Spanish-style architecture that looms gracefully behind.
The back of the house, showcasing the alluring Spanish design, becomes a focal point of its own. Illuminated windows twinkle like stars, hinting at the warmth and coziness within. The stucco walls, tinted with amber tones, exude a timeless elegance, as the intricately detailed woodwork and wrought iron accents capture the essence of Spanish craftsmanship.
As night envelops the backyard, a symphony of gentle breezes rustles through the leaves, creating a delicate melody of nature's whispers. The fragrance of flowers lingers in the air, adding a delightful sensory experience to the enchanting night.
In this Spanish-style haven, where the pool's glimmering reflection dances with the moon, the outdoor table beckons under the soft glow of lights, and the back of the house exudes an alluring charm, the night becomes an enchanting time to cherish. It is a moment to savor the beauty of Spanish architecture, the warmth of camaraderie, and the serenity of a backyard brought to life by the magic of the night.
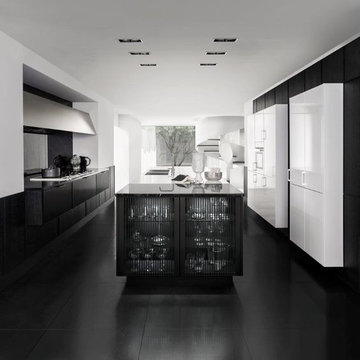
 SieMatic Montreal
SieMatic PURE / SE 3003 R: Timeless elegance has a new profile – The delicate 6.5 mm look of the door frames, floating or concealed cabinet elements, and contrasting yet coordinated materials and colors characterize the character of the timelessly elegant SieMatic SE 3003 R. The newly developed handle is perfectly suited to the delicate door style, with similarly graceful aesthetics and matching color choices.

 Olamar Interiors
This contemporary master bedroom features a comfortable seating area with a beautiful sectional with matching storage ottoman in a soft, luxurious chenille fabric. Accents of gold and grey create a soft, monochromatic feel and add to the delicate romance. A beautiful scroll pattern rug from Surya feels great underfoot and looks amazing over the cork flooring. A cotton duvet cover with delicate details is beautiful but also easy to wash. Non-matching his and hers side tables add to the curated look. A Phillip Jeffries grasscloth wallpaper gives the tray ceiling subtle texture.
Bob Narod Photography

 GB General Contractors
Roughly 1,750 SF Addition (Garage Extension, Gym, Bath, Sauna Room, Storage and Outdoor Kitchen)
Match Existing Brick Acme Frostwood; Roof CertainTeed Landmark; Gutters 6” with 3X4 downspouts
Garage Extension 24’X19’
Match Elevation Existing Residence
Gym: 24’X14’
Door Avante Clear Glass Garage Door with Smart Opener Matte Black
Full Glass French Door with blind in Glass Hardware Lever Finish Matte Black
Mini Split
Outdoor Shower Stainless
Bath: 5’X6’
Premade Vanity / Sink White Composite Stone 48”X20”X34” Matte Black Finish
VIGO VG0143MB Davidson Single Lever Faucet Matte Black
Sauna Room 5’X6’
Storage 5’X14’
Outdoor Kitchen: 30’X19’
V Groove Cathedral Ceiling
Cinder Block & Stucco Base with Stainless Steel Doors & Drawers
3cm Granite Black Pearl Antique Top.
Blanco Formera 14” X 16” Stainless prep Sink
Delta Antoni Stainless Single hole / lever pull down faucet
Gas Gill
GYM, BATHROOM WALL PPG MOPAKO INTERIOR FLAT SHARK PPG1006-2
CEILING PPG MOPAKO INTERIOR FLAT SHARK PPG1006-2
ALL INTERIOR TRIM
DOOR TRIM, BASEBOARDS, INTERIOR DOORS
PPG SPEEDHIDE INTERIOR LATEX SEMI-GLOSS DELICATE WHITE
PPG1001-1
GARAGE & STORAGE ROOM PPG MOPAKO FLAT WHITE 66-110
 GB General Contractors
Roughly 1,750 SF Addition (Garage Extension, Gym, Bath, Sauna Room, Storage and Outdoor Kitchen)
Match Existing Brick Acme Frostwood; Roof CertainTeed Landmark; Gutters 6” with 3X4 downspouts
Garage Extension 24’X19’
Match Elevation Existing Residence
Gym: 24’X14’
Door Avante Clear Glass Garage Door with Smart Opener Matte Black
Full Glass French Door with blind in Glass Hardware Lever Finish Matte Black
Mini Split
Outdoor Shower Stainless
Bath: 5’X6’
Premade Vanity / Sink White Composite Stone 48”X20”X34” Matte Black Finish
VIGO VG0143MB Davidson Single Lever Faucet Matte Black
Sauna Room 5’X6’
Storage 5’X14’
Outdoor Kitchen: 30’X19’
V Groove Cathedral Ceiling
Cinder Block & Stucco Base with Stainless Steel Doors & Drawers
3cm Granite Black Pearl Antique Top.
Blanco Formera 14” X 16” Stainless prep Sink
Delta Antoni Stainless Single hole / lever pull down faucet
Gas Gill
GYM, BATHROOM WALL PPG MOPAKO INTERIOR FLAT SHARK PPG1006-2
CEILING PPG MOPAKO INTERIOR FLAT SHARK PPG1006-2
ALL INTERIOR TRIM
DOOR TRIM, BASEBOARDS, INTERIOR DOORS
PPG SPEEDHIDE INTERIOR LATEX SEMI-GLOSS DELICATE WHITE
PPG1001-1
GARAGE & STORAGE ROOM PPG MOPAKO FLAT WHITE 66-110
 By Design Interiors Inc
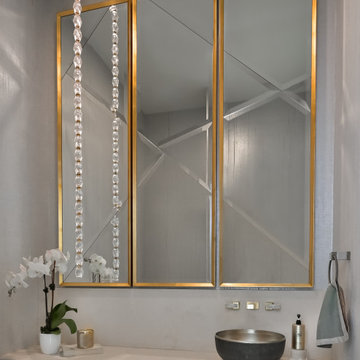
The powder room is a destination at the end of the beautifully lit corridor and plays host to a unique styling of different textures and finishes. The floors are a heavily textured limestone checkerboard pattern that complements the oversized floating vanity. These natural textures pair beautifully with the delicate, linen wallcovering which glistens against the crystal and brass pendant hanging delicately from the ceiling. There is a lovely asymmetry found throughout this space, with a clever disposition of hard and soft materials.
 Ethan Allen Design Center Garland, Texas
Delicate Matter Living Room
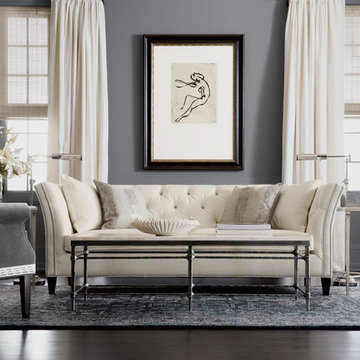
How does glamour relax? With fine, classic lines and a quality as sweet as it is sophisticated. With diamond tufting and perfect curves, the Shelton sofa may own the spotlight, but its supporting cast—delicately proportioned tables, boldly rendered artwork, and a wing chair with Greek-key trim—clearly rises to the occasion.
 Olamar Interiors

This contemporary master bedroom features a comfortable seating area with a beautiful sectional with matching storage ottoman in a soft, luxurious chenille fabric. Accents of gold and grey create a soft, monochromatic feel and add to the delicate romance. A beautiful scroll pattern rug from Surya feels great underfoot and looks amazing over the cork flooring. A cotton duvet cover with delicate details is beautiful but also easy to wash. Non-matching his and hers side tables add to the curated look. A Phillip Jeffries grasscloth wallpaper gives the tray ceiling subtle texture.
Bob Narod Photography
 Valentini Kids Furniture Brooklyn NY
Modern Bedroom Set Moment by Up Huppe
Made in Canada
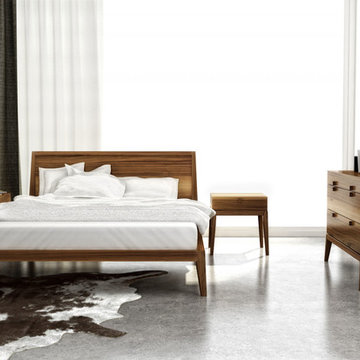
The Moment Bedroom by Huppe is manufactured in specially selected American walnut veneer as well as solid American walnut components. The Moment bedroom collection is a part of Huppé’s Up line. It is it is characterized by a perfect balance between the past and present. High, delicate legs bring elegance and lightness to the collection. Moment is distinguished by its architectural lines and unique character. The bed is available with wooden slats platform or a wooden panels platform on which a mattress can be used without a box spring. Optionally, the set also offers dressers, chests and nightstands to give the bed a comfortable storage system. The backs of the headboard and night tables are completely finished, allowing for furniture placement in the center of a room. The drawer interiors are made of Russian birch treated and stained like the furniture and coated with a silky finish that protects the most delicate clothing. The drawers close softly and quietly thanks to hidden self-closing slow motion slides. Customers are ensured that this product, designed by Joel Dupras and manufactured in Canada by a passionate team, is unique, authentic and of top quality.
Dimensions:
Queen Size Bed: W66.5" x D87.7" x H37"
King Size Bed: W84" x D87.7" x H37"
1-Drawer Nightstand: W21" x D20.2" x H21"
2-Drawer Nightstand: W25.2" x D20.2" x H21"
3-Drawer Dresser: W49.2" x D20.2" x H29.2"
6-Drawer Dresser: W64.2" x D20.2" x H29.2"
Guest Chest: W45.2" x D21.2" x H48"
Lingerie Chest: W27.2" x D20.2" x H56"
Horizontal Mirror: W48" x D1.5" x H23"
Floor Mirror: W25" x D1.5" x H77"
 MW|Works Architecture+Design
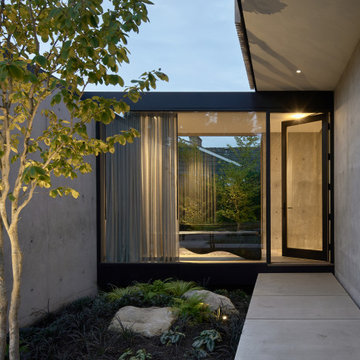
Sited on a hill sloping towards eastern views of Lake Washington and the Cascade Mountains beyond, this home for a vibrant family of four carefully weaves together their rituals of daily life with an awareness of the site's existing natural elements. Garden courts washed in natural light and lush with native vegetation are delicately carved out between earthen concrete masses, giving a meditative pause between the active living spaces. These negative spaces create a foreground of intimacy with light, earth, air, and native plantings, in contrast to the expansive framed vistas of water, mountains, and sky that are ever present in the distance beyond. The upper volume nestles the bedroom spaces into tree canopies above, modulating daylight, privacy and views with delicate wooden screens. The home acts as a lens that gives material presence to the ephemeral qualities of life and place.
 Kitchen Solvers of Fort Lauderdale
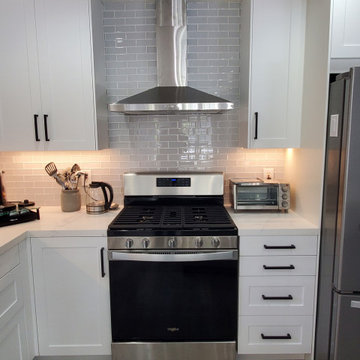
This kitchen went through a stunning transformation to make if more open and modern looking. We started by modifying the layout of the island to make it more functional and comfortable. We added a microwave in the island along with a wine cooler. We added two rows of cabinets back-to-back adding more storage capacity and giving the island a width that allows you to work comfortably. On the wall with the window, we removed the old cabinets and replaced them with floating shelves. We also removed the old pantry with bifold doors and added two pantries with pullouts. All the new cabinets were done in a white shaker door. For the countertop we used a white base quartz with delicate gray veins, while the backplash we install was a Subway style tile. To finish the new look, all new LED lights were installed under the cabinets. Now this homeowner has the kitchen of their dreams.
 Kitchen Solvers of Fort Lauderdale
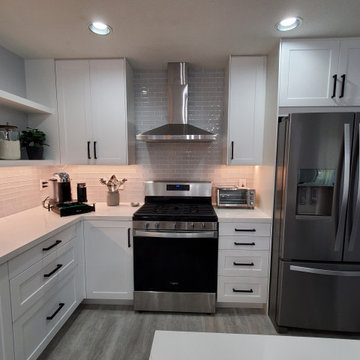
This kitchen went through a stunning transformation to make if more open and modern looking. We started by modifying the layout of the island to make it more functional and comfortable. We added a microwave in the island along with a wine cooler. We added two rows of cabinets back-to-back adding more storage capacity and giving the island a width that allows you to work comfortably. On the wall with the window, we removed the old cabinets and replaced them with floating shelves. We also removed the old pantry with bifold doors and added two pantries with pullouts. All the new cabinets were done in a white shaker door. For the countertop we used a white base quartz with delicate gray veins, while the backplash we install was a Subway style tile. To finish the new look, all new LED lights were installed under the cabinets. Now this homeowner has the kitchen of their dreams.
 MW|Works Architecture+Design
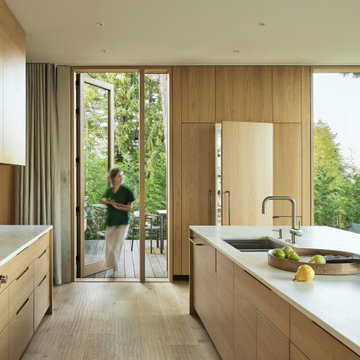
Sited on a hill sloping towards eastern views of Lake Washington and the Cascade Mountains beyond, this home for a vibrant family of four carefully weaves together their rituals of daily life with an awareness of the site's existing natural elements. Garden courts washed in natural light and lush with native vegetation are delicately carved out between earthen concrete masses, giving a meditative pause between the active living spaces. These negative spaces create a foreground of intimacy with light, earth, air, and native plantings, in contrast to the expansive framed vistas of water, mountains, and sky that are ever present in the distance beyond. The upper volume nestles the bedroom spaces into tree canopies above, modulating daylight, privacy and views with delicate wooden screens. The home acts as a lens that gives material presence to the ephemeral qualities of life and place.

 Wallpaperdirect
This delicate design is inspired by the silhouettes of flying birds. Taken from a mid century Japanese pen and ink drawing, the soft outlines of the birds floating across the paper creates a delicate patterned effect.
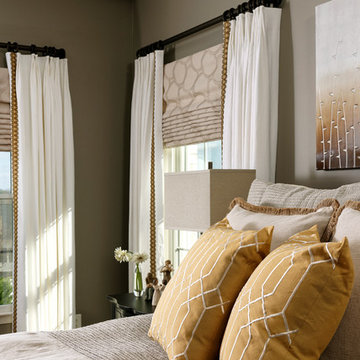 Olamar Interiors
This contemporary master bedroom features a comfortable seating area with a beautiful sectional with matching storage ottoman in a soft, luxurious chenille fabric. Accents of gold and grey create a soft, monochromatic feel and add to the delicate romance. A beautiful scroll pattern rug from Surya feels great underfoot and looks amazing over the cork flooring. A cotton duvet cover with delicate details is beautiful but also easy to wash. Non-matching his and hers side tables add to the curated look. A Phillip Jeffries grasscloth wallpaper gives the tray ceiling subtle texture.
Bob Narod Photography
 GB General Contractors
Roughly 1,750 SF Addition (Garage Extension, Gym, Bath, Sauna Room, Storage and Outdoor Kitchen)
Match Existing Brick Acme Frostwood; Roof CertainTeed Landmark; Gutters 6” with 3X4 downspouts
Garage Extension 24’X19’
Match Elevation Existing Residence
Gym: 24’X14’
Door Avante Clear Glass Garage Door with Smart Opener Matte Black
Full Glass French Door with blind in Glass Hardware Lever Finish Matte Black
Mini Split
Outdoor Shower Stainless
Bath: 5’X6’
Premade Vanity / Sink White Composite Stone 48”X20”X34” Matte Black Finish
VIGO VG0143MB Davidson Single Lever Faucet Matte Black
Sauna Room 5’X6’
Storage 5’X14’
Outdoor Kitchen: 30’X19’
V Groove Cathedral Ceiling
Cinder Block & Stucco Base with Stainless Steel Doors & Drawers
3cm Granite Black Pearl Antique Top.
Blanco Formera 14” X 16” Stainless prep Sink
Delta Antoni Stainless Single hole / lever pull down faucet
Gas Gill
GYM, BATHROOM WALL PPG MOPAKO INTERIOR FLAT SHARK PPG1006-2
CEILING PPG MOPAKO INTERIOR FLAT SHARK PPG1006-2
ALL INTERIOR TRIM
DOOR TRIM, BASEBOARDS, INTERIOR DOORS
PPG SPEEDHIDE INTERIOR LATEX SEMI-GLOSS DELICATE WHITE
PPG1001-1
GARAGE & STORAGE ROOM PPG MOPAKO FLAT WHITE 66-110
36