
Search results for "Delicious" in Home Design Ideas

 Sub-Zero, Wolf, and Cove Showroom Columbia
Jay Greene Photography
Kitchen - transitional l-shaped light wood floor kitchen idea in Baltimore with an undermount sink, gray cabinets, marble countertops, white backsplash, stone tile backsplash, paneled appliances, an island and white countertops
Kitchen - transitional l-shaped light wood floor kitchen idea in Baltimore with an undermount sink, gray cabinets, marble countertops, white backsplash, stone tile backsplash, paneled appliances, an island and white countertops

 Delicious Kitchens & Interiors, LLC
A recess in the wall was planned behind the door to allow room for robes; easily accessible when exiting the shower. This generous shower was added to a small bathroom incorporating spa like natural materials creating a zen oasis for a busy couple.
 Delicious Kitchens & Interiors, LLC
The room is only 52" wide, the narrow bench is cantilevered to allow ample floor space. The floor slopes to the linear drain, the wet room, with the shower at the end is open, no door or curb.
Find the right local pro for your project
 Delicious Kitchens & Interiors, LLC
Rocks and Tile in soothing spa colors envelop the shower. A cantilevered quartz bench in the shower rests beneath over sized niches providing ample storage.
 Delicious Kitchens & Interiors, LLC
Garden themed bathroom has separate areas for the tub/shower, vanity and a private toilet area. The high ceilings in sky blue and fresh color evoke spring in a classic space.
 Delicious Decors

Adorable Farmhouse Horse Property
Photos by Fredrik Bergstrom
1960s green two-story exterior home idea in Other
1960s green two-story exterior home idea in Other
 Gillian C. Rose Interior Design
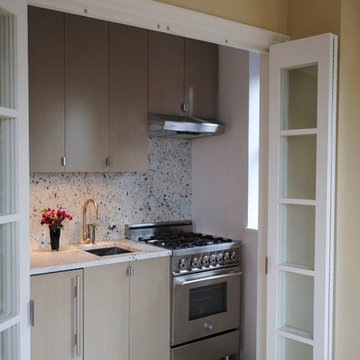
Pocket Kitchen, 4' x 8'. Cutom milled quater sawn white oak cabiets with a soft warm gray translucent stain. Silver Stravos Granite slab for countertops and backsplash. 24" Gass range and cooktop by Bertazzoni. Milky white 48" x 48" ceramic tile floor. Paint By Color Our World through Fine Paints of Europe. Walls #12 Delicious, Ceiling #1 Wet Porcelain. Photo Credit: Gillian C. Rose
 Delicious Kitchens & Interiors, LLC

Extra deep drawers and a concealed trash bin are centered between two tall cabinets. Their size was determined by the existing granite top left over from a kitchen renovation. The entire space was designed around the two granite remnants from the kitchen island and cook-top's back-splash. We love using American Made cabinets: these beauties were created by the craftsmen at Young Furniture.
Photo By Delicious Kitchens & Interiors, LLC
 Delicious Kitchens & Interiors, LLC
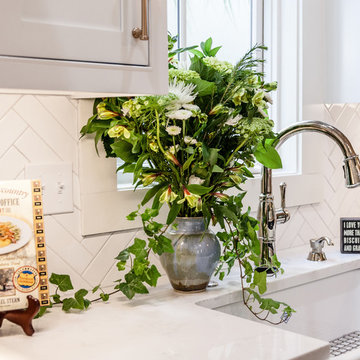
A single bowl sink is excellent for large tasks... clean up is efficient and the homeowner remarks, "doing dishes is a real pleasure now."
Photo by Kim Graham
 Delicious Decors
Living Room with Stunning Views!
Photos by Fredrik Bergstrom
Large mid-century modern open concept terra-cotta tile living room photo in Santa Barbara with white walls and a standard fireplace
Large mid-century modern open concept terra-cotta tile living room photo in Santa Barbara with white walls and a standard fireplace
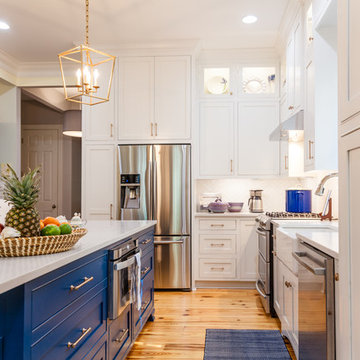 Delicious Kitchens & Interiors, LLC
Brass pulls and stylish pendants add pizzazz to this classic kitchen.
Photo by Kim Graham
Open concept kitchen - large transitional l-shaped medium tone wood floor open concept kitchen idea in Charleston with a farmhouse sink, beaded inset cabinets, blue cabinets, quartz countertops, white backsplash, subway tile backsplash, stainless steel appliances and an island
Open concept kitchen - large transitional l-shaped medium tone wood floor open concept kitchen idea in Charleston with a farmhouse sink, beaded inset cabinets, blue cabinets, quartz countertops, white backsplash, subway tile backsplash, stainless steel appliances and an island
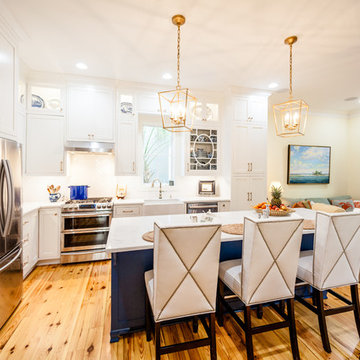 Delicious Kitchens & Interiors, LLC
The now family friendly kitchen is open and welcoming.
Photo by Kim Graham
Inspiration for a large transitional l-shaped medium tone wood floor open concept kitchen remodel in Charleston with a farmhouse sink, beaded inset cabinets, white cabinets, quartz countertops, white backsplash, subway tile backsplash, stainless steel appliances and an island
Inspiration for a large transitional l-shaped medium tone wood floor open concept kitchen remodel in Charleston with a farmhouse sink, beaded inset cabinets, white cabinets, quartz countertops, white backsplash, subway tile backsplash, stainless steel appliances and an island
 Delicious Kitchens & Interiors, LLC
Exposed Brick and two fireplaces add charm to this luxurious master suite in historic Charleston. The space was formerly two bedrooms and a cramped bathroom but now is a generous bathroom featuring ample cabinetry, storage for linens and a shower for two. The tub fill is in the ceiling and the marble floor is heated a dramatic change from the original features of this home, which was built in 1794.
 Delicious Kitchens & Interiors, LLC
Soaring storage and plenty of drawers make this kitchen a dream come true... the true blue island adds just the right punch of nautical charisma.
Photo by Kim Graham
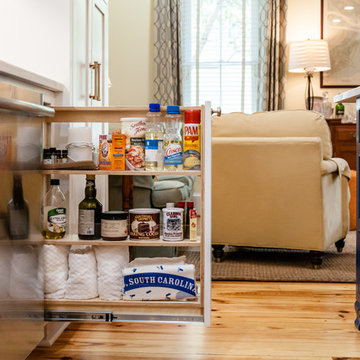 Delicious Kitchens & Interiors, LLC
Baking gear and kitchen goodies close at hand!
Photo by Kim Graham
Open concept kitchen - large transitional l-shaped medium tone wood floor open concept kitchen idea in Charleston with a farmhouse sink, beaded inset cabinets, blue cabinets, quartz countertops, white backsplash, subway tile backsplash, stainless steel appliances and an island
Open concept kitchen - large transitional l-shaped medium tone wood floor open concept kitchen idea in Charleston with a farmhouse sink, beaded inset cabinets, blue cabinets, quartz countertops, white backsplash, subway tile backsplash, stainless steel appliances and an island

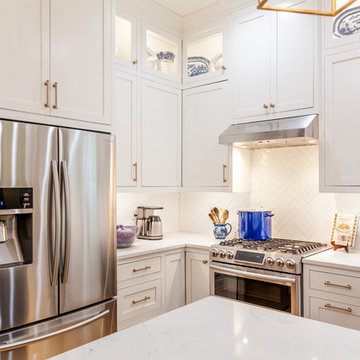 Delicious Kitchens & Interiors, LLC
Stainless steel appliances, beaded inset cabinets in a timeless white painted finish.
Photo by Kim Graham
Inspiration for a large transitional l-shaped medium tone wood floor open concept kitchen remodel in Charleston with a farmhouse sink, beaded inset cabinets, white cabinets, quartz countertops, white backsplash, subway tile backsplash, stainless steel appliances and an island
Inspiration for a large transitional l-shaped medium tone wood floor open concept kitchen remodel in Charleston with a farmhouse sink, beaded inset cabinets, white cabinets, quartz countertops, white backsplash, subway tile backsplash, stainless steel appliances and an island
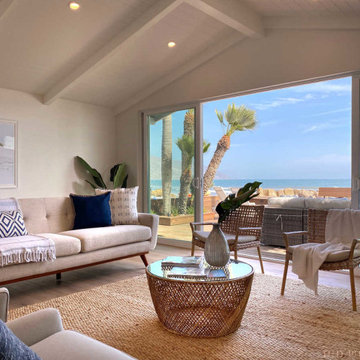 Delicious Decors
Room with a View
Photos by Fredrik Bergstrom
Inspiration for a 1950s open concept light wood floor and beige floor living room remodel in Other with white walls and a standard fireplace
Inspiration for a 1950s open concept light wood floor and beige floor living room remodel in Other with white walls and a standard fireplace
 Delicious Kitchens & Interiors, LLC

Pull out shelves flank the open towel storage proving vertical racks for bathroom essentials.
Large elegant master gray tile and marble tile marble floor, gray floor and double-sink bathroom photo in Charleston with beaded inset cabinets, white cabinets, a bidet, gray walls, an undermount sink, quartz countertops, a hinged shower door, white countertops and a built-in vanity
Large elegant master gray tile and marble tile marble floor, gray floor and double-sink bathroom photo in Charleston with beaded inset cabinets, white cabinets, a bidet, gray walls, an undermount sink, quartz countertops, a hinged shower door, white countertops and a built-in vanity
 Delicious Kitchens & Interiors, LLC

Full extension drawers with a secret... a GFCI protected outlets with an integrated fan.
Large elegant master gray tile and marble tile marble floor, gray floor and double-sink bathroom photo in Charleston with beaded inset cabinets, white cabinets, a bidet, gray walls, an undermount sink, quartz countertops, a hinged shower door, white countertops and a built-in vanity
Large elegant master gray tile and marble tile marble floor, gray floor and double-sink bathroom photo in Charleston with beaded inset cabinets, white cabinets, a bidet, gray walls, an undermount sink, quartz countertops, a hinged shower door, white countertops and a built-in vanity
3