
Search results for "Delicious" in Home Design Ideas

 Delicious Kitchens & Interiors, LLC
This bright high-style kitchen has it all, flat screen TV, Diode under-cabinet LED lighting, flashy back-splash tile and room for the whole family. Delicious Kitchens & Interiors, LLC
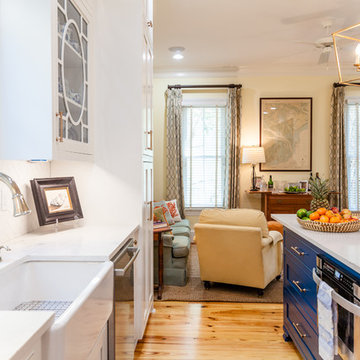 Delicious Kitchens & Interiors, LLC
Plenty of storage in the 7 drawers plus the microwave tucked neatly in this stylish blue island.
Photo by Kim Graham
Large transitional l-shaped medium tone wood floor open concept kitchen photo in Charleston with a farmhouse sink, beaded inset cabinets, white cabinets, quartz countertops, white backsplash, subway tile backsplash, stainless steel appliances and an island
Large transitional l-shaped medium tone wood floor open concept kitchen photo in Charleston with a farmhouse sink, beaded inset cabinets, white cabinets, quartz countertops, white backsplash, subway tile backsplash, stainless steel appliances and an island

 Fall Creek Farm & Nursery, Inc.
Photos courtesy of BrazelBerries
Peach Sorbet blueberry - one of the Brazelberries
Inspiration for a landscaping in Portland.
Inspiration for a landscaping in Portland.
Find the right local pro for your project
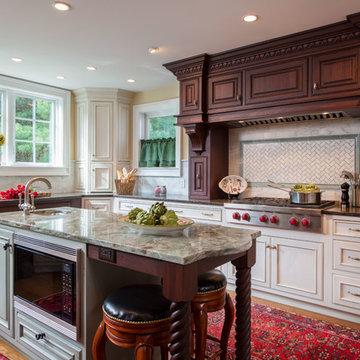 Delicious Kitchens & Interiors, LLC
Bright windows and ample counters provide the perfect backdrop for creating culinary masterpieces.... or a simple snack. The working horse farm is located in Amherst, NH
Photo by: John C. Hession
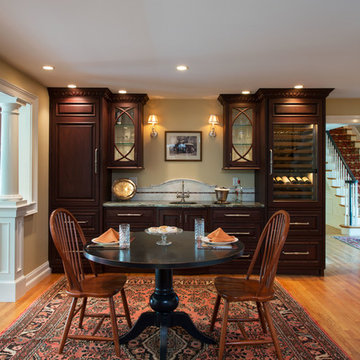 Delicious Kitchens & Interiors, LLC
A gathering spot near the wine bar and kitchen in Amherst, NH.
Photo by: John C. Hession
Inspiration for a mid-sized timeless light wood floor kitchen/dining room combo remodel in Boston with beige walls and no fireplace
Inspiration for a mid-sized timeless light wood floor kitchen/dining room combo remodel in Boston with beige walls and no fireplace

 Delicious Decors
Stunning Master Bathroom
Photos by Fredrik Bergstrom
Inspiration for a transitional master beige tile ceramic tile and beige floor drop-in bathtub remodel in Miami with recessed-panel cabinets, beige cabinets, white walls and beige countertops
Inspiration for a transitional master beige tile ceramic tile and beige floor drop-in bathtub remodel in Miami with recessed-panel cabinets, beige cabinets, white walls and beige countertops
 Delicious Kitchens & Interiors, LLC
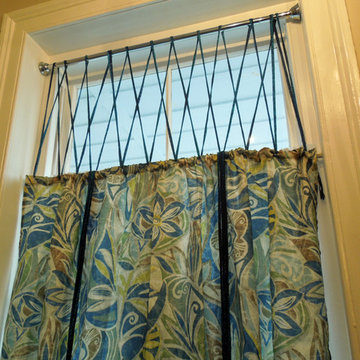
This custom open weave window treatment was designed to take advantage of the natural light yet provide privacy. The ceilings are 11 feet high, the rod is hung at the top of the window over 9 feet off of the floor. The lower curtain is a "fixed
Roman shade" and matches the shower curtain.
Delicious Kitchens & Interiors, LLC
 Delicious Kitchens & Interiors, LLC
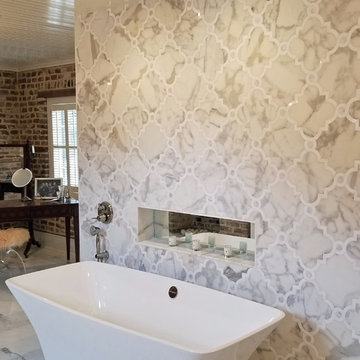
A custom tile feature wall with natural Thassos marble and mother of pearl accents is located behind the tub. The valve on the left controls the water... which fills the bathtub from the ceiling, above the free-standing tub. A recessed mirrored niche allows a resting spot for a glass of wine and candles to set the perfect mood.
 Delicious Kitchens & Interiors, LLC
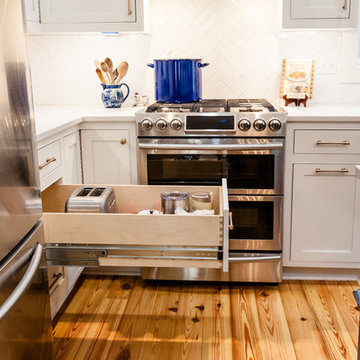
These 36" deep drawers recess under the stairs to maximize the storage... ample room for appliances and coffee prep items.
Photo by Kim Graham
Open concept kitchen - large transitional l-shaped medium tone wood floor open concept kitchen idea in Charleston with a farmhouse sink, beaded inset cabinets, blue cabinets, quartz countertops, white backsplash, subway tile backsplash, stainless steel appliances and an island
Open concept kitchen - large transitional l-shaped medium tone wood floor open concept kitchen idea in Charleston with a farmhouse sink, beaded inset cabinets, blue cabinets, quartz countertops, white backsplash, subway tile backsplash, stainless steel appliances and an island
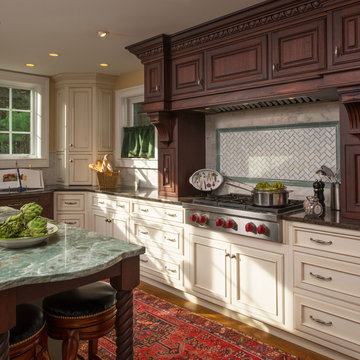 Delicious Kitchens & Interiors, LLC
This Mahogany Hood is the focal point for this Plain & Fancy Kitchen located in Amherst, NH. Back-splash is marble subway tile and has featured herringbone accents framed in Ming Green Marble. Wolf 36" Gas Cook-top.
Photo by: John C. Hession
 Delicious Kitchens & Interiors, LLC
The turned legs at the island and desk area have feet which compliment the existing media center furniture. The organic light fixtures are used at the sink, over the table and as seen here three island pendants; their square shades in contrast to the whimsical supports. Delicious Kitchens & Interiors, LLC
 Delicious Kitchens & Interiors, LLC
The white oversize air tub is extra long and deep so a grab bar was installed at an angle on the back wall. Subway sized tiles installed vertically at the lower section amplify the height of the space in neutral shades of tan, gray and beige. The spa glass mosaic tile is framed with a white pencil edge creating a horizontal accent band. It's framed again with a picture frame mitred corner detail around the recessed niches. Delicious Kitchens & Interiors, LLC
 Delicious Kitchens & Interiors, LLC
Knives are nestled next to cutlery in this wide drawer to the right of the sink; convenient to the dining table and island snack stools.
Delicious Kitchens & Interiors, LLC
 Delicious Kitchens & Interiors, LLC
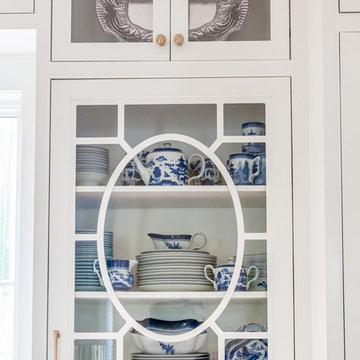
An heirloom collection of Canton China demanded a fabulous focal point. This custom mullion highlights the special peices.
Photo by Kim Graham
Inspiration for a large transitional l-shaped medium tone wood floor open concept kitchen remodel in Charleston with a farmhouse sink, beaded inset cabinets, white cabinets, quartz countertops, white backsplash, subway tile backsplash, stainless steel appliances and an island
Inspiration for a large transitional l-shaped medium tone wood floor open concept kitchen remodel in Charleston with a farmhouse sink, beaded inset cabinets, white cabinets, quartz countertops, white backsplash, subway tile backsplash, stainless steel appliances and an island

 Delicious Kitchens & Interiors, LLC


Trash and recyclables are managed here in an out of site heavy duty pull out rack. The lovely Vetrazzo Recycled counter features shells and glass in shades of blue, teal and aqua.
Delicious Kitchens & Interiors, LLC

 Delicious Kitchens & Interiors, LLC
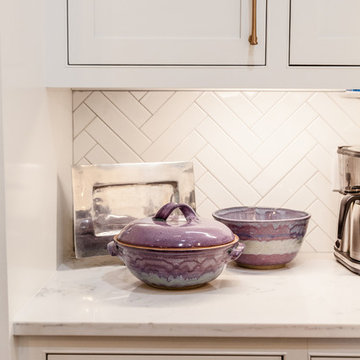
2 X 8 subway style tile in a herringbone pattern for the backsplash is elegant!
Photo by Kim Graham
Example of a transitional kitchen design in Charleston
Example of a transitional kitchen design in Charleston
 Delicious Kitchens & Interiors, LLC
Recycled glass and concrete counters sparkle in an arched shape on this generous island. Vetrazzo with shades of blue, aqua, teal and green exudes a beachy vibe. There are shell shards and sandy flecks... all the ingredients for sparkling seashore splendor. The perimeter counters are natural granite in a polished finish.
Delicious Kitchens & Interiors, LLC
 Delicious Kitchens & Interiors, LLC
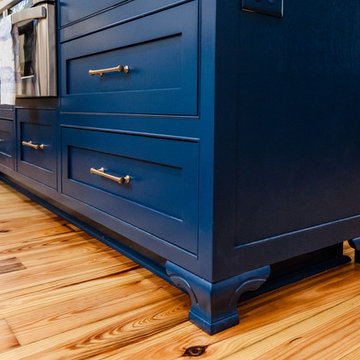
Stylish feet add charm to the blue island.
Photo by Kim Graham
Open concept kitchen - large transitional l-shaped medium tone wood floor open concept kitchen idea in Charleston with a farmhouse sink, beaded inset cabinets, quartz countertops, white backsplash, subway tile backsplash, stainless steel appliances, an island and blue cabinets
Open concept kitchen - large transitional l-shaped medium tone wood floor open concept kitchen idea in Charleston with a farmhouse sink, beaded inset cabinets, quartz countertops, white backsplash, subway tile backsplash, stainless steel appliances, an island and blue cabinets
4