
Search results for "Delicious" in Home Design Ideas
 Delicious Kitchens & Interiors, LLC
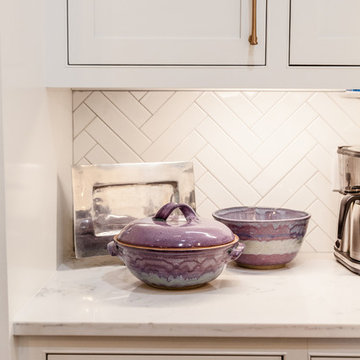
2 X 8 subway style tile in a herringbone pattern for the backsplash is elegant!
Photo by Kim Graham
Example of a transitional kitchen design in Charleston
Example of a transitional kitchen design in Charleston
 Delicious Kitchens & Interiors, LLC
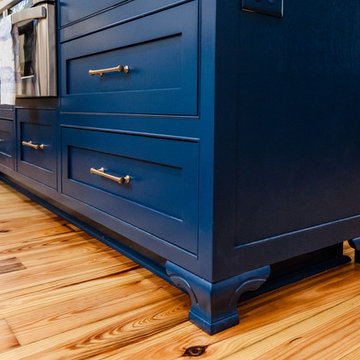
Stylish feet add charm to the blue island.
Photo by Kim Graham
Open concept kitchen - large transitional l-shaped medium tone wood floor open concept kitchen idea in Charleston with a farmhouse sink, beaded inset cabinets, quartz countertops, white backsplash, subway tile backsplash, stainless steel appliances, an island and blue cabinets
Open concept kitchen - large transitional l-shaped medium tone wood floor open concept kitchen idea in Charleston with a farmhouse sink, beaded inset cabinets, quartz countertops, white backsplash, subway tile backsplash, stainless steel appliances, an island and blue cabinets
 Delicious Kitchens & Interiors, LLC
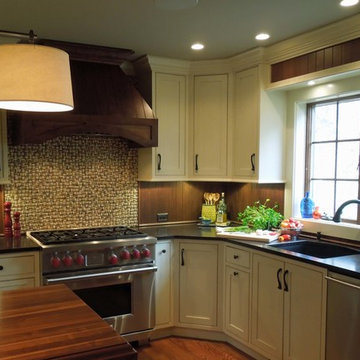
The six burner Wolf range is like a family friend. It was in the prior kitchen along with the Sub-Zero refrigerator: this hard-working duo were definitely part of the returning items. The generous hood allows proper ventilation so when things heat up in the wok or on a grill pan the air is quickly cleared. The narrow door to the right conceals oils and spices on a pull-out rack. Cook-ware is stored in the deep drawers to the left of the range. The 36" wide oven can hold even the biggest of birds so holiday meals are often prepared here.
Delicious Kitchens & Interiors, LLC
Find the right local pro for your project

 Delicious Kitchens & Interiors, LLC

Bright open and beautiful! By removing the closet doors and adding recessed cans the tired dark space is now sunny and gorgeous. Folding space is ample (to the left,) storage space is plentiful and open shelves keep laundry must-haves in easy reach. Delicious Kitchens and Interiors, LLC
 Delicious Kitchens & Interiors, LLC
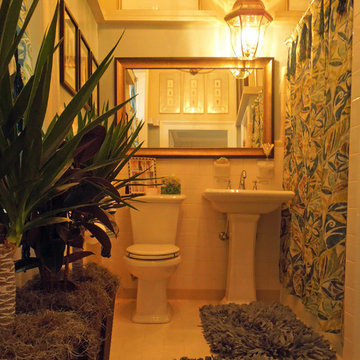
This lush space was designed for the Designer Showhouse and Hosted by the Charleston Symphony Orchestra League. It's in a (former) parsonage built in the 1840's. This traditional Charleston Single is two stories and features high ceilings and classic architectural elements. Located on a picturesque downtown street it's now available as a rental venue designed for weddings.
Delicious Kitchens & Interiors, LLC
 Delicious Decors
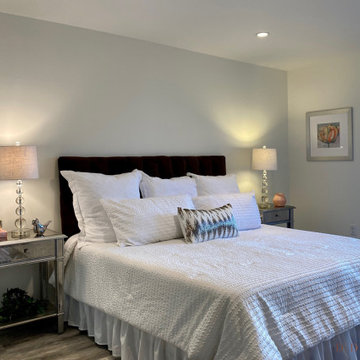
Large Master Bedroom Suite
Photos by Fredrik Bergstrom
Bedroom - mid-century modern master laminate floor and gray floor bedroom idea in Other with white walls
Bedroom - mid-century modern master laminate floor and gray floor bedroom idea in Other with white walls
 Delicious Kitchens & Interiors, LLC
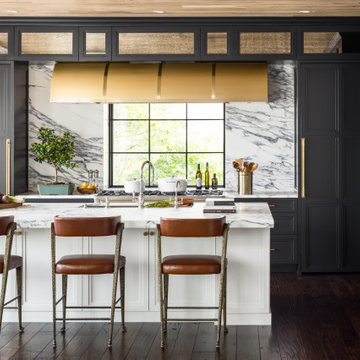

The island features concealed plug mold strip, turned legs and ample seating. The chimney style hood is highlighted by the glass tile that continues up to the ceiling.
Delicious Kitchens & Interiors, LLC
 Delicious Kitchens & Interiors, LLC
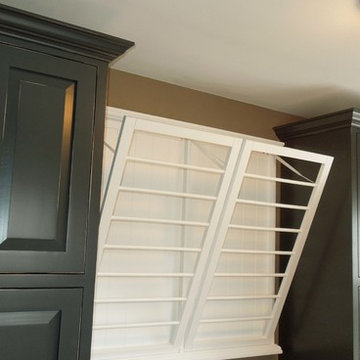
Tall cabinets flank the folding area and drying racks. The crown moulding is a nod to the homes history which has lots of charming details. The house has only had three owners since the 1920's We believe this room may have been a nursery or small bedroom originally.
Photo By Delicious Kitchens & Interiors, LLC
 Delicious Kitchens & Interiors, LLC

Elegant Mahogany wine bar is centrally located in the middle of the house convenient to kitchen, dining, stairs and family areas of this farmhouse. Dramatic oversized egg and dart moulding adds the crowning touch. Refrigerator drawers are under the wine cooler on the right side, matched pantry storage is on the left.
Photo by John C. Hession
 Delicious Kitchens & Interiors, LLC

The island end houses the microwave drawer unit: convenient for the cook while working at the sink, island or range.
Delicious Kitchens & Interiors, LLC
 Delicious Kitchens & Interiors, LLC

Pull out shelves flank the open towel storage proving vertical racks for bathroom essentials.
Large elegant master gray tile and marble tile marble floor, gray floor and double-sink bathroom photo in Charleston with beaded inset cabinets, white cabinets, a bidet, gray walls, an undermount sink, quartz countertops, a hinged shower door, white countertops and a built-in vanity
Large elegant master gray tile and marble tile marble floor, gray floor and double-sink bathroom photo in Charleston with beaded inset cabinets, white cabinets, a bidet, gray walls, an undermount sink, quartz countertops, a hinged shower door, white countertops and a built-in vanity
 Delicious Kitchens & Interiors, LLC

Three different tile materials were chosen for the project, in the main part of the bathroom wood grain patterned tiles in a sandy bleached "wood" color blends with the carpeted bedroom. In the shower there are vertical field tiles on the walls with flat rocks for the floor and accent areas, all trimmed in bright white porcelain pencil tiles which match the sink and toilet. The threshold and trim pieces are quartz which match the bench and vanity counter top.
 Delicious Decors
Master Bedroom Suite
Photos by Fredrik Bergstrom
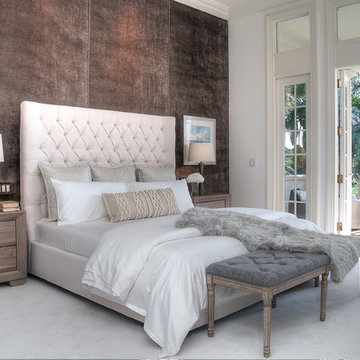
Example of a transitional carpeted and beige floor bedroom design in Miami with white walls
Example of a transitional carpeted and beige floor bedroom design in Miami with white walls
 Delicious Kitchens & Interiors, LLC

This open concept kitchen features a bookcase at the end of the refrigerator providing display space a technology charging station.
Delicious Kitchens & Interiors, LLC
 Delicious Kitchens & Interiors, LLC
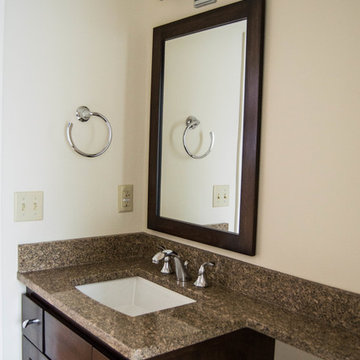
Storage and display space were added in this powder room which services the first floor of this home. The under-mount Kohler Archer sink makes clean up a breeze and the drawers keep needed items close at hand. We love using American Made cabinets: these beauties were created by the craftsmen at Young Furniture.
Photo by Colette Crisp
Delicious Kitchens & Interiors, LLC
 Delicious Kitchens & Interiors, LLC
Delicious Kitchens & Interiors, LLC
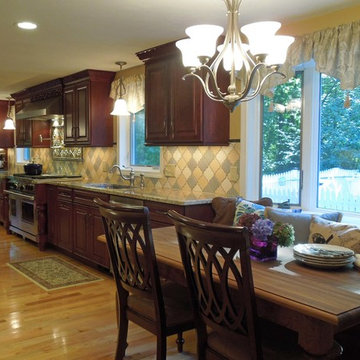
A lovely kitchen in Derry, NH is perfect for the couple who love cook and entertain. The walnut table and custom banquette bench provide comfortable seating for six or eight. The 48" range has 6 burners plus a griddle and two ovens.
 Delicious Kitchens & Interiors, LLC
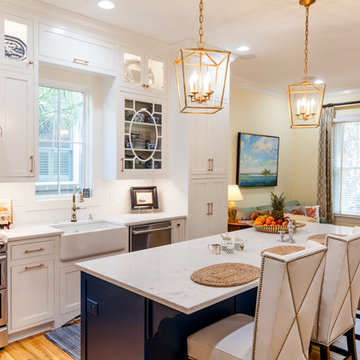
A coastal South Carolina Kitchen with all of the classic elements!
Photo by Kim Graham
Example of a large transitional l-shaped medium tone wood floor open concept kitchen design in Charleston with a farmhouse sink, white cabinets, quartz countertops, white backsplash, stainless steel appliances, an island and recessed-panel cabinets
Example of a large transitional l-shaped medium tone wood floor open concept kitchen design in Charleston with a farmhouse sink, white cabinets, quartz countertops, white backsplash, stainless steel appliances, an island and recessed-panel cabinets
 Delicious Decors

Formal Living Room
Photos by Fredrik Bergstrom
Living room - transitional formal and open concept ceramic tile and beige floor living room idea in Miami with beige walls, a standard fireplace and a concrete fireplace
Living room - transitional formal and open concept ceramic tile and beige floor living room idea in Miami with beige walls, a standard fireplace and a concrete fireplace
 Delicious Decors
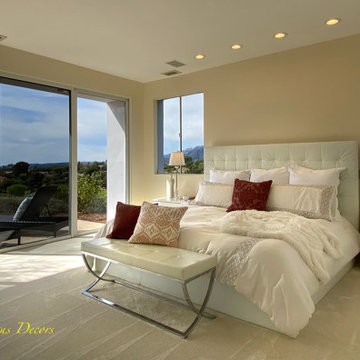
Large Master Bedroom Suite with Ocean & Mountain Views
Photos by Fredrik Bergstrom
Trendy carpeted and white floor bedroom photo in Santa Barbara with beige walls and no fireplace
Trendy carpeted and white floor bedroom photo in Santa Barbara with beige walls and no fireplace
5