
Search results for "Delightful" in Home Design Ideas
 Anthony Wilder Design/Build, Inc.
Morgan Howarth

Mid-sized beach style screened-in back porch photo in DC Metro with decking and a roof extension
Mid-sized beach style screened-in back porch photo in DC Metro with decking and a roof extension
 Haile Kitchen & Bath LLC
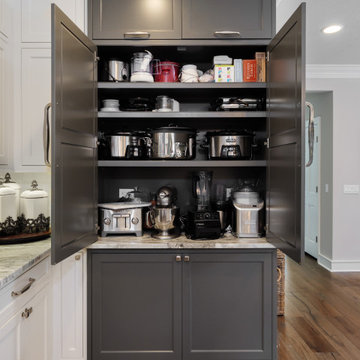
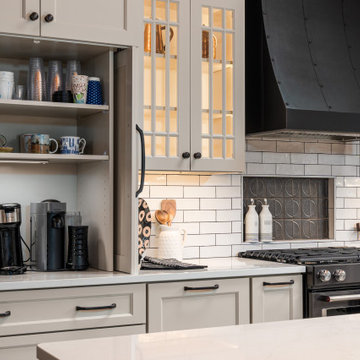
This transitional style kitchen design in Gainesville is stunning on the surface with hidden treasures behind the kitchen cabinet doors. Crystal Cabinets with contrasting white and dark gray finish cabinetry set the tone for the kitchen style. The space includes a full butler's pantry with a round, hammered metal sink. The cabinetry is accented by Top Knobs hardware and an Ocean Beige quartzite countertop. The white porcelain tile backsplash features Ann Sacks tile in both the kitchen and butler's pantry. A tall pantry cabinet in the kitchen opens to reveal amazing storage for small kitchen appliances and gadgets, which is perfect for an avid home chef or baker. The bottom of this cabinet was customized for the client to create a delightful space for the kids to access an understairs play area. Our team worked with the client to find a unique way to meet the customer's requirement and create a one-of-a-kind space that is perfect for a family with kids. The kitchen incorporates a custom white hood and a farmhouse sink with a Rohl faucet. This kitchen is a delightful space that combines style, functionality, and customized features for a show stopping space at the center of this home.

Find the right local pro for your project
 Jarrett Design

Kitchen - mid-sized transitional l-shaped brown floor and medium tone wood floor kitchen idea in Philadelphia with an undermount sink, beige cabinets, quartz countertops, ceramic backsplash, stainless steel appliances, an island, white countertops and gray backsplash

 WallsNeedLove
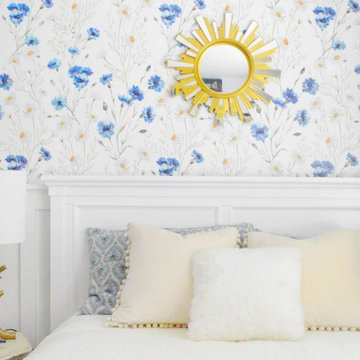
Airy, bright and a lot of white describe this pattern of prominent blue flowers with smaller white and orange flowers. White background. Available in both removable peel-and-stick and permanent wallpapers. Printed with child-safe inks.

 Corian Design UK
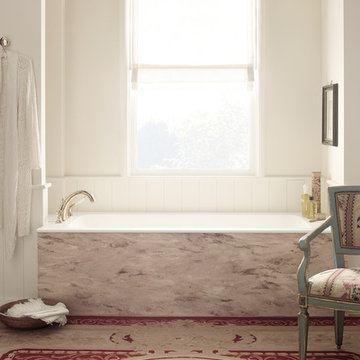
Corian® Delight bathtub (rectangular with top);
side panel in Corian® Sandalwood.
Bathroom - traditional bathroom idea
Bathroom - traditional bathroom idea


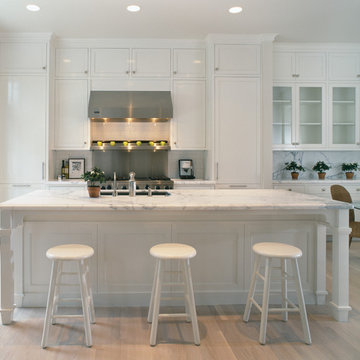
 Midland Cabinet Company
Clean lines, uncluttered styling, this white and bright kitchen is a contemporary delight. Rusty Reniers
Example of a classic kitchen design in San Francisco
Example of a classic kitchen design in San Francisco

 FormLA Landscaping
The seasonal colors of Redbud elevate the eye. In the warmer months, it provides dappled shade to the front patio and front-garden walks. Photo: Lesly Hall Photography

 Melissa Hill Home Design
We were so delighted to be able to bring to life our fresh take and new renovation on a picturesque bathroom. A scene of symmetry, quite pleasing to the eye, the counter and sink area was cultivated to be a clean space, with hidden storage on the side of each elongated mirror, and a center section with seating for getting ready each day. It is highlighted by the shiny silver elements of the hardware and sink fixtures that enhance the sleek lines and look of this vanity area. Lit by a thin elegant sconce and decorated in a pathway of stunning tile mosaic this is the focal point of the master bathroom. Following the tile paths further into the bathroom brings one to the large glass shower, with its own intricate tile detailing within leading up the walls to the waterfall feature. Equipped with everything from shower seating and a towel heater, to a secluded toilet area able to be hidden by a pocket door, this master bathroom is impeccably furnished. Each element contributes to the remarkably classic simplicity of this master bathroom design, making it truly a breath of fresh air.
Custom designed by Hartley and Hill Design. All materials and furnishings in this space are available through Hartley and Hill Design. www.hartleyandhilldesign.com 888-639-0639

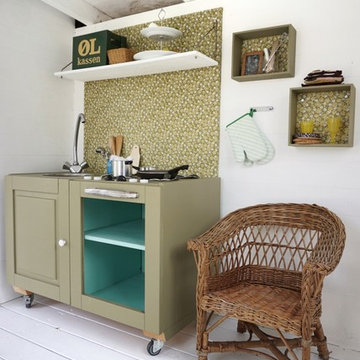
 Sadolin Danmark
Color on cabinet: Delightful Kiwi
Photocredit: @sarahjgj
Kitchen - country kitchen idea
Kitchen - country kitchen idea
 Design Tuscany
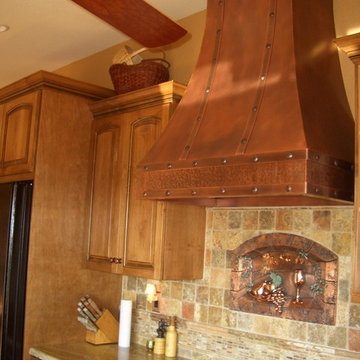
The beautiful Fruit Delight Backsplash in Copper finish.
Tuscan kitchen photo in Dallas
Tuscan kitchen photo in Dallas

 MANDARINA STUDIO interior design
Ben Gebo
Example of a mid-sized transitional wooden l-shaped wood railing staircase design in Boston with painted risers
Example of a mid-sized transitional wooden l-shaped wood railing staircase design in Boston with painted risers
 WallsNeedLove
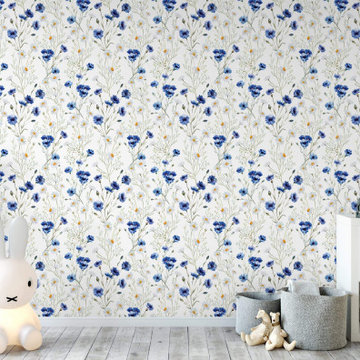
Airy, bright and a lot of white describe this pattern of prominent blue flowers with smaller white and orange flowers. White background. Available in both removable peel-and-stick and permanent wallpapers. Printed with child-safe inks.

 Johnston Home Interior Design
This study off the kitchen acts as a control center for the family. Kids work on computers in open spaces, not in their rooms. Green linoleum covers the desk for a durable and cleanable surface. The cabinets were custom built for the space. The chairs are from Overstock.com. photo: David Duncan Livingston
 Anthony Wilder Design/Build, Inc.
Morgan Howarth

Large coastal beige three-story wood exterior home idea in DC Metro with a gambrel roof
Large coastal beige three-story wood exterior home idea in DC Metro with a gambrel roof
3