
Search results for "Deliver stylish" in Home Design Ideas
 Bennett Contracting, Inc.
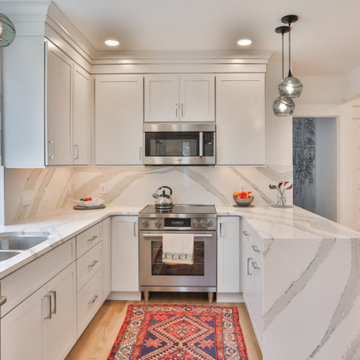
Take a look at this stunning kitchen remodel we recently finished in Niskayuna! One of our many amazing dream teams, Project Manager, George Griffin and Designer, Sarah McDonald, collaborated to bring this space to life. Our clients envisioned a fresh modern space and boy, did we deliver! We kicked off the remodel by knocking down a shared wall and opening the kitchen to the eating area. By opting for sleek cabinets that reached the ceiling, we not only maximized storage but also created the illusion of boundless space. And look at that peninsula – stylish AND a clutter concealing marvel! The serene color palette lets the true stars shine: the showstopping countertops and full-height backsplash. And that waterfall end piece? Perfection! Our crew surely showed their true colors during this remodel as found in the fabulous work that was done. Kudos to the homeowner for really accentuating the space with clever pops of color. Let us know how you want us to enhance your next home remodel project soon!
 Carekter Design & Remodeling
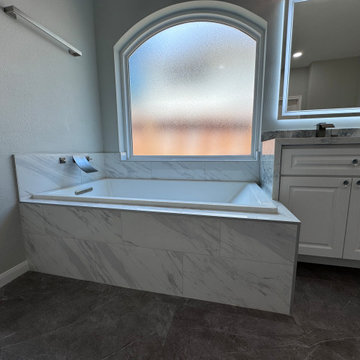
This beautifully designed master bathroom showcases a contemporary style with sophisticated finishes and thoughtful amenities. The shower features marble-look wall tiles and dual built-in niches—perfectly positioned for his and her use. The grey stone-look mosaic tile floor is complemented by a sleek square drain and a brushed nickel shower system.
A drop-in soaking bathtub is set within a marble-look tiled surround, offering a relaxing retreat. The bathroom is anchored by a stylish double vanity with white cabinetry, rectangular under-mount sinks, and an elegant engineered quartz countertop with a beautiful waterfall edge. A large LED mirror above the vanity enhances both functionality and ambiance. Additional features include a built-in linen cabinet for ample storage and a sliding mirrored door that adds depth and convenience. The grey large-format flooring ties the space together, delivering a cohesive and serene atmosphere.
 Concept Renovations, Inc.
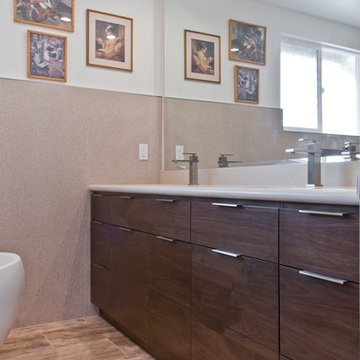
In this Encino Master Bath Renovation, the goal was to create a luxurious, spa-like environment for the homeowners while maintaining a warm and welcoming aesthetic. The freestanding soaking tub became the centerpiece, offering a sleek and modern touch with its clean lines and deep, inviting design. Custom-built walnut cabinetry provides ample storage and adds warmth to the space, while the quartz countertop ensures durability and elegance. The earthy tones of the floor tiles beautifully complement the neutral walls, creating a serene retreat within the master suite. This combination of natural materials and sleek fixtures resulted in a perfect balance of modern luxury and everyday comfort.
The homeowners, long-time Encino residents, envisioned a master bathroom that was both functional and stylish. Concept, known for its exceptional craftsmanship as a local Encino contractor, exceeded expectations by delivering top-quality materials and meticulous attention to detail. As one of the top kitchen and bathroom remodelers in the area, Concept prides itself on turning visions into reality while enhancing the value and beauty of each home.
Find the right local pro for your project
 FBC Remodel
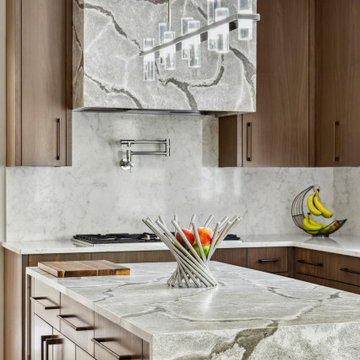
Show-Stopping Kitchen Island and Range Hood with Dramatic Stonework
This kitchen’s bold design moment comes to life in the striking stone-wrapped island and matching range hood. The dramatic, organic veining of the stone adds a sculptural element, making the island a true centerpiece of the space. With clean waterfall edges and a seamless finish, the island delivers both modern elegance and everyday functionality—offering generous prep space, abundant storage, and stylish seating for casual dining.
Mirroring the island, the custom range hood creates a visual focal point over the cooktop, tying together the kitchen's natural materials with its modern lines. Sleek matte hardware and rich wood cabinetry frame these stone elements, grounding the overall design with warmth and sophistication.
A modern linear chandelier with glass accents floats above, adding soft illumination and a touch of contemporary glam to this luxurious, yet livable, kitchen space.
 RL Design and Build
For this project, we transformed a standard bedroom into a stylish, highly functional suite designed for modern living. Our team completely reimagined the layout to add a brand-new full bathroom and create a sleek, space-efficient laundry area, all while maintaining a clean, cohesive design throughout.
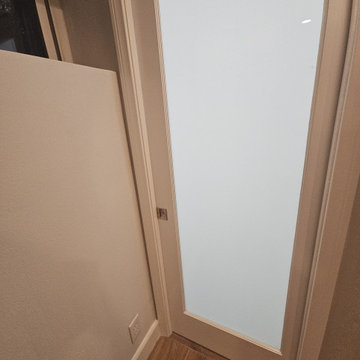
The new bathroom feels bright, and fresh. A walk-in shower with double sliding glass doors becomes the focal point, featuring elegant herringbone wall tile and a built-in shampoo niche for seamless storage. Rich tile flooring, a contemporary vanity, and designer lighting complete the look. A glass pocket door provides privacy while preserving an open, airy feel.
To maximize functionality, we relocated the washer and dryer to a newly built laundry closet and configured the appliances in a stackable layout. This smart redesign saves valuable floor space and delivers a cleaner, more organized look — perfect for everyday convenience.
This renovation showcases how thoughtful planning, quality craftsmanship, and beautiful finishes can completely elevate the way a space looks, feels, and lives.
 Kitchen Solvers of Northwest Minneapolis
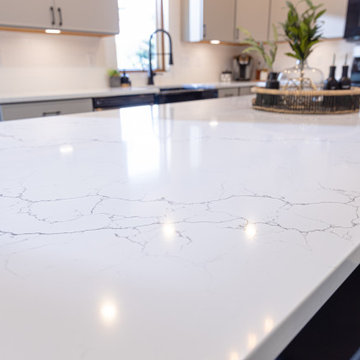
For this kitchen remodel, our homeowners were looking for a fresh, modern aesthetic with improved functionality, especially around the island. To bring their vision to life, we replaced the existing island cabinets with larger, frameless ones from the Era series of Kitchen Solvers Classic Collection in a bold Basalt color. Custom metal legs were added to the expanded island, creating a stylish seating area. The perimeter cabinets were updated with Haze Super Matte slim shaker doors, enhanced with increased overlays and the removal of mullions for a more streamlined, modern look. We finished the space with a 3cm Quartz Vicostone Venatino countertop and 4x12 Arctic Matte White backsplash tiles with bright white grout. Luxury vinyl plank flooring completed the transformation, delivering the modern, functional kitchen the homeowners had envisioned.
 RL Design and Build
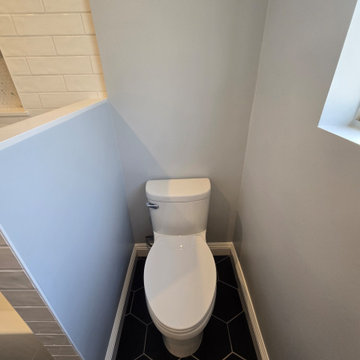
This bathroom remodel blends modern design with practical upgrades, resulting in a clean and cohesive space. The renovation includes the installation of a new white shaker-style vanity with a white quartz countertop and matte black plumbing fixtures, complemented by sleek chrome hardware for a balanced look. Above the vanity, a pair of elegant matte black wall-mounted light sconces provide focused illumination and add a touch of sophistication.
A striking black hexagon tile floor adds bold contrast and a contemporary edge to the soft gray painted walls. A major layout update involved removing a full wall and replacing it with a stylish pony wall beside the tub, creating a more open and airy feel. The tub is surrounded by classic white subway tile that extends to the ceiling, featuring a recessed shampoo niche with a mosaic tile backing for both functionality and visual interest.
Additional upgrades include a new toilet, the removal of a ceiling soffit to raise the ceiling height, updated recessed lighting, a new modern exhaust fan, and the relocation of the air conditioning duct outlet for improved airflow and aesthetics. Altogether, this bathroom remodel delivers a fresh, bright, and sophisticated space with high-end touches and improved functionality.


 Famaliving San Diego
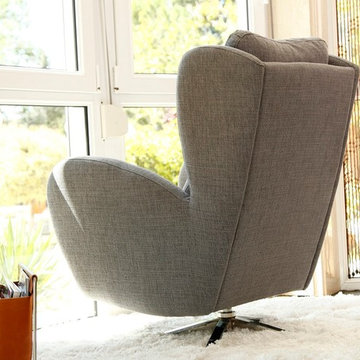
The Romeo features soft curves with a stylish modern design that was built with comfort in mind. The Romeo is a custom made piece of furniture crafted by the world-renowned Spanish manufacturer Famaliving. This chair features 360 degree rotation capability with a backwards swivel reclining motion for a more relaxed seating experience. This chair can come upholstered in a wide variety of multiple colored and patterned fabrics, including leather. The frame of the Romeo is crafted from pine wood and MDF construction making it very durable. Attached to the bottom of the chair are chrome plated steel leg supports that finishes off the overall look.
Dimensions:
W30.3" x D38.19" x H39"
Seat Height: 19.7"
Back Height: 19.3"
Arm Height: 26.8"
We deliver Nationwide!
Visit our showroom at:
Famaliving San Diego
401 University Ave,
San Diego, CA 92103
Questions? Ready to purchase?
Tel. 1-619-900-7674
sandiego@famaliving.com
 Famaliving San Diego
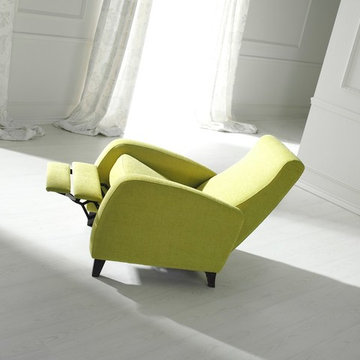
The Odin has a stylish traditional design with touches of modern flair that really make it stand out. The Odin is a custom made piece of furniture crafted by the world-renowned Spanish manufacturer Famaliving. The Odin can come upholstered in a wide variety of multi-colored and patterned fabrics. The Odin features a built-in recliner without the ugly lever to keep its smooth look. The frame of the Odin is crafted from pine wood and MDF construction making it very durable. Attached to the bottom of the chair are brown finished wooden leg supports that finish off the overall look.
Dimensions:
W29.5" x D36.2", x H39.4"
Seat Height: 20"
Depth When Reclined: 57.9"
We deliver Nationwide!
Visit our showroom at:
Famaliving San Diego
401 University Ave,
San Diego, CA 92103
Questions? Ready to purchase?
Tel. 1-619-900-7674
sandiego@famaliving.com
 Dream Coast Builders
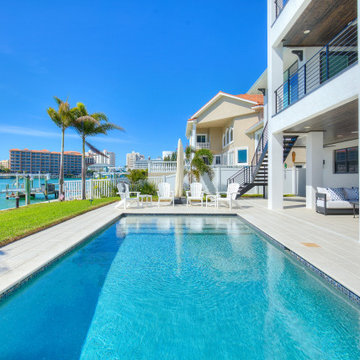
Welcome to our Houzz profile, where we specialize in creating stunning modern homes with luxurious features. Our portfolio highlights beautifully designed modern houses with swimming pools, offering a serene escape with a breathtaking sea view. Imagine relaxing on outdoor patio sofas, surrounded by lush grass and trees, with a pool umbrella providing shade and a stylish coffee table for your convenience.
Our modern houses feature elegant wooden chairs, glass windows, and glass slide doors that seamlessly connect indoor and outdoor living spaces. Enjoy the tranquility of ceiling lights and ceiling fans that add both functionality and ambiance to your space. The balcony area, complete with a steel fence and a wooden cover fence, provides an ideal spot for enjoying the beautiful view.
From the carefully chosen tiles floor to the stylish staircase and boat dock, every detail is designed to enhance your living experience. We also focus on custom homes, home additions, and remodeling, bringing your interior ideas and remodeling dreams to life.
Located in Clearwater FL and Tampa, we are committed to delivering high-quality general contracting services tailored to your needs. Explore our projects to see how we can turn your vision into reality.
 Building Designers Association of Australia
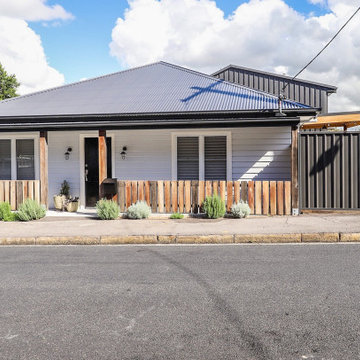
This Inner Suburban Cottage is located in Tighes Hill, Newcastle, formerly an industrial area but due to it's proximity to the city is now becoming popular with young families and professionals seeking the inner city lifestyle. The client brief was to replace a rundown two bedroom miners cottage with a modern home for a family of three children and two adults on a 320sqm corner block. The design solution delivered the main house containing open living, dining, kitchen, three bedrooms, main bathroom, laundry and double garage. The large parents retreat comprising of a combined spacious bedroom, lounge and sitting area, seperate kitchen and generous ensuite is located above the double garage, connects to the house via an internal stairway and features a separate entrance to enable the space to be utilised as self-contained guest lodging. The street front facade reflects the original miners cottage with weatherboards, front porch and skillion roof while beyond the street frontage, a stylish transition to finishes such as Colorbond Nail Strip cladding and timber paneling relfect the contemporary style of the young family. Passive solar design was incorporated with north-oriented living, dining, kitchen areas featuring polished concrete slab for thermal mass. Cross-ventilation has been incorporated into the design with strategic window placement throughout. The seamless transition from indoor living areas to covered outdoor entertaining area is achieved through the polished concrete slab continuing from indoors to outdoors, at one level and large sliding stacker doors with screens.
 Building Designers Association of Australia
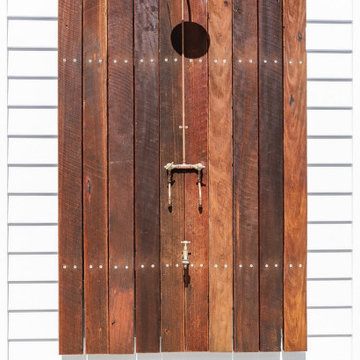
This Inner Suburban Cottage is located in Tighes Hill, Newcastle, formerly an industrial area but due to it's proximity to the city is now becoming popular with young families and professionals seeking the inner city lifestyle. The client brief was to replace a rundown two bedroom miners cottage with a modern home for a family of three children and two adults on a 320sqm corner block. The design solution delivered the main house containing open living, dining, kitchen, three bedrooms, main bathroom, laundry and double garage. The large parents retreat comprising of a combined spacious bedroom, lounge and sitting area, seperate kitchen and generous ensuite is located above the double garage, connects to the house via an internal stairway and features a separate entrance to enable the space to be utilised as self-contained guest lodging. The street front facade reflects the original miners cottage with weatherboards, front porch and skillion roof while beyond the street frontage, a stylish transition to finishes such as Colorbond Nail Strip cladding and timber paneling relfect the contemporary style of the young family. Passive solar design was incorporated with north-oriented living, dining, kitchen areas featuring polished concrete slab for thermal mass. Cross-ventilation has been incorporated into the design with strategic window placement throughout. The seamless transition from indoor living areas to covered outdoor entertaining area is achieved through the polished concrete slab continuing from indoors to outdoors, at one level and large sliding stacker doors with screens.
 Famaliving San Diego
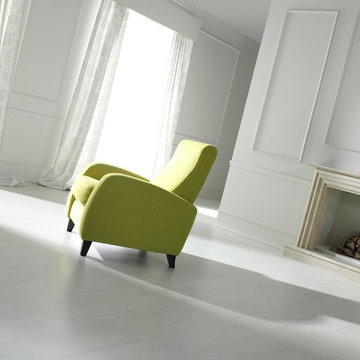
The Odin has a stylish traditional design with touches of modern flair that really make it stand out. The Odin is a custom made piece of furniture crafted by the world-renowned Spanish manufacturer Famaliving. The Odin can come upholstered in a wide variety of multi-colored and patterned fabrics. The Odin features a built-in recliner without the ugly lever to keep its smooth look. The frame of the Odin is crafted from pine wood and MDF construction making it very durable. Attached to the bottom of the chair are brown finished wooden leg supports that finish off the overall look.
Dimensions:
W29.5" x D36.2", x H39.4"
Seat Height: 20"
Depth When Reclined: 57.9"
We deliver Nationwide!
Visit our showroom at:
Famaliving San Diego
401 University Ave,
San Diego, CA 92103
Questions? Ready to purchase?
Tel. 1-619-900-7674
sandiego@famaliving.com

Sponsored
Sunbury, OH

J.Holderby - Renovations
Franklin County's Leading General Contractors - 2X Best of Houzz!
 Famaliving San Diego
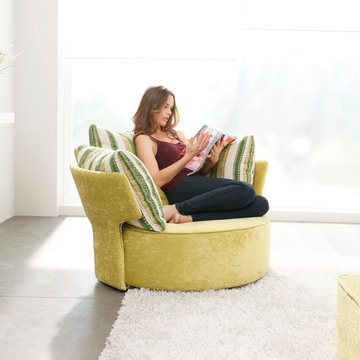
The Zoe lounge chair features a stylish modern design that will have you relaxing in style. The smooth round curved design of the Zoe is what makes it stand out among other chairs. The Zoe is a custom made piece of furniture crafted by the world-renowned Spanish manufacturer Famaliving. The Zoe can come upholstered in a wide variety of multi-colored and patterned fabrics. The frame of the Zoe is crafted from pine wood and MDF construction making it very durable. Attached to the bottom of the chair are black finish wooden leg supports that finish off the overall look and allow the chair to keep its low profile design.
Dimensions:
W51.2" x D47.2" x H31.5"
Seat Height: 13"
We deliver Nationwide!
Visit our showroom at:
Famaliving San Diego
401 University Ave,
San Diego, CA 92103
Questions? Ready to purchase?
Tel. 1-619-900-7674
sandiego@famaliving.com
 Building Designers Association of Australia
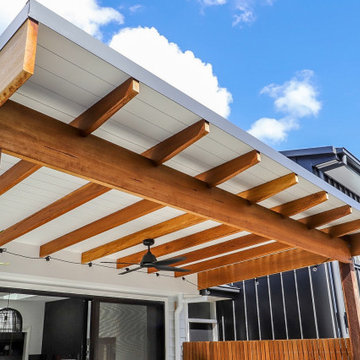
This Inner Suburban Cottage is located in Tighes Hill, Newcastle, formerly an industrial area but due to it's proximity to the city is now becoming popular with young families and professionals seeking the inner city lifestyle. The client brief was to replace a rundown two bedroom miners cottage with a modern home for a family of three children and two adults on a 320sqm corner block. The design solution delivered the main house containing open living, dining, kitchen, three bedrooms, main bathroom, laundry and double garage. The large parents retreat comprising of a combined spacious bedroom, lounge and sitting area, seperate kitchen and generous ensuite is located above the double garage, connects to the house via an internal stairway and features a separate entrance to enable the space to be utilised as self-contained guest lodging. The street front facade reflects the original miners cottage with weatherboards, front porch and skillion roof while beyond the street frontage, a stylish transition to finishes such as Colorbond Nail Strip cladding and timber paneling relfect the contemporary style of the young family. Passive solar design was incorporated with north-oriented living, dining, kitchen areas featuring polished concrete slab for thermal mass. Cross-ventilation has been incorporated into the design with strategic window placement throughout. The seamless transition from indoor living areas to covered outdoor entertaining area is achieved through the polished concrete slab continuing from indoors to outdoors, at one level and large sliding stacker doors with screens.
 Building Designers Association of Australia
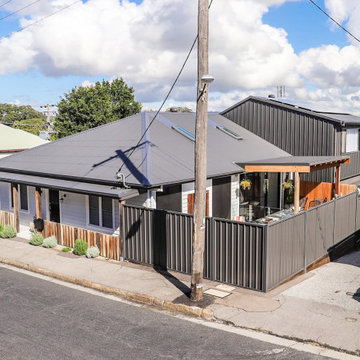
This Inner Suburban Cottage is located in Tighes Hill, Newcastle, formerly an industrial area but due to it's proximity to the city is now becoming popular with young families and professionals seeking the inner city lifestyle. The client brief was to replace a rundown two bedroom miners cottage with a modern home for a family of three children and two adults on a 320sqm corner block. The design solution delivered the main house containing open living, dining, kitchen, three bedrooms, main bathroom, laundry and double garage. The large parents retreat comprising of a combined spacious bedroom, lounge and sitting area, seperate kitchen and generous ensuite is located above the double garage, connects to the house via an internal stairway and features a separate entrance to enable the space to be utilised as self-contained guest lodging. The street front facade reflects the original miners cottage with weatherboards, front porch and skillion roof while beyond the street frontage, a stylish transition to finishes such as Colorbond Nail Strip cladding and timber paneling relfect the contemporary style of the young family. Passive solar design was incorporated with north-oriented living, dining, kitchen areas featuring polished concrete slab for thermal mass. Cross-ventilation has been incorporated into the design with strategic window placement throughout. The seamless transition from indoor living areas to covered outdoor entertaining area is achieved through the polished concrete slab continuing from indoors to outdoors, at one level and large sliding stacker doors with screens.
 Concept Renovations, Inc.
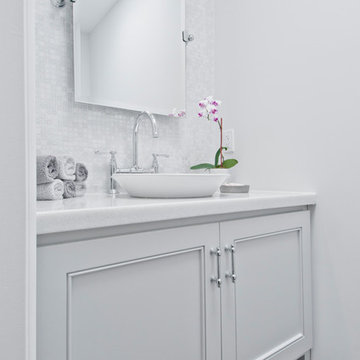
In this Hermosa Beach Powder Room project, Concept worked with homeowners who sought to create a modern yet serene space that blended effortlessly with their coastal home. The sleek design features a custom floating vanity with a vessel sink, which adds a touch of elegance while maximizing space in this small room. A delicate mosaic tile backsplash creates texture and reflects light, making the room feel more spacious. Soft, minimalist pendant lighting completes the look, offering a warm glow that elevates the overall ambiance.
The homeowners wanted the powder room to feel like an extension of their home’s natural, airy vibe. Concept, known for its expertise in bathroom remodels, helped bring this vision to life using high-quality materials and a keen attention to detail. As a trusted local Hermosa Beach contractor, Concept specializes in creating functional yet stylish designs, delivering a flawless experience from start to finish.
Sponsored
Sunbury, OH
J.Holderby - Renovations
Franklin County's Leading General Contractors - 2X Best of Houzz!
 Renovisions
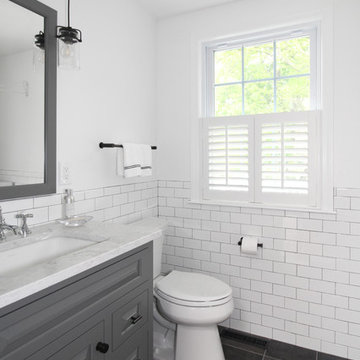
After several years on the remodeling to-do list, the homeowners decided to update to add a sense of style to their half-bath/laundry and called the Renovisions team in to help create their vision for this space. The main goal was to provide a clean, open and inviting feel, while adding a nice balance of texture and interest.
Upon a few visits to the Renovisions showroom, to discuss a suitable style, the final CAD design was approved and de-construction began. A new double-hung window replaced the old window, and measurements were taken for the new painted wood shutters. Out with the existing tile flooring, vanity, drop-in sink, toilet and outdated wall cabinets over laundry pair and window. In with the stylish, now taller shaker style vanity in stunning blue-green paint color. Pretty quartz countertop with under mount sink, and energy efficient comfort height toilet. The white subway wall tiles provide a classic look with timeless appeal fabulous with black porcelain floor tiles and contrasting light grey grout. Black and white provides a more dramatic look without compromising the rooms longevity.
Overall. The client is thrilled with the simple and fresh look of her now more interesting and stylish bath/laundry room. The vintage industrial design with stylish mini pendant light fixtures with clear seedy glass shades in old bronze finish is a perfect addition to this newly remodeled space and ties in nicely with the oil rubbed bronze hardware and accessories.
“The bathroom is SIMPLY BEAUTIFUL…….floor, tile, vanity, countertop, cabinets, lighting, and the faucet….I could not be more pleased!!!!!!” - Susan M. (Hanover)
 Building Designers Association of Australia
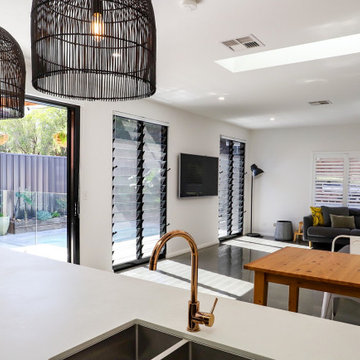
This Inner Suburban Cottage is located in Tighes Hill, Newcastle, formerly an industrial area but due to it's proximity to the city is now becoming popular with young families and professionals seeking the inner city lifestyle. The client brief was to replace a rundown two bedroom miners cottage with a modern home for a family of three children and two adults on a 320sqm corner block. The design solution delivered the main house containing open living, dining, kitchen, three bedrooms, main bathroom, laundry and double garage. The large parents retreat comprising of a combined spacious bedroom, lounge and sitting area, seperate kitchen and generous ensuite is located above the double garage, connects to the house via an internal stairway and features a separate entrance to enable the space to be utilised as self-contained guest lodging. The street front facade reflects the original miners cottage with weatherboards, front porch and skillion roof while beyond the street frontage, a stylish transition to finishes such as Colorbond Nail Strip cladding and timber paneling relfect the contemporary style of the young family. Passive solar design was incorporated with north-oriented living, dining, kitchen areas featuring polished concrete slab for thermal mass. Cross-ventilation has been incorporated into the design with strategic window placement throughout. The seamless transition from indoor living areas to covered outdoor entertaining area is achieved through the polished concrete slab continuing from indoors to outdoors, at one level and large sliding stacker doors with screens.
 K2 Interior Designs
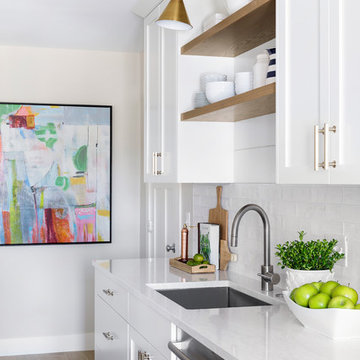
This project was featured in Midwest Home magazine as the winner of ASID Life in Color. The addition of a kitchen with custom shaker-style cabinetry and a large shiplap island is perfect for entertaining and hosting events for family and friends. Quartz counters that mimic the look of marble were chosen for their durability and ease of maintenance. Open shelving with brass sconces above the sink create a focal point for the large open space.
Putting a modern spin on the traditional nautical/coastal theme was a goal. We took the quintessential palette of navy and white and added pops of green, stylish patterns, and unexpected artwork to create a fresh bright space. Grasscloth on the back of the built in bookshelves and console table along with rattan and the bentwood side table add warm texture. Finishes and furnishings were selected with a practicality to fit their lifestyle and the connection to the outdoors. A large sectional along with the custom cocktail table in the living room area provide ample room for game night or a quiet evening watching movies with the kids.
To learn more visit https://k2interiordesigns.com
To view article in Midwest Home visit https://midwesthome.com/interior-spaces/life-in-color-2019/
Photography - Spacecrafting
38