
Search results for "Demanded" in Home Design Ideas
 Elite Metalcraft Co. Ltd
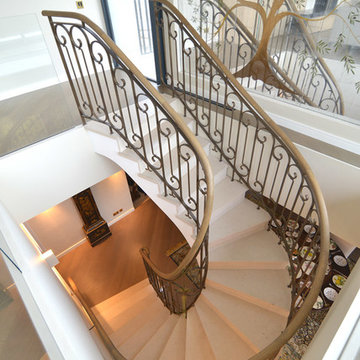
We have a proven track record Since 1951 of delivering the most technically demanding and complex staircase designs for residential and commercial clients. From elliptically shaped self-supporting helical staircases with curved glass balustrades to single spine staircases with a combination of marble and hardwood treads clearly shows the diverse skills and experience that enables our manufacturing team to lead the industry in delivering staircases of exceptional quality.
 Soucie Horner, Ltd.
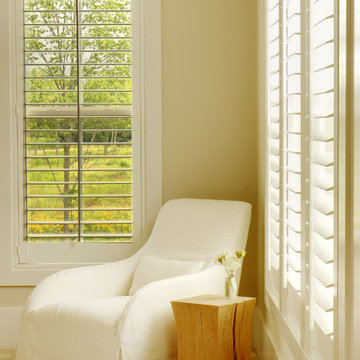
From their front porches to their brightly colored outbuildings, these graceful homes - clustered among walking paths, private docks, and parkland - nod to the Amish countryside in which they're sited. Their nostalgic appeal is complemented by open floor plans, exposed beam ceilings, and custom millwork, melding the charms of yesteryear with the character and conveniences demanded by today's discerning home buyers.
 Living with Lolo
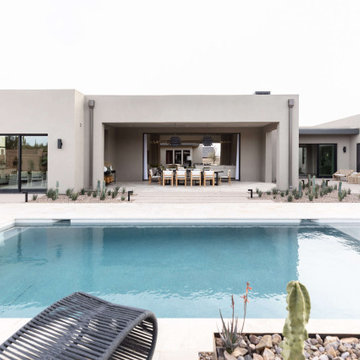
Pool House in Bronco | Key Feature: A Scottsdale new-build rooted in sculptural modernism, Bronco Revival balances bold black-and-white contrast with organic textures, natural wood elements, and statement lighting. As a groundbreaking “Live Lab” designer residence, it’s a first-of-its-kind space where luxury furnishings are tested in real-world conditions before being introduced into high-profile client homes.
Challenge: Because Bronco Revival was the designer’s personal residence, the project carried a unique level of pressure and intention. The challenge was creating a Scottsdale new-build that felt elevated and editorial while still functioning as a true family home. Every selection had to balance bold sculptural modernism (high contrast, statement lighting, architectural furnishings) with durability, comfort, and day-to-day livability. In addition, the home served as a “Live Lab,” meaning new vendors, materials, and luxury furnishings needed to be tested in real-life conditions before being trusted for future high-profile client projects.
Solution: We approached the project with a highly curated, test-and-refine design strategy, treating each space as both a finished interior and a real-world evaluation environment. Key furnishings, textiles, and materials were selected to support the modern organic vision while also standing up to the demands of everyday family life. We worked through selections intentionally, layering in bold contrast, natural woods, and sculptural statement pieces, while prioritizing performance materials, pet-friendly durability, and timeless foundational elements. By using the home as a lived-in showroom, we were able to validate what truly performs beautifully, refine our vendor relationships, and confidently carry those proven selections into future client designs.
Materials: MadeGoods: Sculptural Davion coffee tables |
Loloi: Custom performance rug collection |
Schumacher: Bespoke drapery fabrication |
Aesthetic Wall Coverings: Pioneering wallpaper application on ceiling beams |
Zac + Fox: Exclusive textile collaboration via Made Resource Group |
Budget ($ Range): $300K |
Timeline (Duration): 4 MONTHS
Find the right local pro for your project
 Acoustic Architects
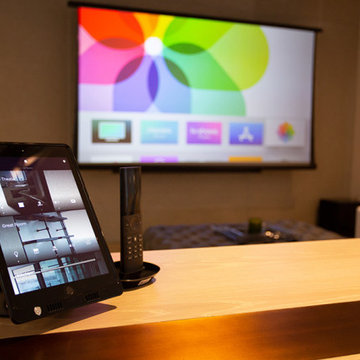
The Savant system app controls the entire home from one easy smart device. Audio, video, lighting, shading, and climate adjust on demand.
Minimalist home theater photo in Miami
Minimalist home theater photo in Miami
 Victory Home Remodeling
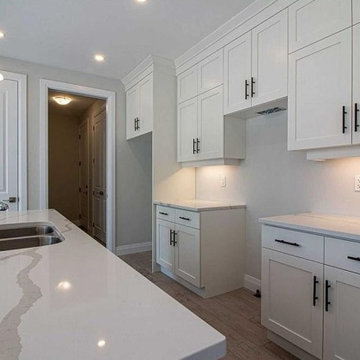
The increasing demand for kitchen remodeling in Kirkland has pushed our experts at Victory Home Remodeling to think ‘out of the box’. Such innovative layout design ideas for kitchens and dining spaces provide that feeling of comfort, style, space & functionality for any aging residence.
Kitchen Remodeling Contractor in Kirkland WA - https://www.vhrseattle.com/
 Novatto
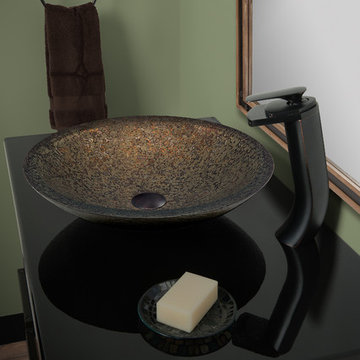
Enhance and harmonize your bath with Novatto's hand painted glass vessel and oil rubbed bronze waterfall faucet. This glass vessel sink features a subtle hand-painted design of forest green, brown and gold. Novatto uses advanced technology, including computerized glass processing and Italian furnaces, giving our glass basins unmatched structural integrity. This vessel sink and faucet combo is a great way to harmonize the decor by unifying color and textural design of the bathroom. The faucet directs the water flow into a graceful waterfall. When a bath demands superior design and quality, Novatto's glass vessels add that touch.
Glass vessel sinks can be used either in a powder room as a focal point or in a master bedroom for everyday use. Pictured with this is the Novatto CASCADE faucet in Oil-Rubbed Bronze.
 Hudson Place Realty
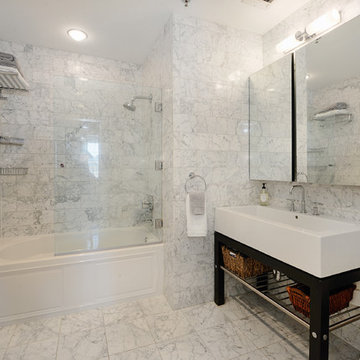
Picture perfect 2 bedroom, 2 bath penthouse with terrace, SUV parking, roof rights and elevator direct to your living room! This 1,415 square foot home features chef’s kitchen with Gaggenau range and oven, SubZero refrigerator and wine chiller, Bosch dishwasher, sleek custom cabinets and Calacatta marble counters and backsplash. Living room features custom built in entertainment center, oversized windows and access to terrace with NYC views. Spa like bathrooms with floor to ceiling Carrara marble, on demand hot water heater, custom closets, Brazilian cherry hardwood floors, surround sound speakers in ceiling throughout, central air conditioning, recessed lighting, in home laundry and additional cagged storage. Close to NYC transportation, 1st Street shopping and dining!
 Perlick
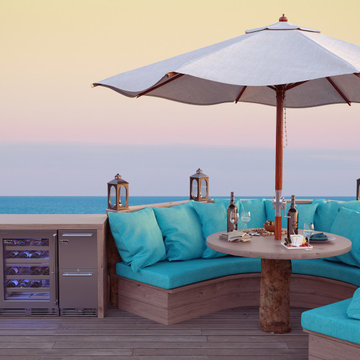
Designed for life in the most extreme conditions, so you can enjoy the ultimate in refrigeration wherever you find paradise. Perlick's Signature Series Marine & Coastal Undercounter Refrigeration features Perlick Armor™, an exclusive materials upgrade to protect against corrosion in the harshest environments. Rated for both food and beverage storage, Perlick's 24"" Signature Series Refrigerator brings the luxury of undercounter refrigeration to any room of the home. Available in both door and drawer models, these units boast 5.2 cubic feet of storage space, plenty of room for snacks, beverages and other refrigerated goods. Perlick undercounter refrigeration is built to the same exacting standards demanded by commercial bars and restaurants with a refined look for residential consumers.
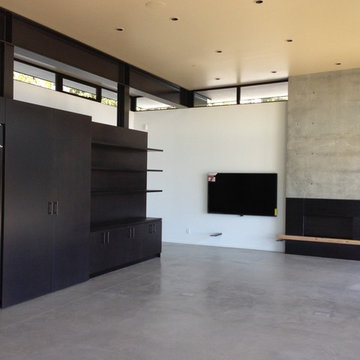
 Jed Hirsch, General Building Contractor, Inc.
Jed Hirsch, General Building Contractor, Inc., specializes in building, remodeling, accenting and perfecting fine homes for an array of clientele that demand only the finest in craftsmanship, materials and service. We specialize in the Santa Barbara community and are proud that our stellar reputation drives our business growth.
Larry Mills
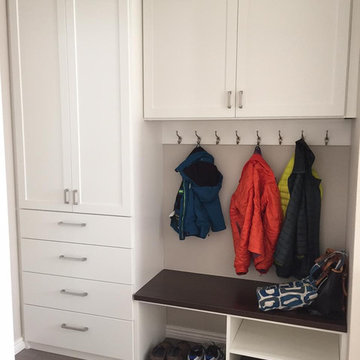
 Closet Factory
Mudrooms are practical entryway spaces that serve as a buffer between the outdoors and the main living areas of a home. Typically located near the front or back door, mudrooms are designed to keep the mess of the outside world at bay.
These spaces often feature built-in storage for coats, shoes, and accessories, helping to maintain a tidy and organized home. Durable flooring materials, such as tile or easy-to-clean surfaces, are common in mudrooms to withstand dirt and moisture.
Additionally, mudrooms may include benches or cubbies for convenient seating and storage of bags or backpacks. With hooks for hanging outerwear and perhaps a small sink for quick cleanups, mudrooms efficiently balance functionality with the demands of an active household, providing an essential transitional space in the home.
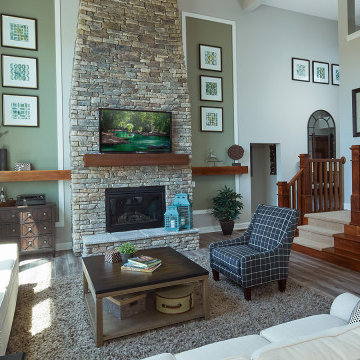
 Schumacher Homes
Built by Schumacher Homes, America's Largest Custom Home Builder, this stunning Olivia Craftsman model home in Ravenna, Ohio, effortlessly balances classic architectural character with contemporary modern design elements. True to the philosophy that the kitchen is the heart of the home, this open-concept culinary space integrates the latest high-end residential design trends, anchored by a huge central kitchen island featuring comfortable seating on two sides. Thoughtfully designed for family lifestyle connectivity, the kitchen sink offers clear, sweeping views directly out into the backyard. Maximizing daily efficiency, the smart floor plan includes a massive, multi-functional combined walk-in pantry and laundry room utility zone right off the main living area.
Tucked away for ultimate privacy, the luxury primary suite serves as an absolute sanctuary, highlighted by a dramatic beamed cathedral ceiling that adds striking height and unique architectural detail to the master bedroom. The oasis is complete with an enhanced six-foot owner's bath addition, creating an expansive, private spa-like retreat featuring dual vanities and an upscale layout. Upstairs, an oversized 18' x 12' second-story loft serves as a versatile bonus room and a terrific secondary gathering place for family and friends. The upper level also includes a highly functional Jack and Jill bathroom connecting the secondary bedrooms, ensuring a smooth, conflict-free morning routine for a busy household. Seamlessly blending high-demand Craftsman curb appeal, rustic timber details, and a spacious, light-filled interior, this customizable floor plan provides exceptional custom home inspiration for modern family living.
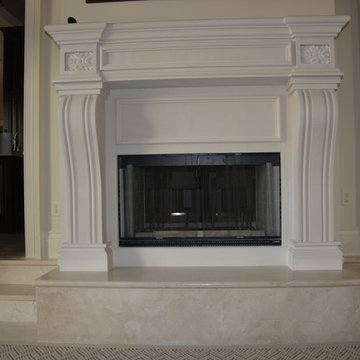
 Luxury Countertops LLC
Crema Marfil Marble Stairs and risers by Luxury Countertops
Being by far the most important Spanish marble, with a consistent large demand all over the world, it will continue as a relevant marble for many years to come.
Mark Pal; Luxury Countertops
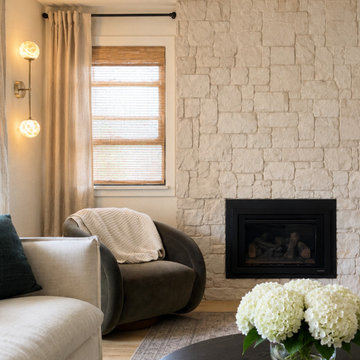
 HouseHome
Nestled in the heart of Denver's historic Park Hill neighborhood, Park Hill Haus is a complete luxury home renovation and interior design project that reimagines a 1946 residence into a refined yet deeply livable family retreat. Designed for two medical professionals seeking sanctuary from demanding careers, this full-scale transformation was guided by a vision of creating a home that feels elevated, peaceful, and effortlessly welcoming.
Every inch of the home was thoughtfully redesigned and renovated from top to bottom, with no detail overlooked. While the residence underwent a comprehensive modernization, great care was taken to preserve the character and architectural heritage that make Park Hill homes so beloved. The result is a seamless blend of old and new—a modern transitional home that honors its roots while embracing contemporary luxury living.
Inspired by the clients' love of international travel and iconic luxury fashion houses, the interiors draw subtle influence from the timeless sophistication of Chanel. Layered textures, restrained elegance, and carefully curated materials create a sense of understated luxury that feels both aspirational and approachable. Rather than designing a home that feels formal or untouchable, the goal was to create spaces that invite connection, comfort, and everyday enjoyment.
Throughout the home, a palette of warm neutrals and earthy tones establishes a calming foundation. Natural materials, rich textures, and globally inspired details reflect the clients' travels around the world, adding depth, personality, and a collected feel to each space. The design balances refinement with warmth, creating an environment that feels luxurious without ever feeling cold.
Family-centered living was at the heart of every design decision. Gathering spaces were thoughtfully planned to support both intimate moments and effortless entertaining, while private areas provide a serene retreat for rest and restoration. The home's atmosphere evokes the feeling of a boutique luxury hotel layered with the comfort and authenticity of a well-loved family home.
Park Hill Haus stands as a testament to the power of thoughtful luxury interior design—where heritage architecture, modern functionality, and worldly inspiration come together to create a home that is timeless, inviting, and uniquely personal.
Services: Luxury Interior Design, Full Home Renovation, Historic Home Remodeling, Custom Furnishings, Space Planning, Architectural Finishes Selection
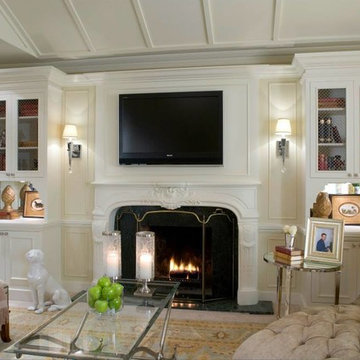
 Omega Stone Mantels
As fine manufactures of custom cast stone fireplace mantels, kitchen hoods, columns, panels, fire pit tables, ornamental plaster moulding, customized feature mouldings, and 3D wall panels Omega is confident to have products to suit every cast stone and plaster need. Offering custom solutions for both indoor and outdoor, Omega has achieved and maintained its success by the ability to accommodate virtually all consumer demands and fulfilling all specialized requirements. Along with the standard line of cast stone mantels and kitchen hoods, Omega works closely with both residential and commercial industries, architects and designers alike , providing product solutions ranging from classical to contemporary for unique customized products.

 NewAge Products
The Gold Standard for Steel Garage Cabinets. Bigger, Stronger, More Spacious. For those who demand the best, our Pro Series Cabinets are engineered to give you top-of-the-line steel storage in a high-end, modern style that delivers a showroom looks to your garage.
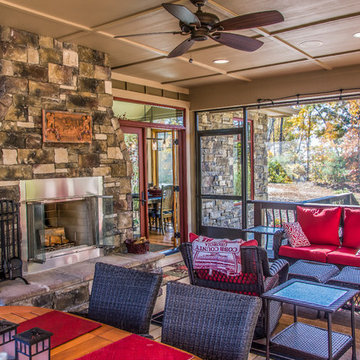
 HomeSource Builders
This client loved wood. Site-harvested lumber was applied to the stairwell walls with beautiful effect in this North Asheville home. The tongue-and-groove, nickel-jointed milling and installation, along with the simple detail metal balusters created a focal point for the home.
The heavily-sloped lot afforded great views out back, demanded lots of view-facing windows, and required supported decks off the main floor and lower level.
The screened porch features a massive, wood-burning outdoor fireplace with a traditional hearth, faced with natural stone. The side-yard natural-look water feature attracts many visitors from the surrounding woods.
 Kabayan Renovation LTD
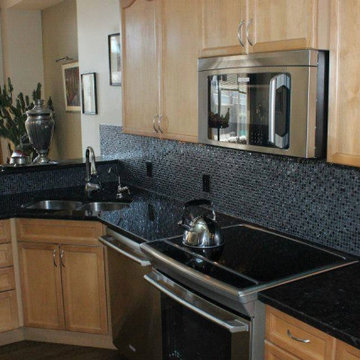
Kabayan Renovations Ltd is a Calgary based remodeling, and Construction Company serving around Calgary area. We are a company providing a wide range of maintenance and many other services needed to make your life comfortable and happy. Our high-class experts fix any malfunction and install any equipment in your house.
WE OFFER:
A huge number of services and works done by high-class experts using the latest technologies. We are here to meet your every demand so you could have no worries about your home!
Call us and our manager will answer any of your questions and help you to resolve any issue!
CALL US FOR FREE ESTIMATES.
Contact us at the following:
Phone:
(403) 617-5840
Email:
kabayanreno@live.ca
 RL Builders
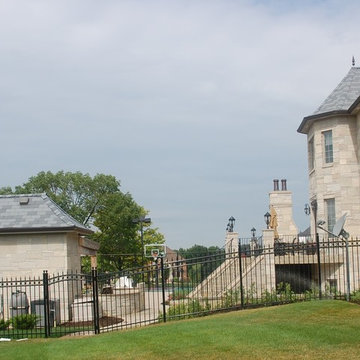
12,000 sq. ft. custom with copper turrets, synthetic tile roof, limestone block masonry, Anderson Windows, concret "flexi-core" high strength garage floor with home theater beneath and deck over outdoor kitchen built in less than 1 years time and featured on Comcast, "Builders & Buyers" on demand
 Vineuve Construction Inc.

Hot water on demand unit to service the Vineuve100 . This unit provides unlimited hot water for showering and in-floor heat
The Vineuve 100 is coming to market on June 1st 2021. Contact us at info@vineuve.ca to sign up for pre order.
 Golden View Renovation
Welcome to a newly built home in Redwood City, crafted from the ground up with over 25 years of skilled construction expertise. Original home was demolished. Every detail was thoughtfully designed to meet city standards, limitations, and requirements—resulting in a residence that feels light, crisp, and deeply connected to nature. Wood floors run throughout the home, creating warmth and continuity from the moment you step inside.
*Entry & Living Spaces*
As you enter through the clean, modern 8-foot door—perfectly aligned with the 9-foot ceiling—you’re greeted by a bright, open feel. The living room centers around a custom fireplace clad in artistic tile, paired with a built-in TV stand. Directly across, double sliding doors invite natural light and seamless indoor-outdoor living. The entire home enjoys a ceiling of 9' with a combination of vaulted ceiling in the primary bedroom.
*Kitchen – The Heart of the Home*
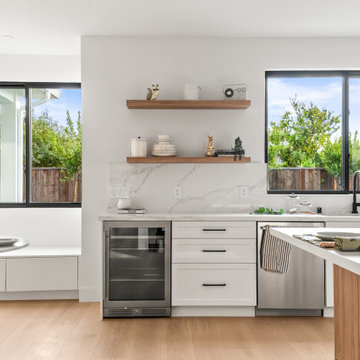
The kitchen is the true centerpiece. Designed with an open concept and surrounded by generous windows, it features quartz on both the countertops and full-height walls for a luxurious, cohesive aesthetic. A large island—topped with a full slab of quartz—anchors the room, offering extra space between the island and main counters for comfortable movement and entertainment. Two elegant clear pendant lights highlight its presence. Outfitted with top-tier luxury appliances designed for both performance and visual refinement.
White cabinetry keeps the look clean and minimalist, while oversized drawers provide functional storage for cooking utensils. The induction cooktop, paired with a pot filler, reinforces the modern and streamlined design. A double oven and an almost-hidden pantry maintain the sleek look, keeping the focus on the kitchen’s architecture and flow.
Mudroom & Dining Area Adjacent to the kitchen is a mudroom with a charming barn door leading toward the garage. A half-wall accent features eccentric black-and-white tile, complemented by bold black fixtures. A small custom hidden closet maximizes storage while maintaining a refined appearance.
The dining room, open and airy, continues the wood flooring and is adorned with stylish pendant lighting—perfect for gatherings and everyday meals. The wide, open staircase is fully exposed to the dining area and first floor, creating a striking architectural feature that visually connects the spaces. Its modern wood-and-metal design contributes to the home’s open flow while serving as a sculptural centerpiece within the main living level.
*Bedrooms & Laundry*
Guest and secondary bedrooms are bright and inviting, each with multiple windows framed in sleek black for a modern edge. Every bedroom enjoys its own bathroom, offering comfort and privacy. A compact but well-designed laundry room includes a sink and drying rack, making smart use of space.
The second story features an open layout with wide hallways, enhancing the sense of space and natural flow. This home also includes an office and one of the bedrooms is used for a workout space.
*Primary Suite*
Set apart from the other bedrooms for privacy, the primary suite is a luxurious retreat. An accent wall adds character, while a large walk-in closet offers abundant storage. A skylight fills the room with natural light, enhancing the open, breathable atmosphere.
*Bathrooms*
Each bathroom was thoughtfully designed with its own personality:
- Primary bathroom: The primary bathroom embraces a concrete-inspired look, featuring dual sinks and a spacious shower with double-sided niches—one for each person. An LED makeup mirror adds functional elegance.
- Second bathroom: Gray cabinet, tile wall, black fixtures, frameless shower door, and a striking floral tile accent.
- Third bathroom: White cabinets, gold fixtures, white tile floors, a shower stall, and a bold green tile feature wall with a large niche.
- Fourth bathroom: Blue cabinet, gray tile floors, a tub with frameless shower door, and gray wall tiles paired with sleek chrome fixtures.
- Powder Room: Half wall crown molding with black tile design and fixtures.
*Exterior & Landscape*
The planning process also emphasized low-maintenance landscape design, using easy-care plants that enhance the home’s natural feel without demanding constant upkeep. The home is also equipped with a dedicated EV charging station and solar panels, supporting energy efficiency and modern sustainable living.
74