
Search results for "Demonstrable" in Home Design Ideas
 Artistry Home - DDI
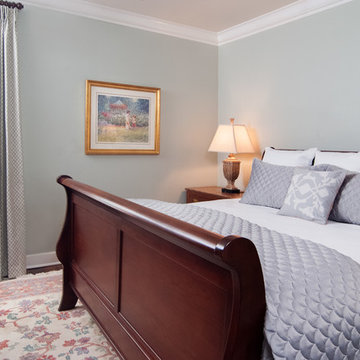
This photograph demonstrates how paint, custom window treatments, and bedding can transform a space. The area rug and bed remained from the previous design.
 Dan Davis Design
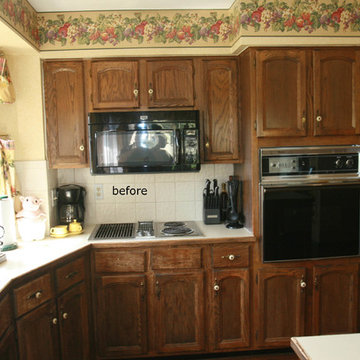
BEFORE: This BEFORE photo demonstrates how the wall with the refrigerator was removed and rebuilt further back, which substantially opened up the kitchen area and allowed for a larger island.
 Kate Glicksberg Photography

Complete renovation of a 19th century brownstone in Brooklyn's Fort Greene neighborhood. Modern interiors that preserve many original details.
Kate Glicksberg Photography
Find the right local pro for your project

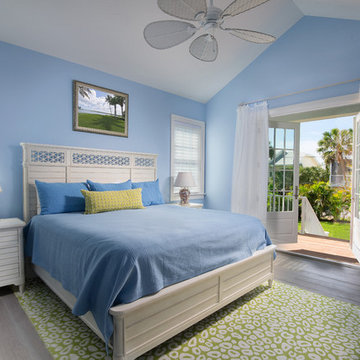
 Wright Jenkins Home Design
Master bedroom with french doors that open to the rear deck. Diana Todorova
Example of a mid-sized beach style master light wood floor bedroom design in Tampa with blue walls and no fireplace
Example of a mid-sized beach style master light wood floor bedroom design in Tampa with blue walls and no fireplace

 Renovisions
To create a unique kitchen, we take inspiration from the personality of our clients; it’s a collaborative effort to develop the exact look and feel that best suits their lifestyles.
The challenge of this kitchen was to re-build the existing kitchen and adjoining full bath, creating a much better flow with plenty of storage for this active family (as they often entertain seaside).
The two-toned cabinetry in both white and laguna blue reflected a true beach-feel adorned with a terrific choice of starfish and shell shaped hardware to draw attention to this creative and beautifully transformed seaside kitchen.
We remind our clients that in order to be unique, do something unique! And this is nicely demonstrated in both the layout, color scheme and backsplash design details. Our client selected several hand painted decorative ocean creatures for the backsplash, drawing from colors in the room, and this created a truly unique conversation piece!
A glint of sparkle from the white quartz countertops brings you closer to the beach in this impressive oceanfront home.
From flooring to ceiling, we created a picture perfect beautiful beach house kitchen that is not only functional but provides a relaxed and inviting feel for these seaside owners.
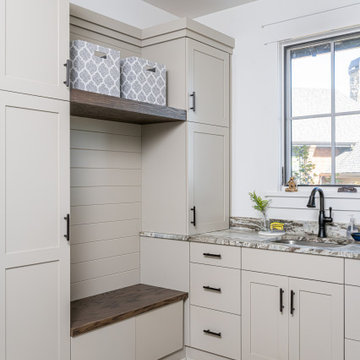
 Living Stone Design + Build
 A thoughtfully designed laundry room that combines practicality with mountain modern elegance. The space features efficient storage solutions and premium appliances while maintaining Living Stone's commitment to sustainable building practices. This well-appointed utility space demonstrates how functional areas can be both beautiful and energy-efficient.

 CRB Interiors
This National Honors award recognizes members who have demonstrated outstanding service to ASID, have provided significant contributions to the interior design profession, and have made significant contributions that have enriched the human experience.
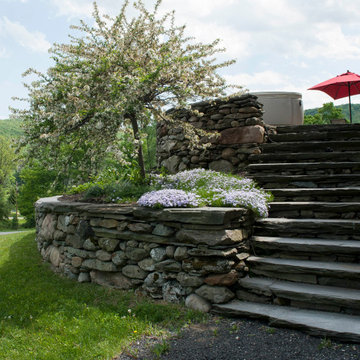
 Reap Construction
Set on a hillside in Richmond, the home takes advantage of commanding views of Camels Hump, both from the interior spaces and the beautiful slate patio outside. Overall this home clearly demonstrates that we appreciate quality construction and materials.
 Lars Remodeling & Design

Do we have your attention now? ?A kitchen with a theme is always fun to design and this colorful Escondido kitchen remodel took it to the next level in the best possible way. Our clients desired a larger kitchen with a Day of the Dead theme - this meant color EVERYWHERE! Cabinets, appliances and even custom powder-coated plumbing fixtures. Every day is a fiesta in this stunning kitchen and our clients couldn't be more pleased. Artistic, hand-painted murals, custom lighting fixtures, an antique-looking stove, and more really bring this entire kitchen together. The huge arched windows allow natural light to flood this space while capturing a gorgeous view. This is by far one of our most creative projects to date and we love that it truly demonstrates that you are only limited by your imagination. Whatever your vision is for your home, we can help bring it to life. What do you think of this colorful kitchen?
 Leigh Newport Staged by Design®

We staged this model condo to demonstrate that although the space is small and manageable for a retired couple, it is functional and suitable for entertaining and visiting family.
 Watara Homes

Mid-century meets modern – this project demonstrates the potential of a heritage renovation that builds upon the past. The major renovations and extension encourage a strong relationship between the landscape, as part of daily life, and cater to a large family passionate about their neighbourhood and entertaining.
 Closet Factory

This sleek modern reach-in closet demonstrates the beauty of mixing material colors. White melamine with espresso accents and oil rubbed bronze hardware. Features doors and drawers with specialized glass inserts, large modern styled handles and flat molding to complete the look.
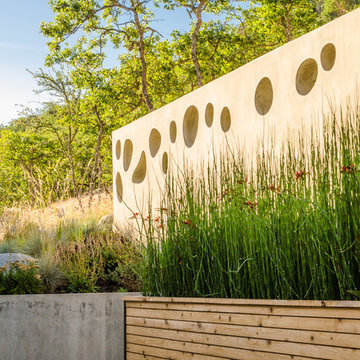
 LandCurrent Landscape Architects
This area of the project demonstrates the blend with the native existing landscape in which the project is located.
Landscape Architect: LandCurrent
Architect: Jan Fillinger through GreenHammer Design-Build
Photo: Jon Jensen Photography
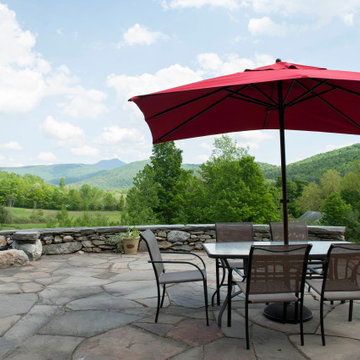 Reap Construction
Set on a hillside in Richmond, the home takes advantage of commanding views of Camels Hump, both from the interior spaces and the beautiful slate patio outside. Overall this home clearly demonstrates that we appreciate quality construction and materials.
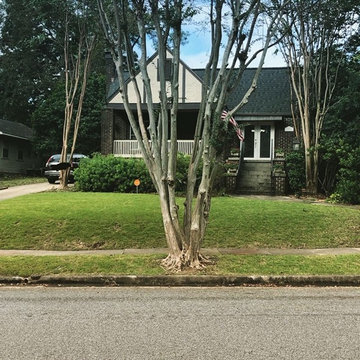
 The Nelson Team
Before picture to demonstrate difficulty of slope to maintain
This is an example of a traditional partial sun retaining wall landscape in Birmingham.
This is an example of a traditional partial sun retaining wall landscape in Birmingham.
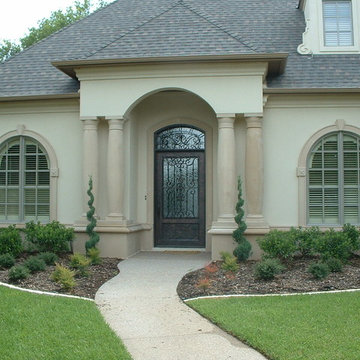
 Larry Craven
From the outside, these arched shutters offer privacy and a proper finsih for a traditional home. The oversized and arched shutter used in this project demonstrate the variety of functions interior plantation shutters offer.
 Framestudio
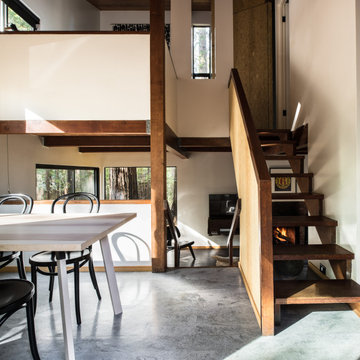
Stairway to Upper Bedroom
Inspiration for a small rustic wooden straight open and wood railing staircase remodel in San Francisco
Inspiration for a small rustic wooden straight open and wood railing staircase remodel in San Francisco
 William C Pritchard Co
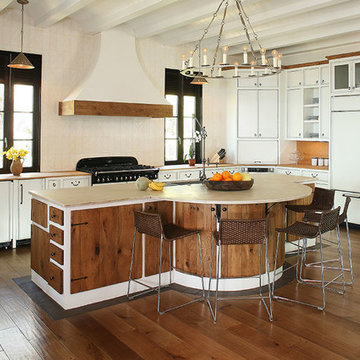
A gorgeous open kitchen with ample storage demonstrating great use of a white and stained combination.
 Heartwood Kitchen & Bath
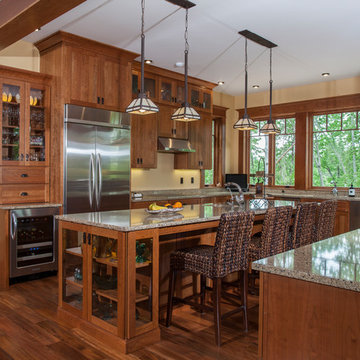
This classic Arts and Crafts style kitchen compliments the architecture and millwork of the home. The utilization of warm wood tones and demonstration of hierarchy through varying cabinet height and depth creates a visually captivating space.
33