
Search results for "Demonstrable" in Home Design Ideas
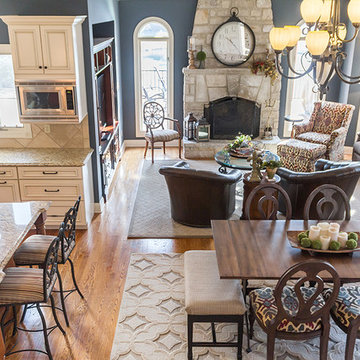
 JSB Designs
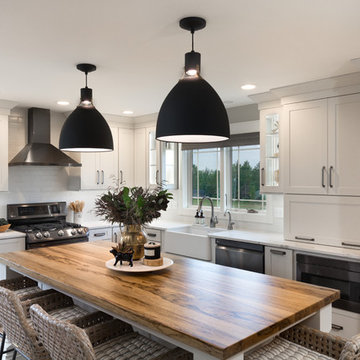
A view from above demonstrates how all the different elements work together to create a cohesive kitchen/hearth area. Photos by 618 Creative of Waterloo, IL
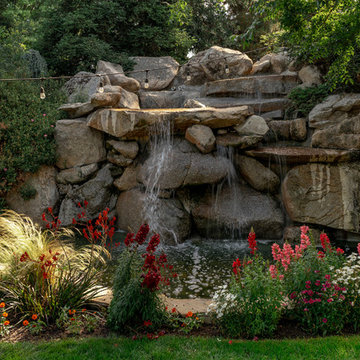
 Charter Oak Landscape Development
What started out as demonstration gardens with rambling paths and open gathering spaces and transformed into a magical outdoor venue. We have had the please of designing and installing the initial concept, along with the modifications throughout the years to meet the ever changing needs of this space.
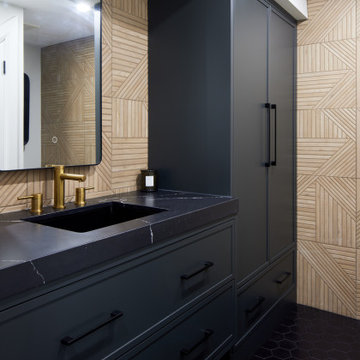
 Seif Designs
This cabinetry showcases precise, clean lines and a smooth finish, not only to serve its purpose with ample storage space but also stands as a bold statement piece of the room, demonstrating our company's skill in creating custom millwork that marries beauty with utility.
Find the right local pro for your project
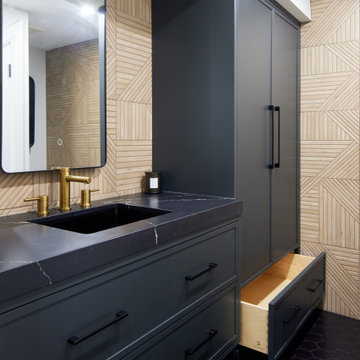 Seif Designs
This cabinetry showcases precise, clean lines and a smooth finish, not only to serve its purpose with ample storage space but also stands as a bold statement piece of the room, demonstrating our company's skill in creating custom millwork that marries beauty with utility.
 Stone Acorn Builders

Large country freestanding desk light wood floor and beige floor home office photo in Austin with blue walls and no fireplace

 Xpress Rendering
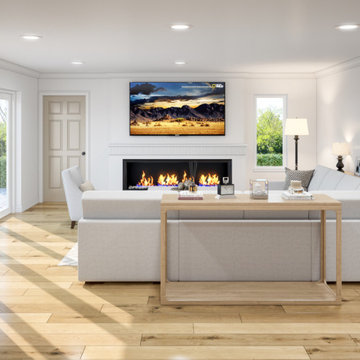
This rendering demonstrates how visualization can transform an ordinary layout into a bright, welcoming, and functional living space. Perfect for showing clients the unique ways their homes can be maximized.
 Pizzale Design Inc.
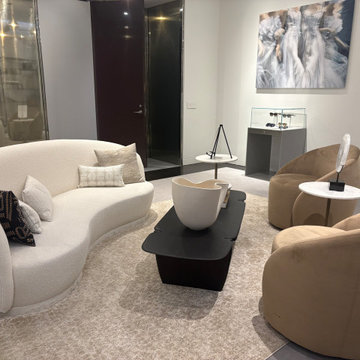
“The Apartment” ultimately stands as both a statement and a signal. It demonstrates that retail can feel personal. That refinement can embrace comfort. And that when design is intentional, it does more than elevate a space — it reshapes the experience within it.
PizzaleDesignInc.com
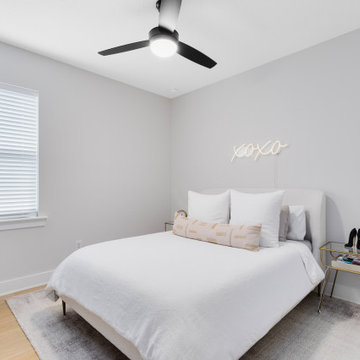
 Talbot Custom Homes
This project demonstrates how contemporary design principles and thoughtful space planning can deliver both style and functionality, even within a smaller-scale build.
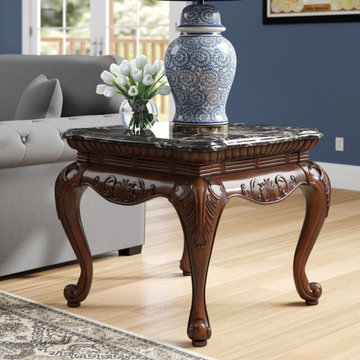
 Modern City Furniture
This end table features scalloped marble top and hand-brushed motifs that is designed to impress. It demonstrates delicate craftsmanship and has the perfect design to enhance your room.
Features
Marble top
Solid wood frame
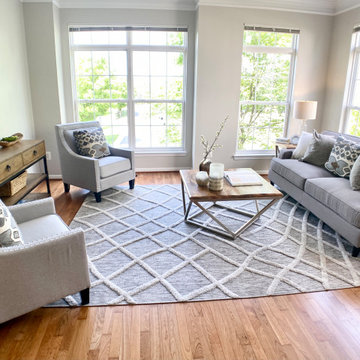
 Leigh Newport Staged by Design®
A bright sunny living room greets visitors when they walk up the steps. We wanted to demonstrate plenty of seating options with this thoughtful furniture arrangement.
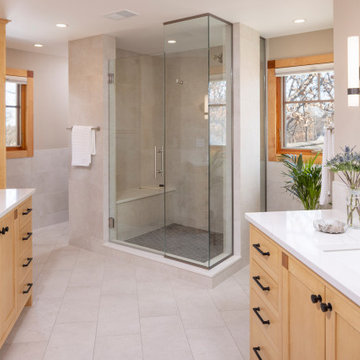
 Ben Quie & Sons
Homes in North Oaks often have the space—but not always the layout—to support how people want to live today. Projects like this demonstrate how making thoughtful adjustments that improve comfort, function, and longevity.

 Clifford M. Renshaw Architects
Aaron Usher Photography
Victorian three-story exterior home idea in Providence
Victorian three-story exterior home idea in Providence

 Jess Diab Studio
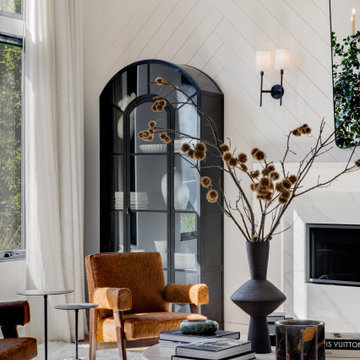
Look for a designer whose portfolio demonstrates an understanding of light, materials, and spatial flow. Experience creating calm, restorative interiors is equally important. A sanctuary-like living room centers around soft seating, linen textiles, and natural light. Layered lighting and calm color palettes create an environment that feels restorative.

 Axial Arts Architecture
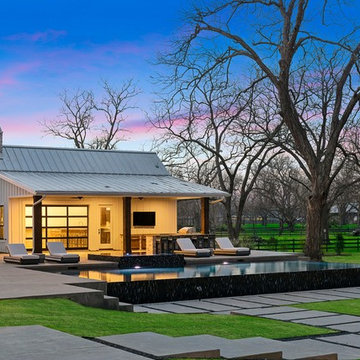
This project was designed to accommodate the client’s wish to have a traditional and functional barn that could also serve as a backdrop for social and corporate functions. Several years after it’s completion, this has become just the case as the clients routinely host everything from fundraisers to cooking demonstrations to political functions in the barn and outdoor spaces. In addition to the barn, Axial Arts designed an indoor arena, cattle & hay barn, and a professional grade equipment workshop with living quarters above it. The indoor arena includes a 100′ x 200′ riding arena as well as a side space that includes bleacher space for clinics and several open rail stalls. The hay & cattle barn is split level with 3 bays on the top level that accommodates tractors and front loaders as well as a significant tonnage of hay. The lower level opens to grade below with cattle pens and equipment for breeding and calving. The cattle handling systems and stocks both outside and inside were designed by Temple Grandin- renowned bestselling author, autism activist, and consultant to the livestock industry on animal behavior. This project was recently featured in Cowboy & Indians Magazine. As the case with most of our projects, Axial Arts received this commission after being recommended by a past client.
 Level Interiors

Redesign is an extremely effective way to refresh and revitalize your living spaces. These photos demonstrate how we can implement our design expertise in your home.
 SHULMAN + ASSOCIATES
Emilio Collavino
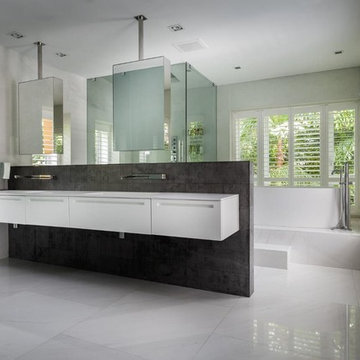
Example of a trendy master freestanding bathtub design in Miami with flat-panel cabinets and white cabinets
Example of a trendy master freestanding bathtub design in Miami with flat-panel cabinets and white cabinets

 Seif Designs
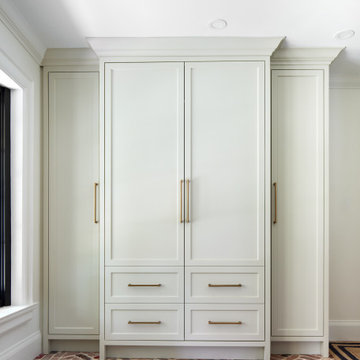
This cabinetry showcases precise, clean lines and a smooth finish, not only to serve its purpose with ample storage space but also stands as a bold statement piece of the room, demonstrating our company's skill in creating custom millwork that marries beauty with utility.
38