
Search results for "Demonstrable" in Home Design Ideas
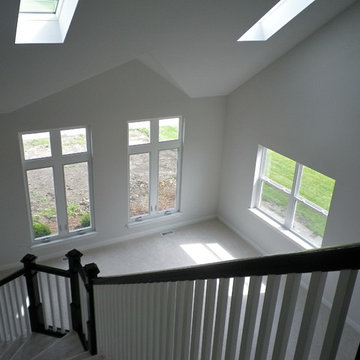
 Phillippe Builders - The Gates of St. John
The contrasting colors used on this staircase make it a beautiful focal point in this bright and open room. The vaulted ceilings and skylights add to its character, once again demonstrating the customizations available in homes built by Phillippe Builders, Inc.

 Metzger Design
Some spaces are best understood before and after. Our Carytown Kitchen project demonstrates how a small space can be transformed for minimal expense.
First and foremost was maximizing space. With only 9 sf of built-in counter space we understood these work surfaces needed to be kept free of small appliances and clutter - and that meant extra storage. The introduction of high wall cabinets provides much needed storage for occasional use equipment and helps keep everything dust-free in the process.
Photograph by Stephen Barling.

 Watara Homes
Mid-century meets modern – this project demonstrates the potential of a heritage renovation that builds upon the past. The major renovations and extension encourage a strong relationship between the landscape, as part of daily life, and cater to a large family passionate about their neighbourhood and entertaining.
Find the right local pro for your project

 Living Stone Design + Build
A sophisticated dining space that seamlessly integrates with the home's mountain modern aesthetic. The dining room combines rustic warmth with contemporary design elements, demonstrating Living Stone's expertise in creating functional yet luxurious entertaining spaces. Built to Energy Star standards, this room exemplifies the perfect balance between sustainable living and elegant mountain home design.
 Exceptional Glass LLC

French Door Design used seeing that the shower area is extremely small and a full sized or single door with stationary panel would not work.
Both doors open in and out to provide a wider opening and give freedom to enter and exit the shower the easiest way possible.
For a demonstration of how this shower works feel free to check out our youtube channel.
http://youtu.be/b6YZXGKbz2A
Exceptional Glass LLC
(888) 83-GLASS
http://www.NJGlassDoors.com
 Rehkamp Larson Architects, Inc.
Scott Amundson Photography
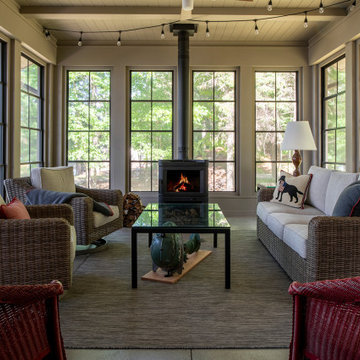
Example of a mountain style sunroom design in Minneapolis
Example of a mountain style sunroom design in Minneapolis

 Modern Architecture Services
Entry hall - contemporary light wood floor entry hall idea in San Diego with white walls and a dark wood front door
 Heller & Associates
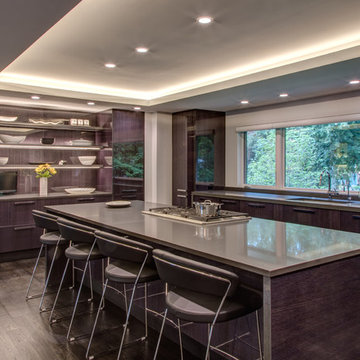
Designing and executing a modern kitchen has its challenges but also its rewards as demonstrated by this Huntington Woods kitchen. The sink wall is flanked on either side by towers, which center off of the expansive window. The flush Italian cabinetry is fitted into the adjoining walls with precision. Waterfall edges capture the island and cascade on either side of the sink cabinetry.
 Watara Homes

Mid-century meets modern – this project demonstrates the potential of a heritage renovation that builds upon the past. The major renovations and extension encourage a strong relationship between the landscape, as part of daily life, and cater to a large family passionate about their neighbourhood and entertaining.
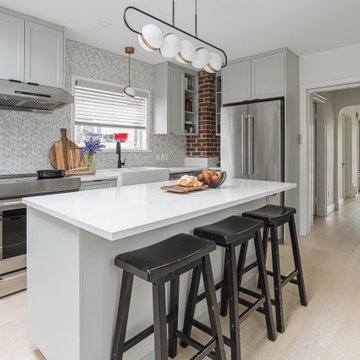
 Linhan Design & Interiors Co.
The renovation focuses on Scandinavian style featured white colour with the natural wooden tone, making the overall space simple, clean, warm. Blending with original characters, this house demonstrates a balance of modernity and tradition.
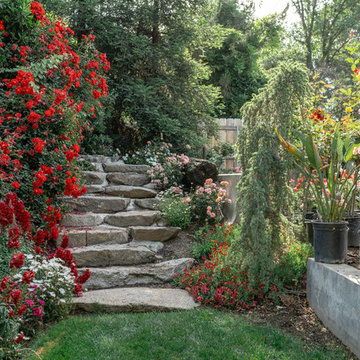
 Charter Oak Landscape Development
What started out as demonstration gardens with rambling paths and open gathering spaces and transformed into a magical outdoor venue. We have had the please of designing and installing the initial concept, along with the modifications throughout the years to meet the ever changing needs of this space.

 Axial Arts Architecture
This project was designed to accommodate the client’s wish to have a traditional and functional barn that could also serve as a backdrop for social and corporate functions. Several years after it’s completion, this has become just the case as the clients routinely host everything from fundraisers to cooking demonstrations to political functions in the barn and outdoor spaces. In addition to the barn, Axial Arts designed an indoor arena, cattle & hay barn, and a professional grade equipment workshop with living quarters above it. The indoor arena includes a 100′ x 200′ riding arena as well as a side space that includes bleacher space for clinics and several open rail stalls. The hay & cattle barn is split level with 3 bays on the top level that accommodates tractors and front loaders as well as a significant tonnage of hay. The lower level opens to grade below with cattle pens and equipment for breeding and calving. The cattle handling systems and stocks both outside and inside were designed by Temple Grandin- renowned bestselling author, autism activist, and consultant to the livestock industry on animal behavior. This project was recently featured in Cowboy & Indians Magazine. As the case with most of our projects, Axial Arts received this commission after being recommended by a past client.
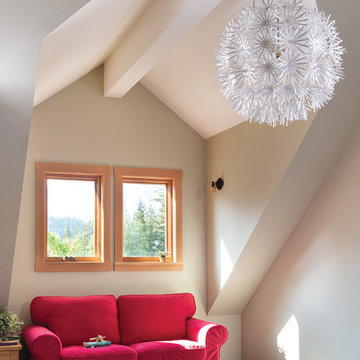
 Riverbend Timber Framing
An open and bright playroom demonstrates how easily contemporary elements incorporate into a Riverbend timber frame home. Design by Maynard Raap Architect. Photo credit Longviews Studios, Inc.

 Goodall Custom Cabinetry
Living room - traditional formal dark wood floor living room idea in Phoenix with beige walls, a standard fireplace and a media wall

 Ginkgo Leaf Studio
The shade garden demonstrates the importance of mixing foliage size and shape since the predominant color is green.
Renn Kuhnen Photography
Inspiration for a mid-sized contemporary drought-tolerant and shade front yard landscaping in Milwaukee for summer.
Inspiration for a mid-sized contemporary drought-tolerant and shade front yard landscaping in Milwaukee for summer.
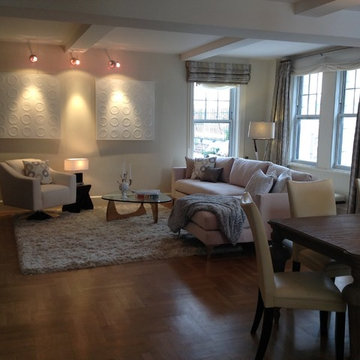
 Amazing Space NYC
Foreign buyers are usually looking for more crisp, modern interiors and if this is a pied-à-terre, the last thing they want to be bothered with is repairs and renovations. So we repaired the molding issues, and set about demonstrating how comfortable and modern the space could feel.

 Zola European Windows
This Boulder, Colorado remodel by fuentesdesign demonstrates the possibility of renewal in American suburbs, and Passive House design principles. Once an inefficient single story 1,000 square-foot ranch house with a forced air furnace, has been transformed into a two-story, solar powered 2500 square-foot three bedroom home ready for the next generation.
The new design for the home is modern with a sustainable theme, incorporating a palette of natural materials including; reclaimed wood finishes, FSC-certified pine Zola windows and doors, and natural earth and lime plasters that soften the interior and crisp contemporary exterior with a flavor of the west. A Ninety-percent efficient energy recovery fresh air ventilation system provides constant filtered fresh air to every room. The existing interior brick was removed and replaced with insulation. The remaining heating and cooling loads are easily met with the highest degree of comfort via a mini-split heat pump, the peak heat load has been cut by a factor of 4, despite the house doubling in size. During the coldest part of the Colorado winter, a wood stove for ambiance and low carbon back up heat creates a special place in both the living and kitchen area, and upstairs loft.
This ultra energy efficient home relies on extremely high levels of insulation, air-tight detailing and construction, and the implementation of high performance, custom made European windows and doors by Zola Windows. Zola’s ThermoPlus Clad line, which boasts R-11 triple glazing and is thermally broken with a layer of patented German Purenit®, was selected for the project. These windows also provide a seamless indoor/outdoor connection, with 9′ wide folding doors from the dining area and a matching 9′ wide custom countertop folding window that opens the kitchen up to a grassy court where mature trees provide shade and extend the living space during the summer months.
With air-tight construction, this home meets the Passive House Retrofit (EnerPHit) air-tightness standard of
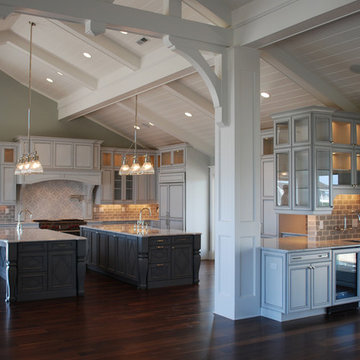
 Hollingsworth Cabinetry
This home on Figure-8 demonstrates how we can create a lot of custom detail. We added these custom elements with pieces we designed and created in the custom shop behind our showroom.
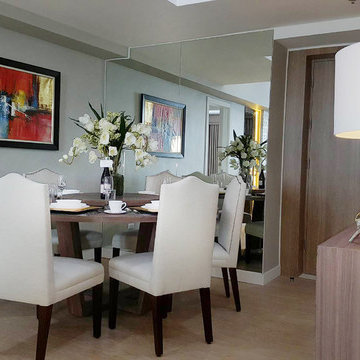
 IDr. Iris E. Ocampo
This gorgeous contemporary interior demonstrates that high contrast hues are just as good at looking soft and a touch of formal as they are creating visual drama. The neutrals agrees with the playful colors of the painting and features the gold accents.
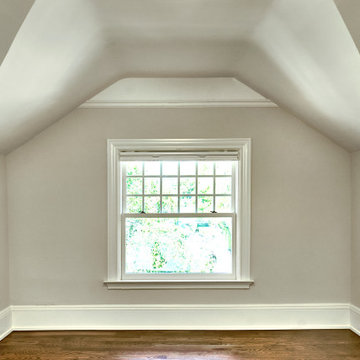
 Brad Cox, Architect, Inc.
The sloped ceiling in this bedroom follows the roofline, and the lower-than-average window height necessitated by this short wall demonstrates the quirky charm of an old house.
40