
Search results for "Demonstrable" in Home Design Ideas
 Nantucket Looms
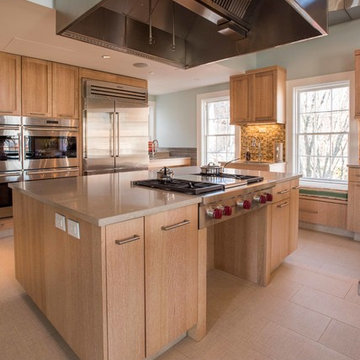
One of the island's in the Action Kitchen was designed with handicap accessibility in mind.
Trendy kitchen photo in Boston with stainless steel appliances
Trendy kitchen photo in Boston with stainless steel appliances
 Charter Oak Landscape Development
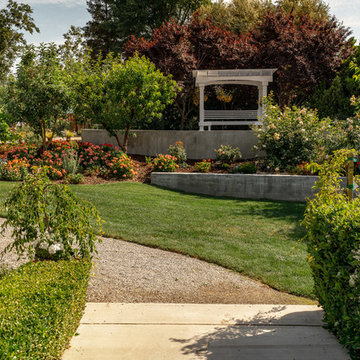
What started out as demonstration gardens with rambling paths and open gathering spaces and transformed into a magical outdoor venue. We have had the please of designing and installing the initial concept, along with the modifications throughout the years to meet the ever changing needs of this space.
 Closets Las Vegas

Demonstrated here, each Closets Las Vegas installation is custom designed to your needs, this one featuring interior lighting, hidden laundry baskets, corner hanging rods, and more!
Find the right local pro for your project
 In N Out Remodeling
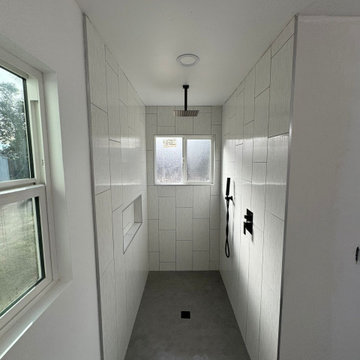
Completed Room Addition: The finished room addition is showcased, demonstrating the high-quality craftsmanship and design achieved by In N Out Remodeling.

 Alterra Landscape Design
This 2018 TNLA Award-winning front yard is a testament to the power of color and texture in landscape architecture. A vibrant turquoise planter, spilling over with lantana, creates a focal point against the warm stone facade. River rock adds visual interest, while upright evergreens provide vertical structure. This design demonstrates how a carefully curated palette can transform a space into an inviting outdoor living area.
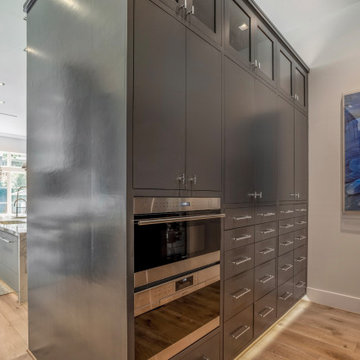
 Design DCA
The kitchen's appliance wall demonstrates the full depth of the cabinetry program a floor to ceiling run of graphite flat front cabinets integrating a stainless wall oven, speed oven, and warming drawer stack flush within the millwork, with a column of deep drawer banks alongside providing substantial dry storage.
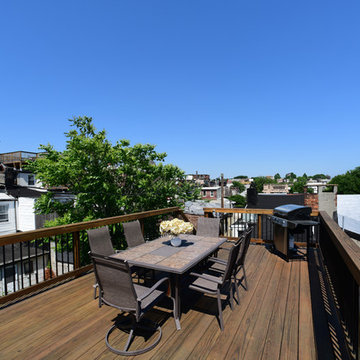
 Design Builders, Inc.
Stained hardwood rooftop deck design built in Fells Point. These pictures were taken 4 years after the project was originally completed, demonstrating how a wooden deck can hold up over time if properly maintained.
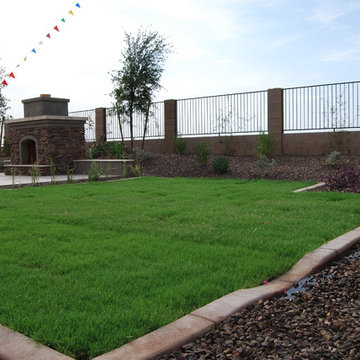
 User
UserThis view demonstrates the size of the yard. The BBQ island and the outdoor fireplace sit near each other but on different concrete pads. There is grass that provides balance and color and there is landscape rock and softscape around the perimeter of the yard.

 Haustech
A nice example of a multi-purpose media room.
This house was a challenging project in that is was a spec-home that didn't want to skimp on any of the details. Thus we installed a somewhat robust COntrol4 System the demonstrated all the capabilities, while leaving much room to the imagination for future upgrades!
© Trevor Tondro
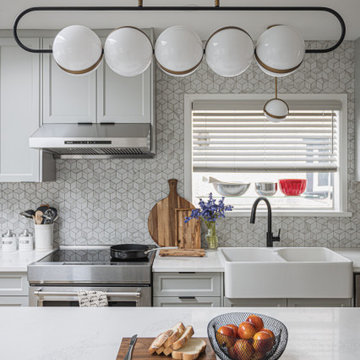
 Linhan Design & Interiors Co.
The renovation focuses on Scandinavian style featured white colour with the natural wooden tone, making the overall space simple, clean, warm. Blending with original characters, this house demonstrates a balance of modernity and tradition.
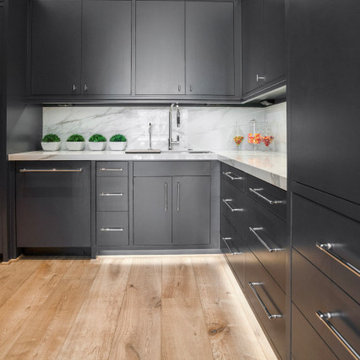 Design DCA
The kitchen's appliance wall demonstrates the full depth of the cabinetry program a floor to ceiling run of graphite flat front cabinets integrating a stainless wall oven, speed oven, and warming drawer stack flush within the millwork, with a column of deep drawer banks alongside providing substantial dry storage.
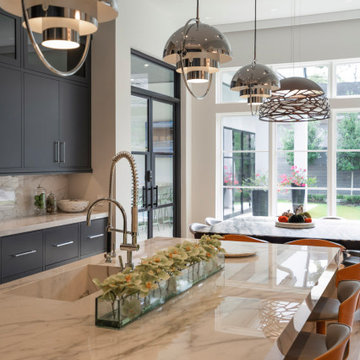 Design DCA
The kitchen's appliance wall demonstrates the full depth of the cabinetry program a floor to ceiling run of graphite flat front cabinets integrating a stainless wall oven, speed oven, and warming drawer stack flush within the millwork, with a column of deep drawer banks alongside providing substantial dry storage.
 Design DCA
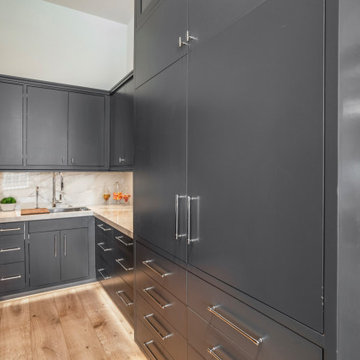
The kitchen's appliance wall demonstrates the full depth of the cabinetry program a floor to ceiling run of graphite flat front cabinets integrating a stainless wall oven, speed oven, and warming drawer stack flush within the millwork, with a column of deep drawer banks alongside providing substantial dry storage.
 Linhan Design & Interiors Co.
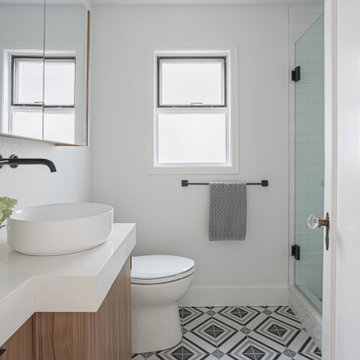
The renovation focuses on Scandinavian style featured white colour with the natural wooden tone, making the overall space simple, clean, warm. Blending with original characters, this house demonstrates a balance of modernity and tradition.
 KraftMaid
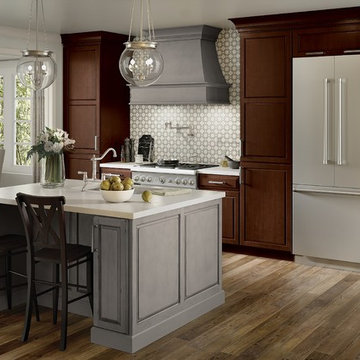
A mix-and-match approach can create a unified statement, as demonstrated by the high contrast between Aged River Rock (on the hood and island) and the Kaffé finish on the cabinets—then furthered by the tile and the deliberately inconsistent stain of the flooring.
 Design Builders, Inc.
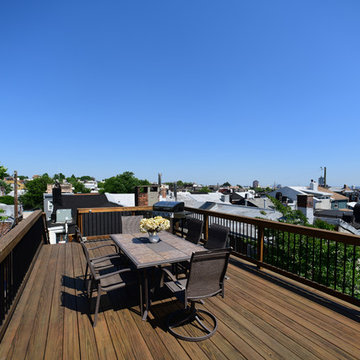
Stained hardwood rooftop deck design built in Fells Point. These pictures were taken 4 years after the project was originally completed, demonstrating how a wooden deck can hold up over time if properly maintained.
 Windy City Painters
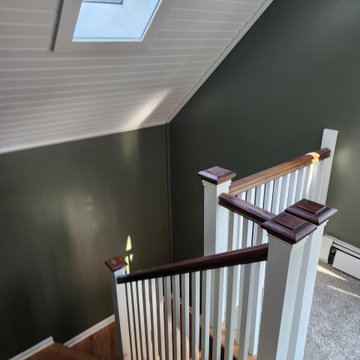
Interior painting project in West Town showcasing the dramatic impact of professional color selection and application. This transformation demonstrates how the right paint choices can completely change a room's atmosphere while highlighting architectural details. Quality preparation and premium materials ensure lasting beauty.
 Design Builders, Inc.
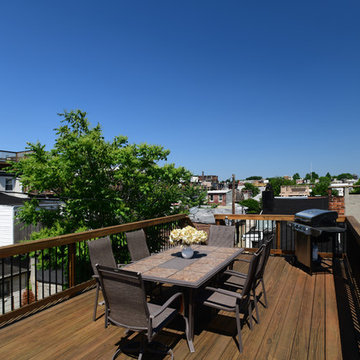
Stained hardwood rooftop deck design built in Fells Point. These pictures were taken 4 years after the project was originally completed, demonstrating how a wooden deck can hold up over time if properly maintained.
 Design Builders, Inc.
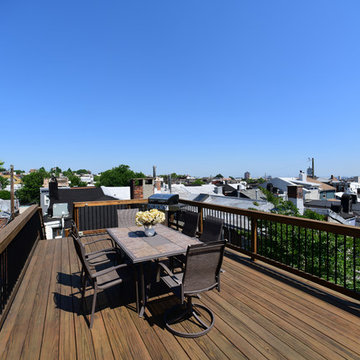
Stained hardwood rooftop deck design built in Fells Point. These pictures were taken 4 years after the project was originally completed, demonstrating how a wooden deck can hold up over time if properly maintained.
 Watara Homes

Mid-century meets modern – this project demonstrates the potential of a heritage renovation that builds upon the past. The major renovations and extension encourage a strong relationship between the landscape, as part of daily life, and cater to a large family passionate about their neighbourhood and entertaining.
43