
Search results for "Demonstrable" in Home Design Ideas
 Design Builders, Inc.
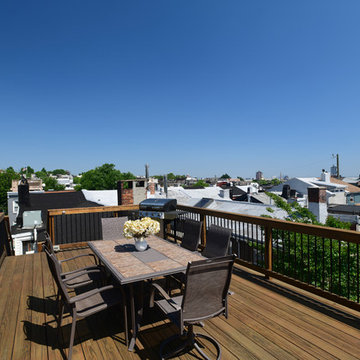
Stained hardwood rooftop deck design built in Fells Point. These pictures were taken 4 years after the project was originally completed, demonstrating how a wooden deck can hold up over time if properly maintained.
 Hollingsworth Cabinetry
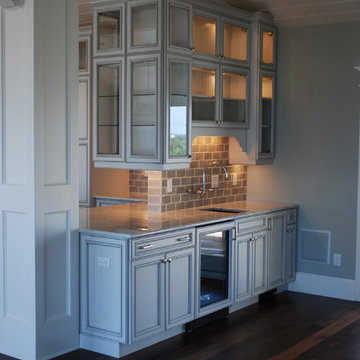
This home on Figure-8 demonstrates how we can create a lot of custom detail. We added these custom elements with pieces we designed and created in the custom shop behind our showroom.
 JASMIN REESE INTERIORS

Example of a mid-sized trendy medium tone wood floor and beige floor living room design in Chicago with gray walls
Find the right local pro for your project

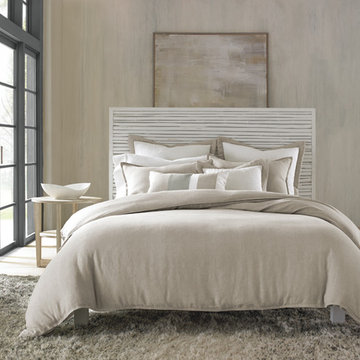
 Hotel Collection
Laid-back luxury. Hotel Collection's Linen Natural Collection features a tranquil blend of beige & white hues & an alluring texture that helps you rest comfortably.
Available only at Macys and macys.com/hotelcollection.

 Watara Homes
Mid-century meets modern – this project demonstrates the potential of a heritage renovation that builds upon the past. The major renovations and extension encourage a strong relationship between the landscape, as part of daily life, and cater to a large family passionate about their neighbourhood and entertaining.
 International Builders Inc.
Dan Cutrona

Example of a classic great room design in Boston with beige walls
Example of a classic great room design in Boston with beige walls
 Urban Bonfire
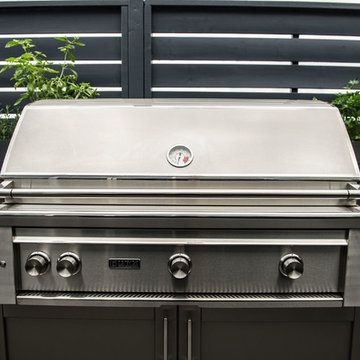
The dream outdoor kitchen has the functionality of stainless steel with the warmth of wood, as shown in the Bonfire kitchen we designed for events and demonstrations. Classic shaker doors help soften the transition between the metal and wood, making a wonderfully integrated downtown kitchen with an incredible diversity of equipment built in.
 User

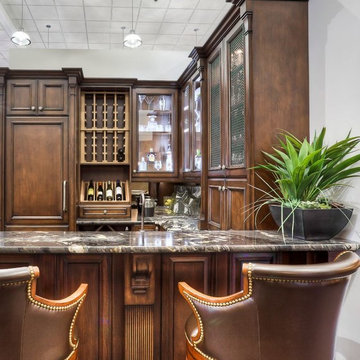
UserThe “man cave” has become the ultimate entertaining space for watching the big game or playing some pool, but that doesn’t mean it can’t have some upscale class. This bar demonstrates how an elegant, yet manly space can be created using the right elements. There is something for everyone in this space, wine racks, a beer fridge and the liquor cabinets, all tastefully displayed and presented.
 Ward Jewell Architect AIA

Placed on a large site with the Santa Monica Mountains Conservancy at the rear boundary, this one story residence presents a modest, composed public façade to the street while opening to the rear yard with two wings surrounding a large loggia or “outdoor living room.” With its thick walls, overhangs, and ample cross ventilation, the project demonstrates the simple idea that a building should respond carefully to its environment.
Laura Hull Photography
 User
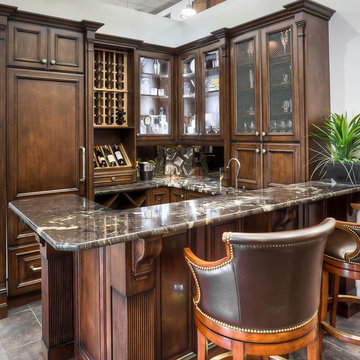
UserThe “man cave” has become the ultimate entertaining space for watching the big game or playing some pool, but that doesn’t mean it can’t have some upscale class. This bar demonstrates how an elegant, yet manly space can be created using the right elements. There is something for everyone in this space, wine racks, a beer fridge and the liquor cabinets, all tastefully displayed and presented.
 Watara Homes

Mid-century meets modern – this project demonstrates the potential of a heritage renovation that builds upon the past. The major renovations and extension encourage a strong relationship between the landscape, as part of daily life, and cater to a large family passionate about their neighbourhood and entertaining.
 Watara Homes
Mid-century meets modern – this project demonstrates the potential of a heritage renovation that builds upon the past. The major renovations and extension encourage a strong relationship between the landscape, as part of daily life, and cater to a large family passionate about their neighbourhood and entertaining.
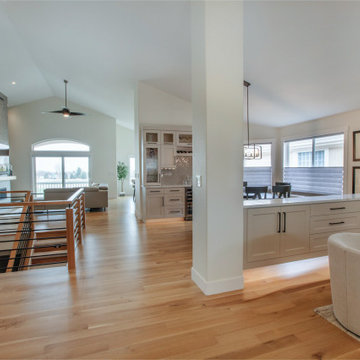
 Huber Interiors, LLC
Step into this spacious home which underwent a top to bottom transformation all while keeping the existing layout in place. A palette of neutral tones and natural materials were utilized to create a calming yet elevated atmosphere. Horizon House is an excellent demonstration of the power of interior finishes, custom cabinetry, artful lighting and furnishings to transform space.
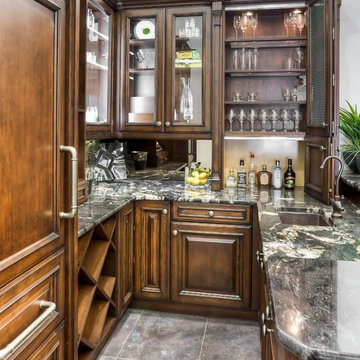 User
UserThe “man cave” has become the ultimate entertaining space for watching the big game or playing some pool, but that doesn’t mean it can’t have some upscale class. This bar demonstrates how an elegant, yet manly space can be created using the right elements. There is something for everyone in this space, wine racks, a beer fridge and the liquor cabinets, all tastefully displayed and presented.
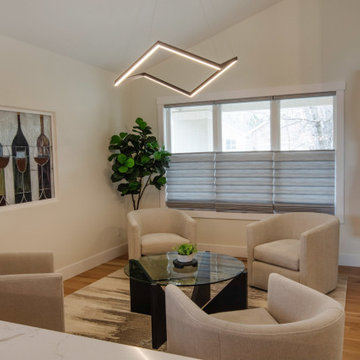 Huber Interiors, LLC
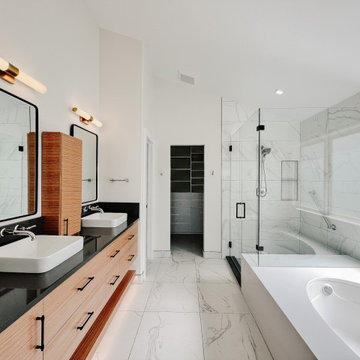
Step into this spacious home which underwent a top to bottom transformation all while keeping the existing layout in place. A palette of neutral tones and natural materials were utilized to create a calming yet elevated atmosphere. Horizon House is an excellent demonstration of the power of interior finishes, custom cabinetry, artful lighting and furnishings to transform space.
 Huber Interiors, LLC
Step into this spacious home which underwent a top to bottom transformation all while keeping the existing layout in place. A palette of neutral tones and natural materials were utilized to create a calming yet elevated atmosphere. Horizon House is an excellent demonstration of the power of interior finishes, custom cabinetry, artful lighting and furnishings to transform space.
 Tim Disalvo & Co.
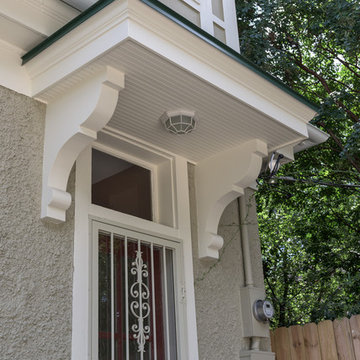
The Poplos Exterior demonstrates the craftsmanship from Tim Disalvo and Company. The exterior renovations include ornate siding, shingles, and front and back porch roof beautification elements. Call Tim Disalvo and Company for home beautification options.
 Sublime Styling + Design
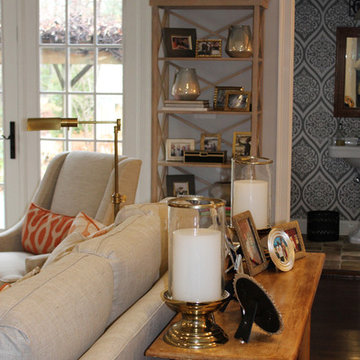
A view from homeowners family room demonstrates the impact of the newly added Thibault Tangiers wallpaper.
Inspiration for a small contemporary home design remodel in New York
Inspiration for a small contemporary home design remodel in New York
 Custom Wine Cellar
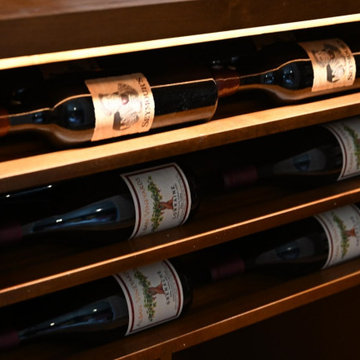
This custom wine cellar project demonstrates that with the right team and solid design preferences, any space can be transformed into something extraordinary. Read more: https://www.customwinecellar.com/custom-wine-racks/custom-wine-racks-california/ Cachet Wine Cellars 3731 W. Warner Ave. Unit A13 Santa Ana, CA 92704 Phone: (949) 569-7857
46